1013 Via Salvatore, Florence, SC 29501
- $339,900
- 5
- BD
- 3
- BA
- 2,263
- SqFt




- Sold Price
- $339,900
- List Price
- $339,900
- Closing Date
- May 22, 2026
- Days on Market
- 49
- Status
- SOLD
- MLS#
- 2601325
- Bedrooms
- 5
- Bathrooms
- 3
- Full Baths
- 3
- Living Area
- 2,263
- Lot Size (Acres)
- 0.17
- Style
- Traditional
- Year Built
- 2015
Property Description
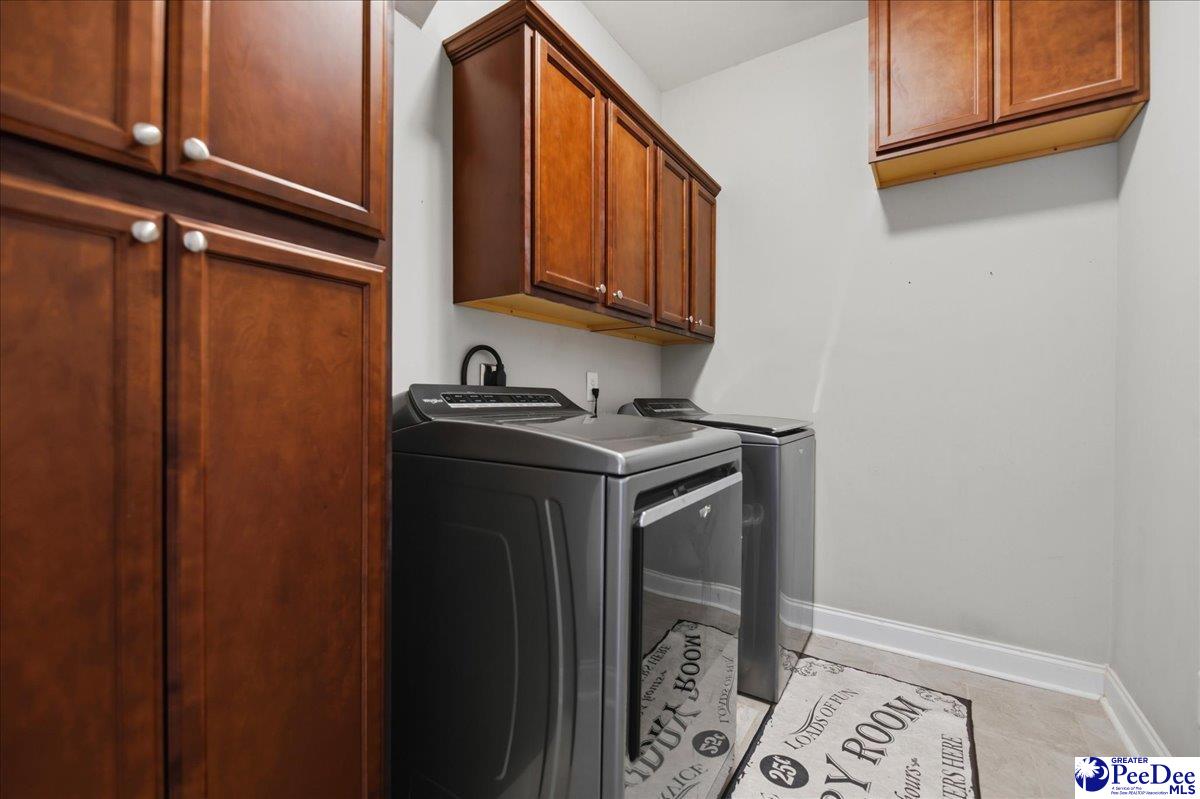
Welcome to this beautifully maintained home tucked within a charming, low-maintenance community, offering both comfort and convenience in a desirable Florence location—complete with an amazing backyard designed for relaxing and entertaining. Built in 2015 and offering just under 2,300 square feet, this spacious and thoughtfully arranged residence features 5 bedrooms and 3 full bathrooms, providing the perfect blend of functionality, flexibility, and modern living. From the moment you arrive, the inviting front porch sets the tone for the warmth and comfort found throughout the home. Inside, you’ll be greeted by soaring cathedral ceilings, rich hardwood floors, and a cozy gas fireplace that anchors the main living space. The flexible layout includes two bedrooms on the main level and three additional bedrooms upstairs, offering ideal options for guests, a home office, or multi-generational living. A generously sized laundry room with abundant cabinetry provides both convenience and extra storage. The open-concept kitchen is designed to impress, seamlessly connecting to the living area for effortless entertaining. It features granite countertops, a stylish tile backsplash, tile flooring, counter seating, and a spacious eat-in area. The stainless steel appliance package—including a dishwasher, microwave, range with air fryer capability, and refrigerator—was updated in 2023, making this kitchen as functional as it is beautiful. The main-level primary suite is a true retreat, highlighted by a double trey ceiling, walk-in closet, and a well-appointed en suite bathroom complete with a double vanity, granite countertops, tile flooring, a jetted soaking tub, and a separate walk-in shower. Upstairs, you’ll find three additional bedrooms and a full bathroom, providing ample space for family, guests, or hobbies. Step outside to enjoy a peaceful, fully fenced backyard designed for both relaxation and entertaining. The outdoor space features a large screened-in porch with ceiling fan, a spacious deck, and a concrete patio enhanced with solar lighting. Mature landscaping adds to the charm, showcasing peach, plum, and loquat trees, along with crape myrtles and gardenias. As an added bonus, lawn treatment through TruGreen is prepaid through November 2026. Additional highlights include an attached two-car garage with freshly painted interior and durable epoxy flooring, rain gutters, a front and back sprinkler system, and an energy-efficient tankless hot water heater. Conveniently located near the Rail Trail and the upcoming Publix, this home offers easy access to outdoor recreation, shopping, and everyday amenities. This move-in ready home truly stands out with its combination of space, thoughtful updates, and a location that supports both an active and convenient lifestyle. Don't delay in seeing first hand all this beautiful home has to offer!
Additional Information
- Area
- Florence
- Subdivision
- Villa Toscanna
- Taxes
- $1,764
- HOA Fee
- $780
- Stories
- 2
- Interior Features
- Entrance Foyer, Ceiling Fan(s), Cathedral Ceiling(s), Soaking Tub, Shower, Attic, Walk-In Closet(s), Ceilings 9+ Feet, Tray Ceiling(s), Solid Surface Countertops, Kitchen Island
- Fireplaces
- 1
- Flooring
- Carpet, Wood, Tile, Luxury Vinyl Plank, Hardwood
- Garage Spaces
- 2
- Exterior Features
- Sprinkler System, Covered Outdoor Ceiling Fan
- Heating
- Central, Heat Pump
- Cooling
- Central Air, Heat Pump
- Roof
- Architectural Shingle
- Water
- Public
- Elementary School
- Delmae/Moore
- Middle School
- John W Moore Middle
- High School
- West Florence
Mortgage Calculator
Listing courtesy of Listing Agent: Natalie Taflinger () from Listing Office: EXP Realty LLC.
Selling Office: NON MEMBER SALE (201).