3016 Weatherstone Ln, Florence, SC 29501
- $359,900
- 3
- BD
- 2
- BA
- 1,769
- SqFt




- Sold Price
- $359,900
- List Price
- $359,900
- Closing Date
- Mar 26, 2026
- Days on Market
- 139
- Status
- SOLD
- MLS#
- 20254216
- Bedrooms
- 3
- Bathrooms
- 2
- Full Baths
- 2
- Living Area
- 1,769
- Lot Size (Acres)
- 0.16
- Style
- Traditional
- Year Built
- 2025
Property Description
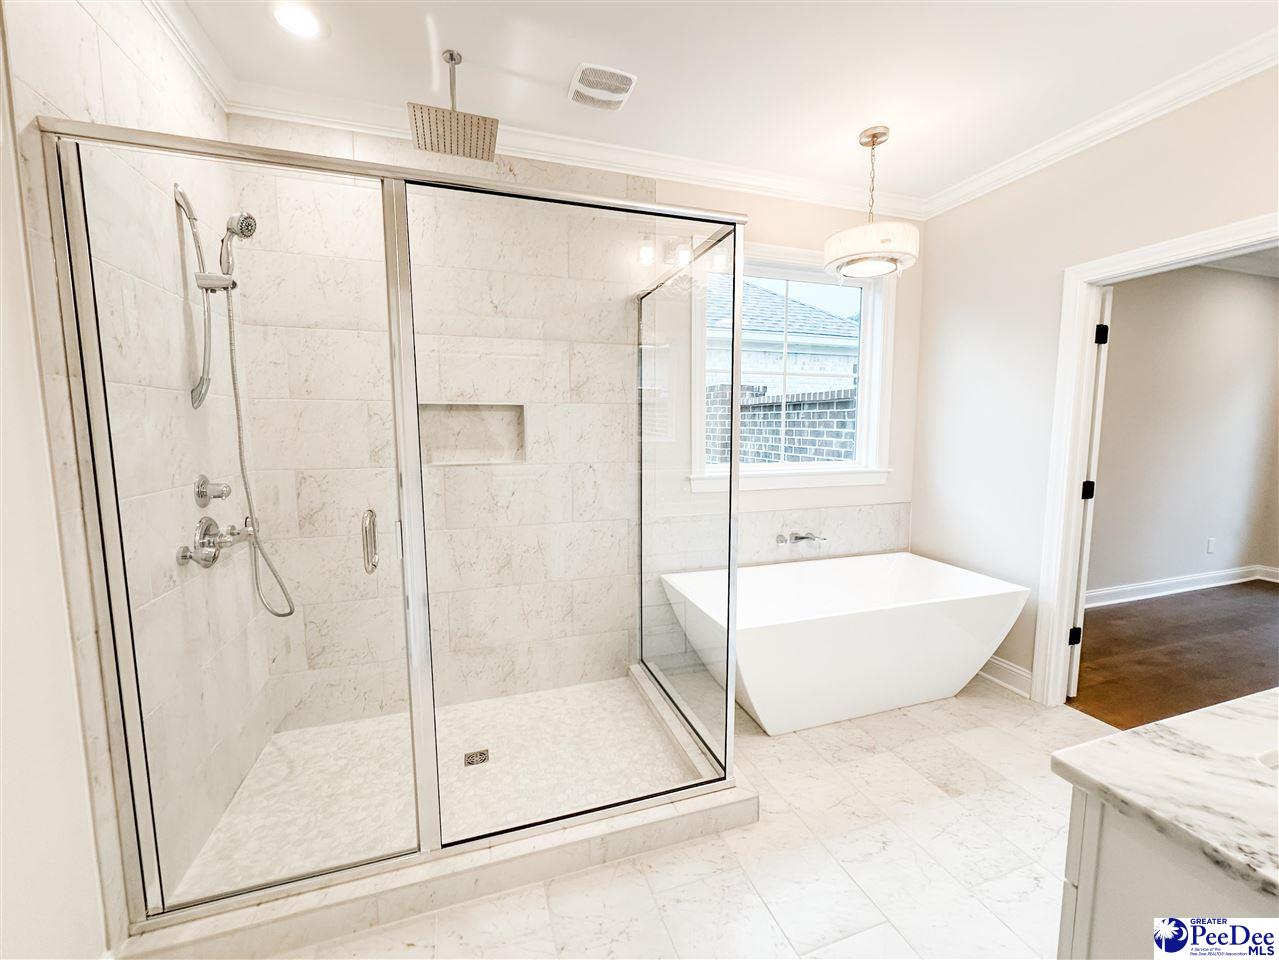
Welcome home to Cedar Crest! This beautiful 3-bedroom, 2-bath home blends modern style with everyday comfort. From the moment you step inside, you'll love the warmth of the engineered hardwood floors and elegant tile that flow throughout the space. The kitchen is a true showstopper, featuring stunning natural stone countertops, stainless steel appliances, and a spacious island with seating—perfect for casual meals or entertaining. The owner’s suite is your personal retreat—a serene escape designed for comfort and relaxation. The elegant double tray ceiling adds a touch of sophistication, while the spacious walk-in closet, complete with custom built-ins, keeps everything effortlessly organized. The spa-like bath is the true highlight, featuring a luxurious freestanding tub perfect for unwinding, plus a beautifully tiled shower with a rain head, handheld, and body sprays for a refreshing, spa-worthy experience every day. The family room is made for cozy nights in, with a gas log fireplace and custom built-ins adding both charm and function. Just off the garage entry, a handy mud bench keeps everything organized. Outside, the landscaped and irrigated front and backyard add to the home’s curb appeal, while the covered porch and planned fencing create a peaceful, private outdoor space. Come see this gorgeous home for yourself—schedule your personal tour today! *Interior photos are from a previously completed home of the same floor plan*
Additional Information
- Area
- Florence
- Subdivision
- Cedar Crest
- HOA Fee
- $150
- Stories
- 1
- Interior Features
- Entrance Foyer, Ceiling Fan(s), Shower, Attic, Walk-In Closet(s), Ceilings 9+ Feet, Tray Ceiling(s), Solid Surface Countertops, Kitchen Island
- Flooring
- Wood, Tile
- Garage Spaces
- 2
- Exterior Features
- Sprinkler System, Outdoor Space (Not Screened), Covered Outdoor Ceiling Fan
- Heating
- Gas Forced Air
- Cooling
- Central Air
- Roof
- Architectural Shingle
- Water
- Public
- Elementary School
- Lucy T. Davis/Moore
- Middle School
- John W Moore Middle
- High School
- West Florence
Mortgage Calculator
Listing courtesy of Listing Agent: Tiffany Doulaveris () from Listing Office: C/B McMillan and Assoc..
Selling Office: Drayton Realty Group.