2995 Fish Hawk Ln, Florence, SC 29505
- $395,720
- 4
- BD
- 3
- BA
- 3,129
- SqFt










- Sold Price
- $395,720
- List Price
- $403,090
- Closing Date
- Apr 28, 2026
- Days on Market
- 134
- Status
- SOLD
- MLS#
- 20254630
- Bedrooms
- 4
- Bathrooms
- 3
- Full Baths
- 3
- Living Area
- 3,129
- Lot Size (Acres)
- 0.16
- Year Built
- 2025
Property Description
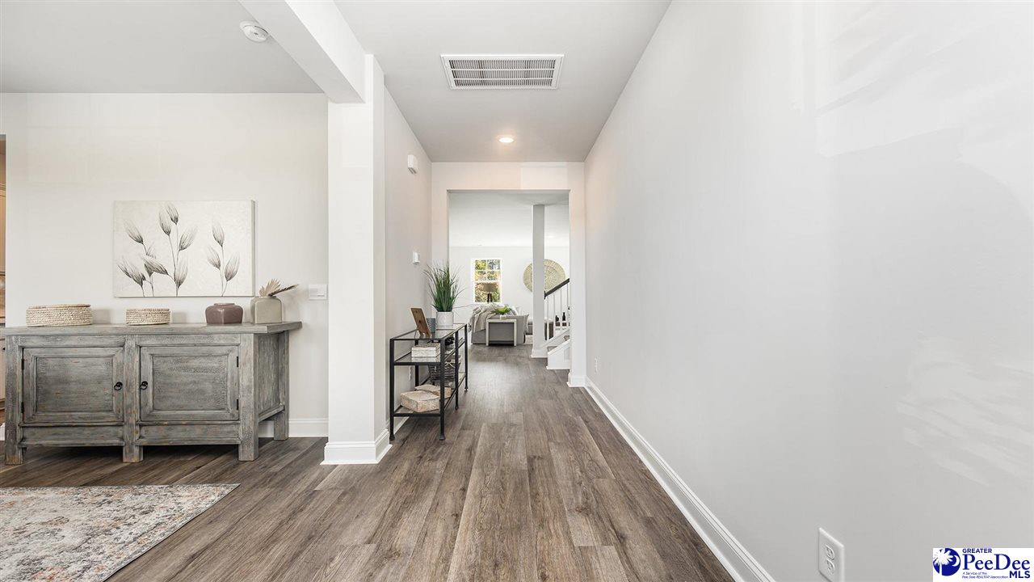
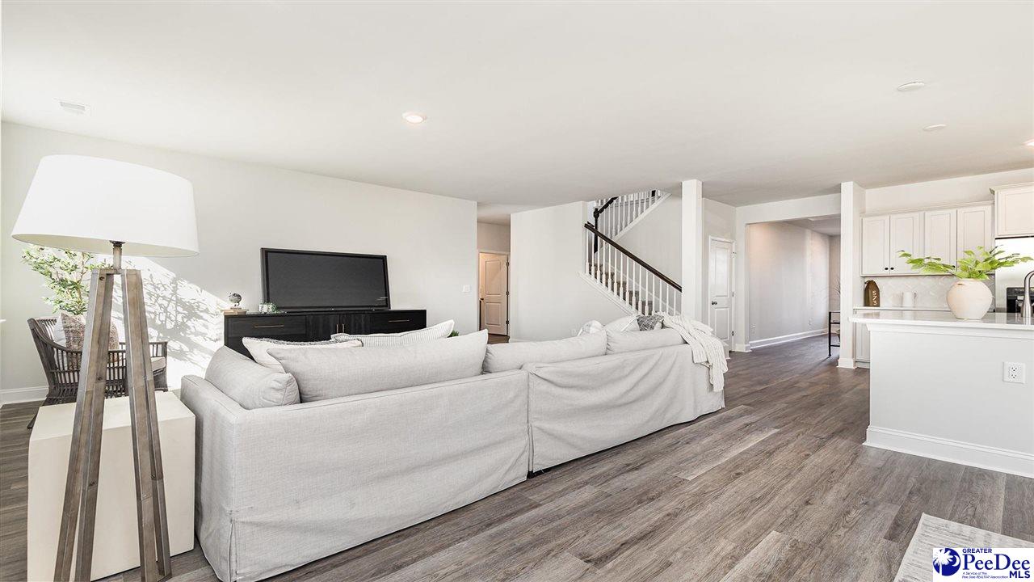
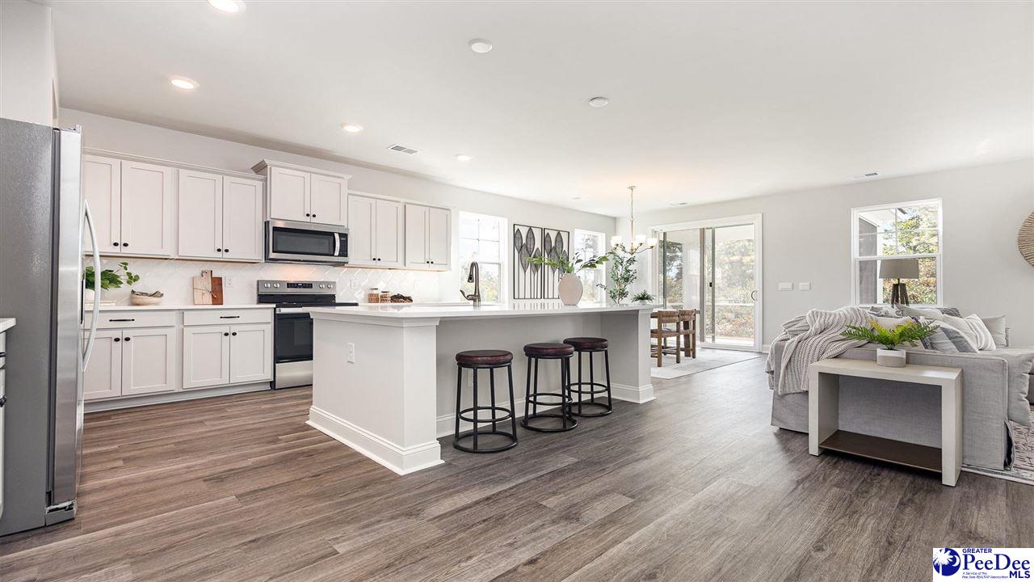
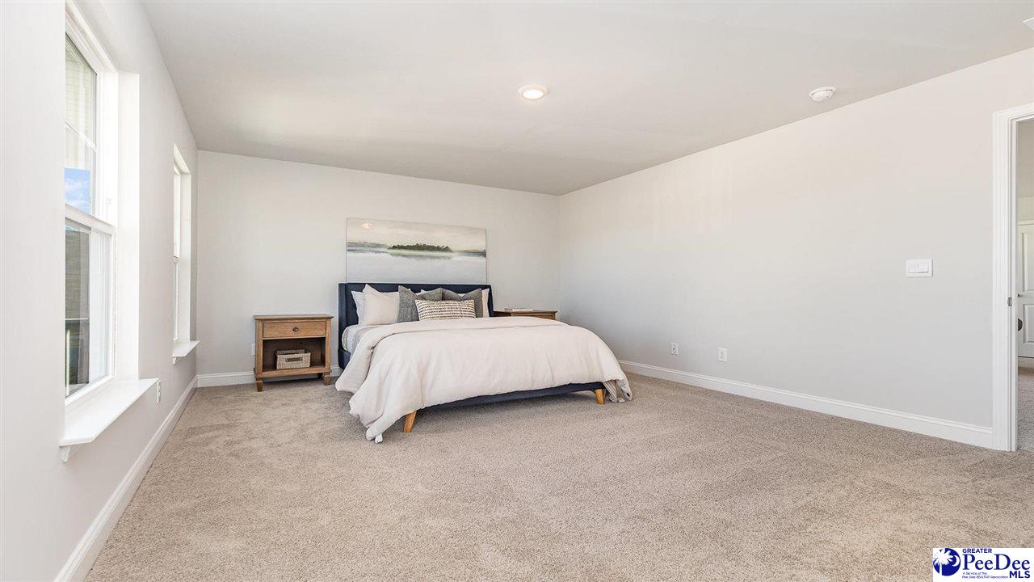
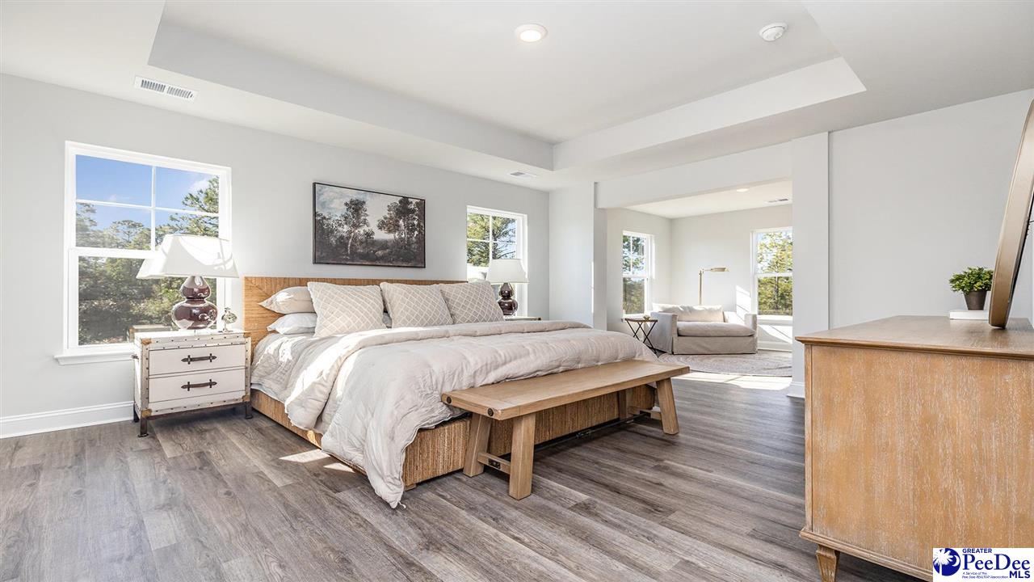
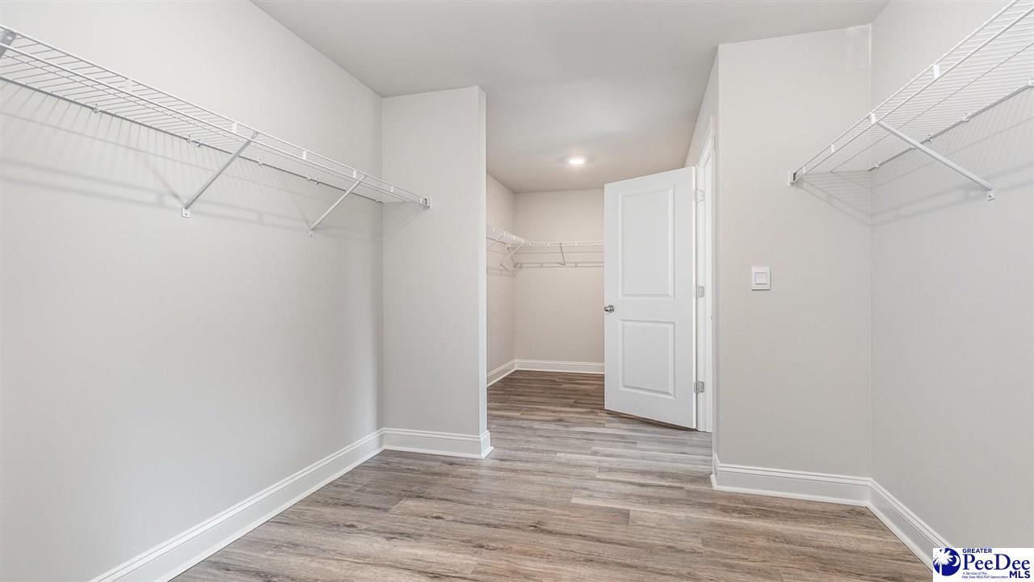
*Natural Gas Community *4 bedroom, 3 bath *Screened back porch *Flex room that could be used as a formal dining room, den or study *First floor bedroom with full bathroom *Second floor primary bedroom suite with large sitting room, huge walk in closet, two separate sink/vanities and 5' tile shower *Second floor large loft/family room *Chef's kitchen with large island and butler's pantry *Quartz countertops in kitchen *Stainless appliances *Natural gas *Home is Connected *Quicktie Framing System *Deako Lighting Switches *Builder Warranty *Photos are of a similar Harbor Oak home. Pictures, photographs, colors, features, and sizes are for illustration purposes only and will vary from the homes as built. Home and community information, including pricing, included features, terms, availability and amenities, are subject to change and prior sale at any time without notice or obligation. Square footage dimensions are approximate. Equal housing opportunity builder.
Additional Information
- Area
- Florence
- Subdivision
- The Bluffs At Mill Creek
- HOA Fee
- $60
- Stories
- 2
- Interior Features
- Entrance Foyer, Shower, Pulldown Stairs, Walk-In Closet(s), Ceilings 9+ Feet, Tray Ceiling(s), Solid Surface Countertops, Kitchen Island
- Flooring
- Carpet, Luxury Vinyl Plank
- Garage Spaces
- 2
- Exterior Features
- Screened Outdoor Space
- Heating
- Central, Gas Forced Air
- Cooling
- Central Air, Heat Pump
- Roof
- Architectural Shingle
- Water
- Public
- Elementary School
- Greenwood
- Middle School
- Southside
- High School
- South Florence
Mortgage Calculator
Listing courtesy of Listing Agent: Renee Brown () from Listing Office: DR Horton.
Selling Office: C/B McMillan and Assoc..