4129 W Pelican Ln, Florence, SC 29501
- $415,000
- 3
- BD
- 3
- BA
- 2,200
- SqFt




- Sold Price
- $415,000
- List Price
- $424,900
- Closing Date
- May 29, 2026
- Days on Market
- 39
- Status
- SOLD
- MLS#
- 2601604
- Bedrooms
- 3
- Bathrooms
- 3
- Full Baths
- 2
- Living Area
- 2,200
- Lot Size (Acres)
- 0.71
- Style
- Traditional
- Year Built
- 1978
Property Description
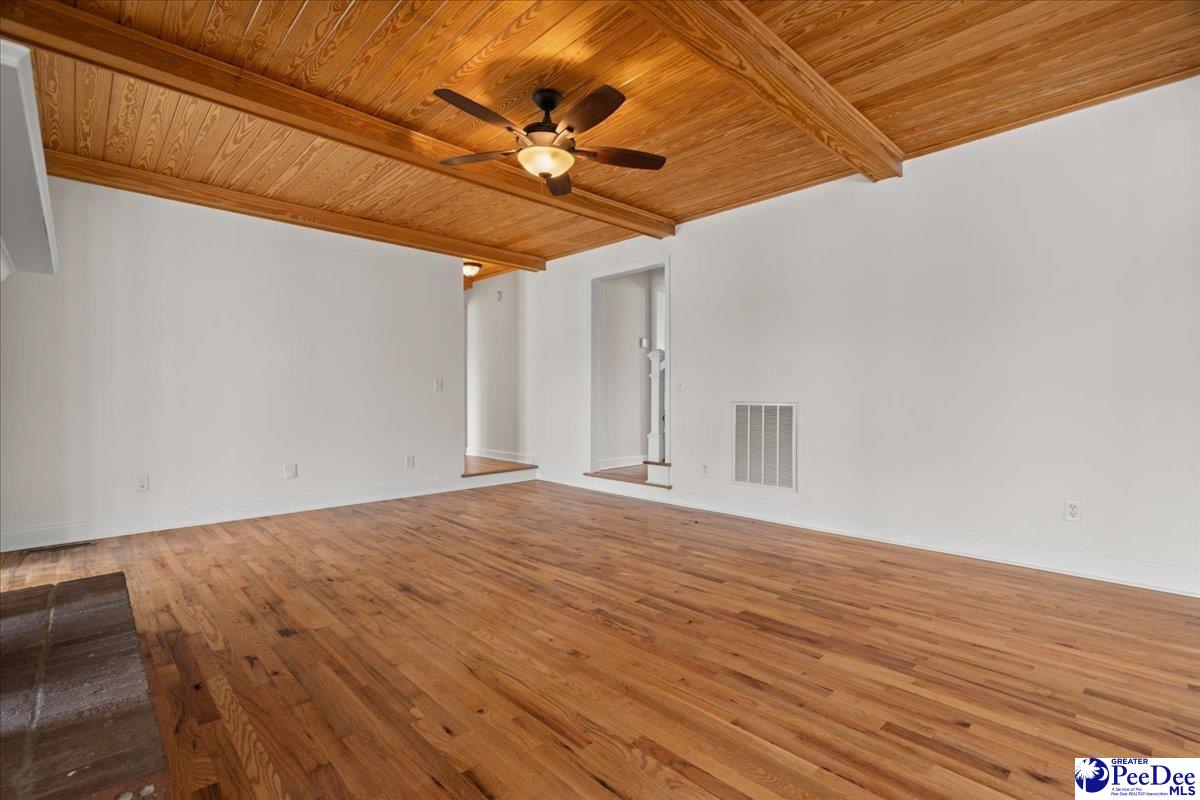
Experience peaceful waterfront living in this beautifully maintained home overlooking Lake Oakdale. Nestled among stunning landscaping, this property offers both comfort and charm with hardwood floors throughout and inviting living spaces designed to take full advantage of the scenic views. The cozy den features a striking double-sided gas fireplace, pine ceiling, and exposed beams—perfect for relaxing evenings. The spacious kitchen is a true centerpiece, complete with a large island, granite countertops, stainless appliances including a gas range, and two separate sinks—one perfectly positioned to enjoy lake views while you work. A bright and airy sunroom with a pine ceiling and walls of windows provides breathtaking panoramic views of the lake year-round. The main-level primary suite offers convenience and tranquility, featuring double closets, dual vanities, and more beautiful water views. Additional highlights include a formal dining room with elegant wainscoting and moldings, as well as a sitting room or home office with custom built-ins. Upstairs, generously sized guest bedrooms each include their own bonus room—ideal for a playroom, office, or flex space. Step outside to a large backyard deck overlooking the water—perfect for entertaining or simply unwinding. Enjoy fishing from your private dock or taking in unforgettable sunsets over the lake. To top it all off, the property includes a newly painted detached one-bedroom mother-in-law suite (apprx 860 sq ft) complete with a den, bathroom, and kitchen—perfect for guests, extended family, or rental potential. This is lakeside living at its finest—don’t miss your opportunity to call it home.
Additional Information
- Area
- Florence
- Subdivision
- Oakdale
- Taxes
- $7,067
- Stories
- 2
- Interior Features
- Entrance Foyer, Ceiling Fan(s), Shower, Walk-In Closet(s), Solid Surface Countertops, Kitchen Island
- Fireplaces
- 1
- Flooring
- Wood, Tile, Hardwood
- Garage Spaces
- 2
- Exterior Features
- Storage
- View
- Water
- Heating
- Central, Heat Pump
- Cooling
- Central Air, Heat Pump
- Roof
- Architectural Shingle
- Water
- Public
- Elementary School
- Carver/Moore
- Middle School
- John W Moore Middle
- High School
- West Florence
Mortgage Calculator
Listing courtesy of Listing Agent: Jackson C Stephens () from Listing Office: Greystone Properties, LLC.
Selling Office: Lowe Key Realty, LLC.