3000 Weatherstone Ln, Florence, SC 29501
- $445,000
- 4
- BD
- 3
- BA
- 2,280
- SqFt







- Sold Price
- $445,000
- List Price
- $445,000
- Closing Date
- Oct 16, 2025
- Days on Market
- 181
- Status
- SOLD
- MLS#
- 20251445
- Bedrooms
- 4
- Bathrooms
- 3
- Full Baths
- 3
- Living Area
- 2,280
- Lot Size (Acres)
- 0.22
- Style
- Traditional
- Year Built
- 2025
Property Description
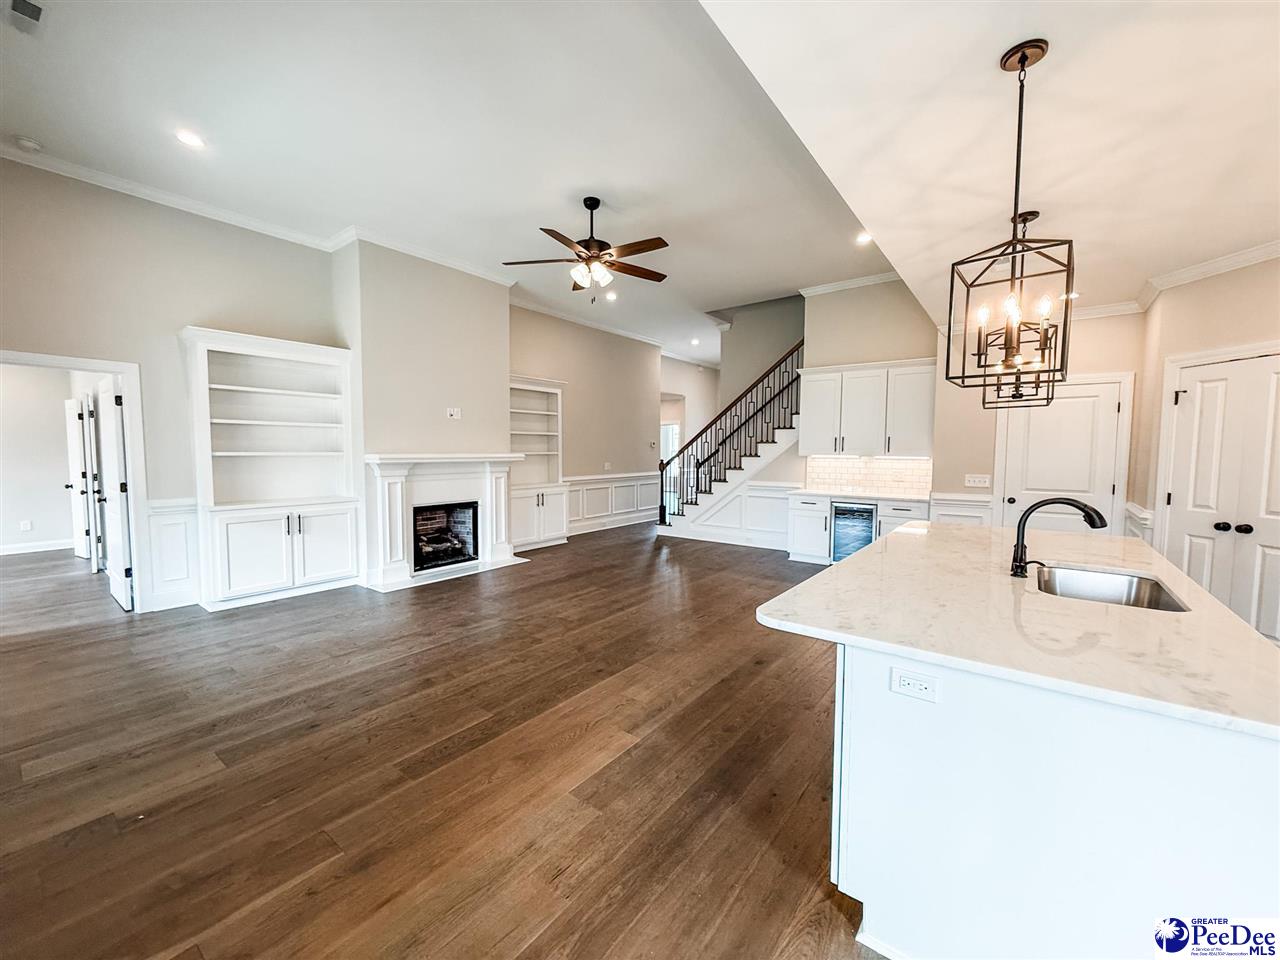
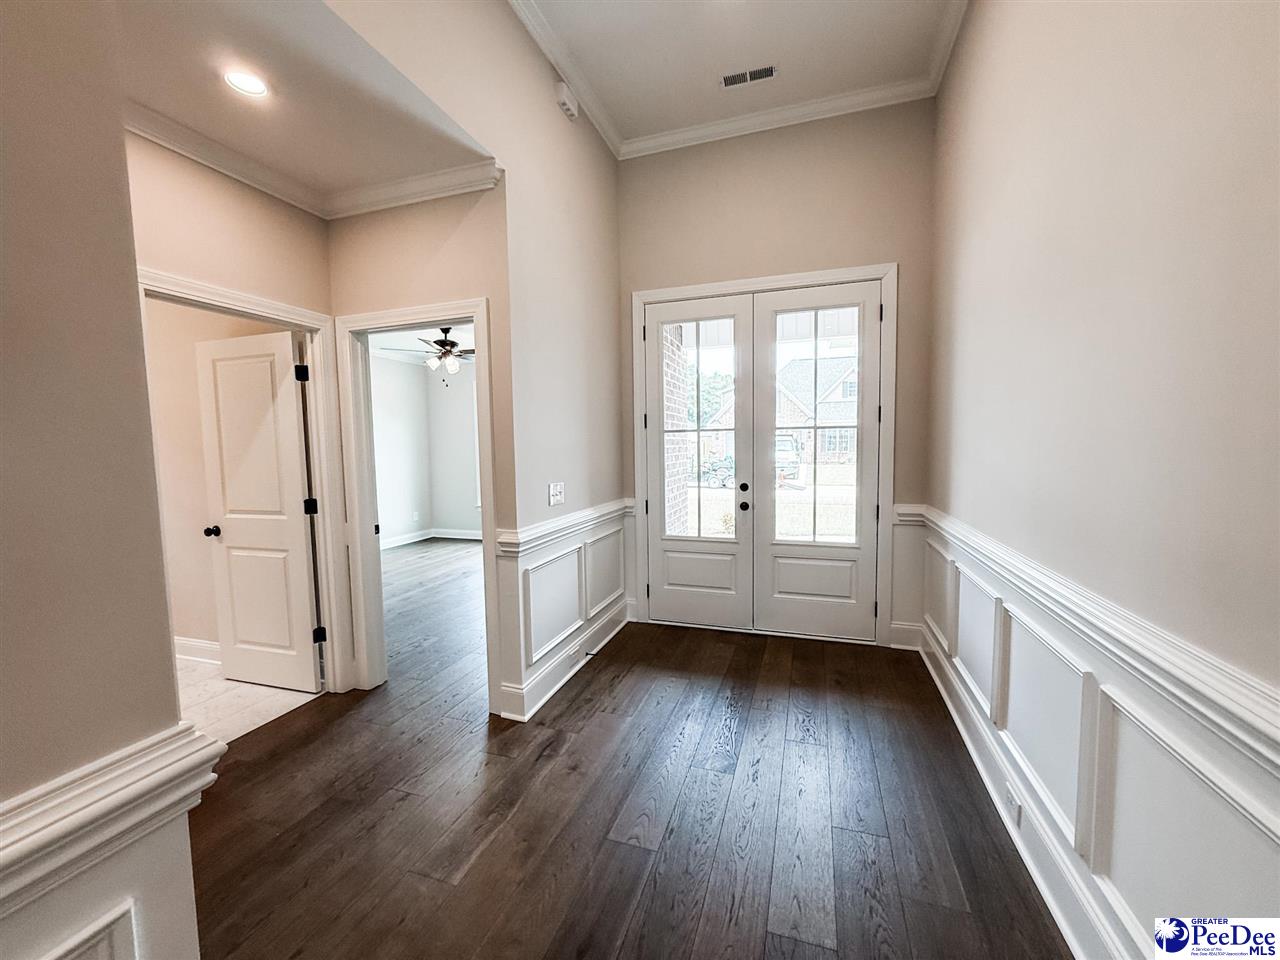
Welcome to your dream home on a corner lot in the highly sought after Cedar Crest Subdivision! This 3 or 4 bedroom, 3 bath home, constructed by Doulaveris Builders, offers a great mix of comfort and style. Inside, you’ll find beautiful hardwood and tile flooring throughout. The kitchen is fully equipped with upgraded natural stone countertops, a large island for seating, and stainless steel appliances, including a gas range, hood, built-in microwave, dishwasher. The owner’s suite features a tray ceiling, a spacious walk-in closet with custom shelving, and a relaxing bath with a freestanding tub and tiled shower with rain head, handheld, and body sprays. The oversized family room has a cozy gas fireplace and built-in bookshelves wired for your entertainment needs. The laundry/mudroom includes a handy mud bench and broom closet. Upstairs, there’s a bonus room with its own full bath—perfect as an optional 4th bedroom or home office. Enjoy outdoor living with a covered back porch, landscaped yard with irrigation, and a privacy fence! Schedule your showing today and see what life could be like in Cedar Crest! (Price change to $445,000 is due to a square footage correction from 2344sf to 2280sf after appraisal was completed)
Additional Information
- Area
- Florence
- Subdivision
- Cedar Crest
- Stories
- 1
- Interior Features
- Entrance Foyer, Ceiling Fan(s), Soaking Tub, Shower, Walk-In Closet(s), Other/See Remarks, Ceilings 9+ Feet, Tray Ceiling(s), Vaulted Ceiling(s), Solid Surface Countertops, Kitchen Island
- Flooring
- Wood, Tile
- Garage Spaces
- 2
- Exterior Features
- Sprinkler System, Other/See Remarks, Outdoor Space (Not Screened), Covered Outdoor Ceiling Fan
- Heating
- Heat Pump, Gas Forced Air
- Cooling
- Central Air, Heat Pump
- Roof
- Architectural Shingle
- Water
- Public
- Elementary School
- Lucy T. Davis/Moore
- Middle School
- John W Moore Middle
- High School
- West Florence
Mortgage Calculator
Listing courtesy of Listing Agent: Tiffany Doulaveris () from Listing Office: Coldwell Banker McMillan and Associates.
Selling Office: Tru Vision Realty.