Share this with your friends


+18439920123
Lowe Key Realty
1815 Hampton Dr, Florence, SC 29505
- $359,000
- 5
- BD
- 3
- BA
- 2,650
- SqFt






- List Price
- $359,000
- Price Change
- ▼ $900 1793052489
- Days on Market
- 284
- Status
- ACTIVE-PRICE CHANGE
- MLS#
- 2600335
- Bedrooms
- 5
- Bathrooms
- 3
- Full Baths
- 2
- Living Area
- 2,650
- Lot Size (Acres)
- 0.72
- Style
- Ranch
- Year Built
- 1960
Property Description
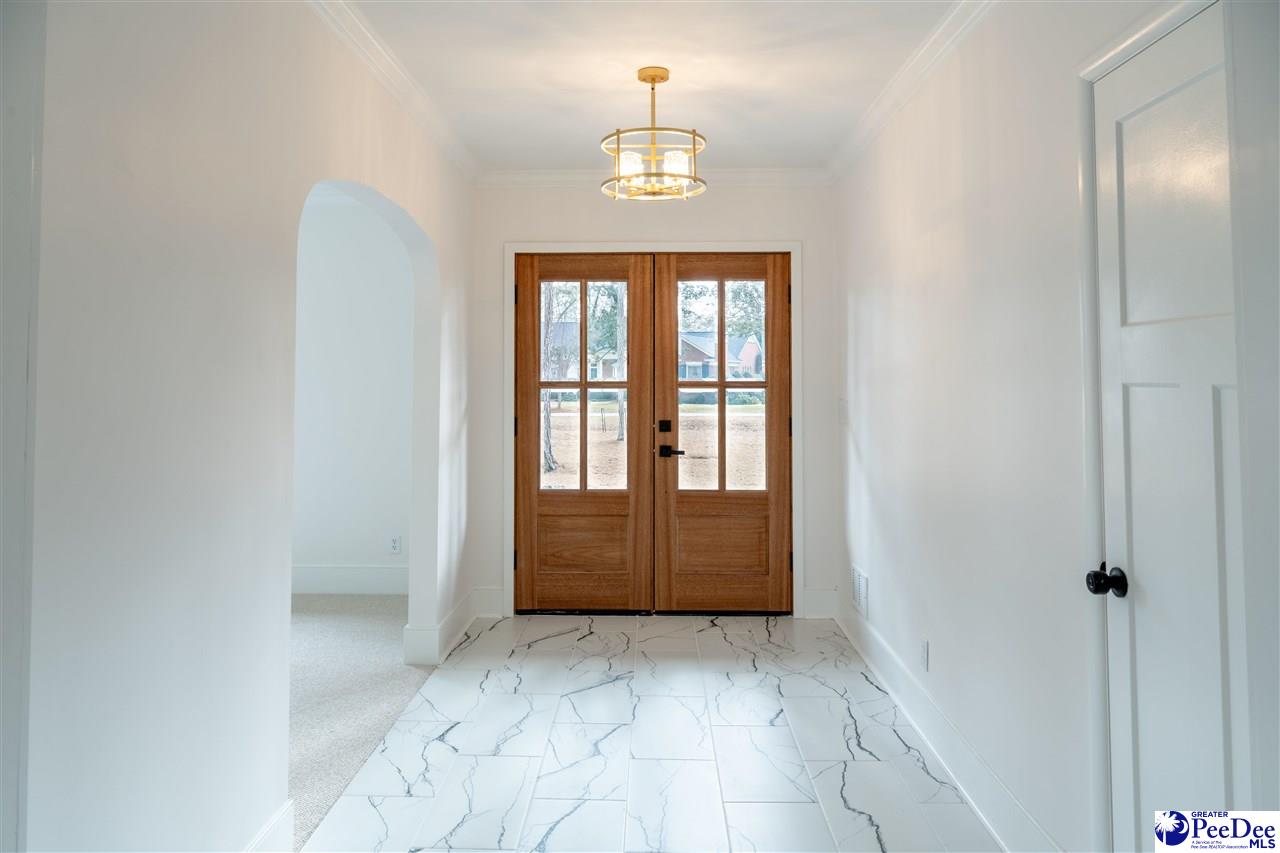
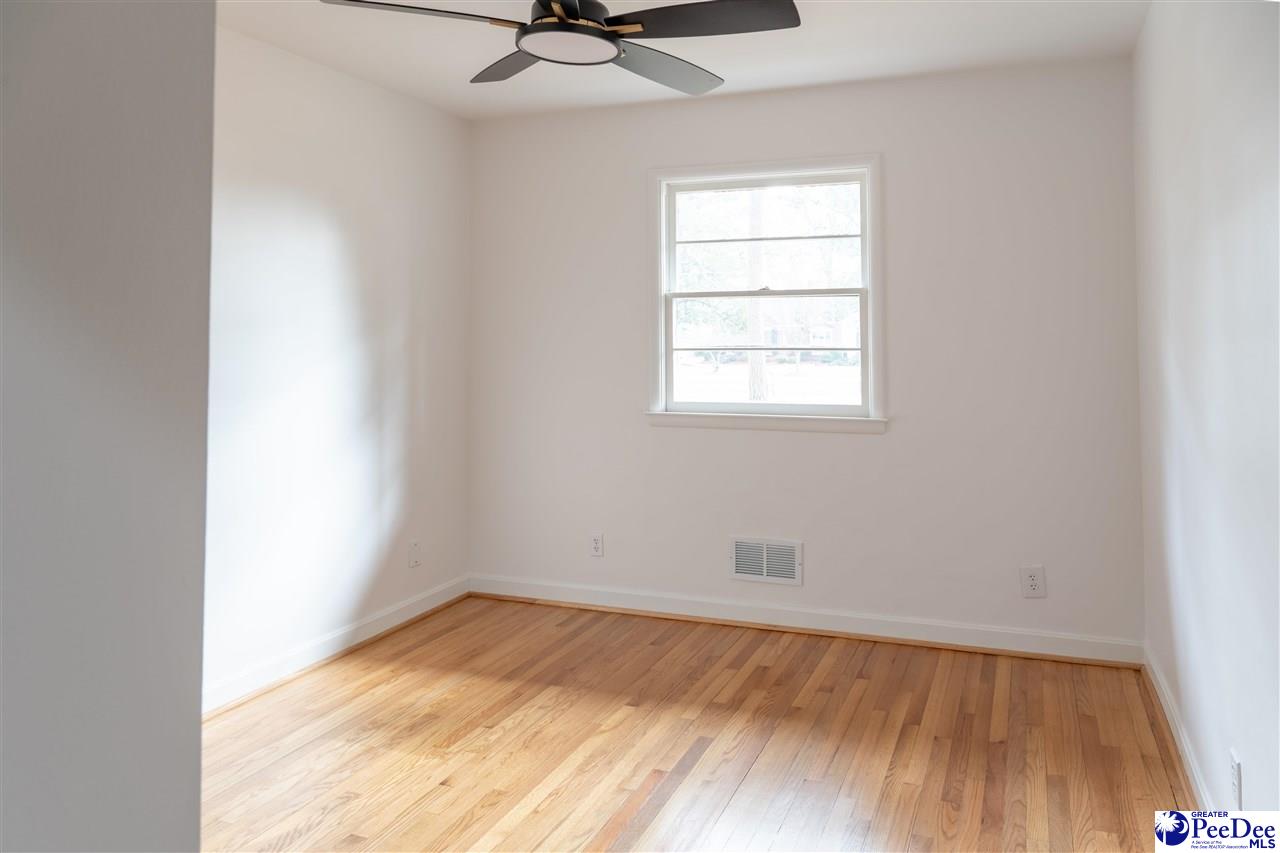
Rare Single-Level Executive Ranch on nearly Three-Quarters of an Acre! Forget the cookie-cutter subdivisions and tiny lots. Nestled in the highly desirable and established Tarleton Estates neighborhood, 1815 Hampton Drive offers an incredibly rare combination of massive single-story living, top-tier modern renovations, and a sprawling 0.72-acre yard. Boasting 5 bedrooms, 3 bathrooms, and 2,650 square feet of meticulously updated living space, this home is entirely turnkey and ready for its next chapter. Step inside to a bright, open-concept floor plan defined by beautifully refinished original hardwood floors and premium finishes. The heart of the home is a spectacular chef’s kitchen equipped with sleek stainless steel appliances, premium countertops, custom cabinetry, and built-in double ovens—perfect for effortless hosting or daily family life. The oversized footprint provides endless flexibility, making it an ideal setup for growing families, multi-generational living, or those needing a dedicated home office without sacrificing bedroom space. Major mechanical updates offer absolute peace of mind for years to come, anchored by a brand-new roof and fully modernized systems. The pristine bathrooms have been beautifully reimagined with upscale tilework and contemporary fixtures. The seamless indoor-outdoor flow leads you to a private, screened-in back porch overlooking a massive, tree-lined backyard. Whether you dream of a future pool, an outdoor kitchen, or just a secure place for children and pets to run freely, this level lot provides an unparalleled canvas. Complete with a circular driveway and deep setback, the property offers striking curb appeal and ample parking. The owner is a licensed Realtor.
Additional Information
- Area
- Florence
- Subdivision
- Tarleton Est
- Taxes
- $782
- Stories
- 1
- Interior Features
- Entrance Foyer, Ceiling Fan(s), Soaking Tub, Shower, Attic, Ceilings 9+ Feet
- Fireplaces
- 1
- Flooring
- Carpet, Wood, Tile, Luxury Vinyl Plank, Hardwood
- Garage Spaces
- 2
- Heating
- Gas Pack
- Cooling
- Central Air, Heat Pump
- Roof
- Architectural Shingle
- Water
- Public
- Elementary School
- Mclaurin/Lester
- Middle School
- Sneed
- High School
- West Florence
How much is your home worth?
...get instant property value now!
Mortgage Calculator
Listing courtesy of Listing Agent: Brett H. Butler () from Listing Office: Palmetto Group.