Share this with your friends


+18439920123
Lowe Key Realty
4053 Crest Cove, Florence, SC 29501
- $311,900
- 4
- BD
- 2
- BA
- 1,850
- SqFt




- List Price
- $311,900
- Price Change
- ▼ $500 1790627073
- Days on Market
- 41
- Status
- ACTIVE-PRICE CHANGE
- MLS#
- 2603546
- Bedrooms
- 4
- Bathrooms
- 2
- Full Baths
- 2
- Living Area
- 1,850
- Lot Size (Acres)
- 0.19
- Style
- Ranch, Traditional
- Year Built
- 2026
Property Description
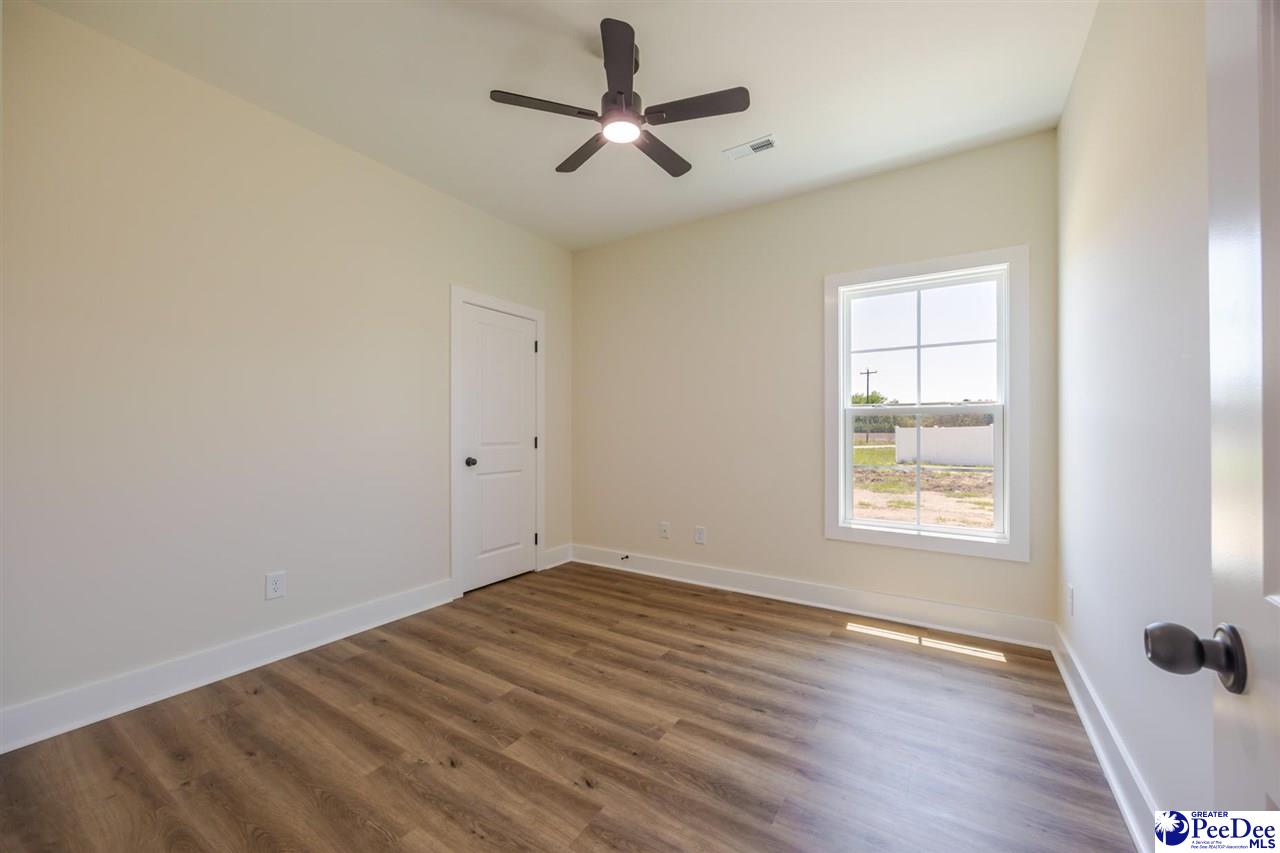
Local builder. Brick Construction. Standout finishes. More included. Discover brand-new construction from Hopkins Builders in the desirable Summit neighborhood of West Florence. This four-bedroom, two-bath home combines a thoughtfully designed layout with upgraded crown molding, stylish fixtures, and carefully selected finishes that create a refined, custom feel throughout. Hopkins Builders brings a local connection to your new-home purchase, with roots in the community and a builder warranty administered locally under its written terms. The included features make an equally strong impression: a brick exterior, quartz countertops, carpet-free flooring, ceiling fans, recessed lighting, and a finished garage—all standard with Hopkins Builders and included in the advertised price. Outside, a fully installed white vinyl privacy fence means your backyard is ready to enjoy from day one, saving you the time and expense of adding a fence after closing. Move-in ready and competitively priced, this home delivers thoughtful upgrades, practical features, and the appeal of buying from a local builder. Before choosing your next new home, compare what’s included—and come see the Hopkins difference. Schedule your showing today! Photos shown are of a similar completed home and are for illustrative purposes only. Refer to this property’s specifications for actual colors, finishes, fixtures, features, and materials.
Additional Information
- Area
- Florence
- Subdivision
- Summit
- HOA Fee
- $125
- Stories
- 1
- Interior Features
- Ceiling Fan(s), Cathedral Ceiling(s), Soaking Tub, Shower, Attic, Walk-In Closet(s), Ceilings 9+ Feet, Vaulted Ceiling(s), Solid Surface Countertops
- Flooring
- Luxury Vinyl Plank
- Garage Spaces
- 2
- Exterior Features
- Sprinkler System, Outdoor Space (Not Screened)
- Heating
- Central, Gas Pack
- Cooling
- Central Air, Heat Pump
- Roof
- Architectural Shingle
- Water
- Public
- Elementary School
- Carver/Moore
- Middle School
- Sneed
- High School
- West Florence
Mortgage Calculator
Listing courtesy of Listing Agent: Reeves Cannon () from Listing Office: Greystone Properties, LLC.