3691 Trotwood Drive, Florence, SC 29501
- $260,000
- 3
- BD
- 2
- BA
- 1,885
- SqFt







- List Price
- $260,000
- Price Change
- ▼ $9,500 1787535613
- Days on Market
- 50
- Status
- ACTIVE-PRICE CHANGE
- MLS#
- 2603205
- Bedrooms
- 3
- Bathrooms
- 2
- Full Baths
- 2
- Living Area
- 1,885
- Lot Size (Acres)
- 0.27
- Year Built
- 2005
Property Description
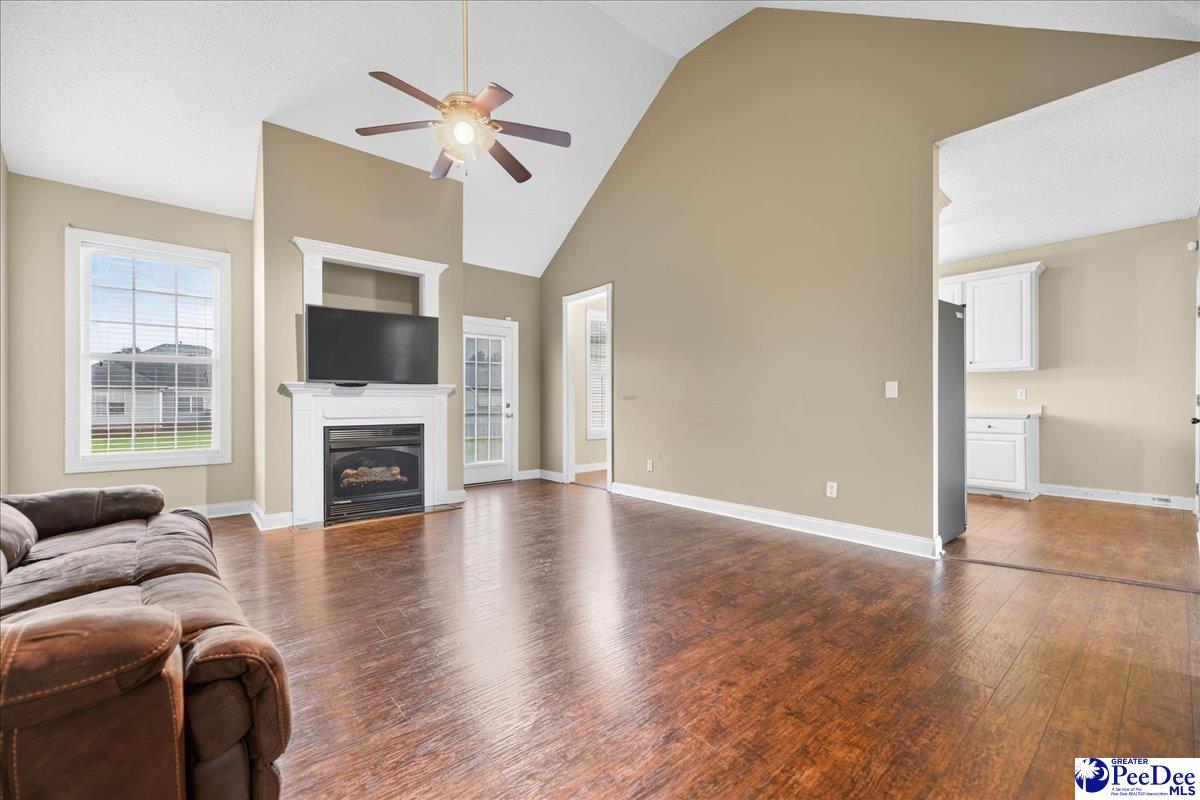
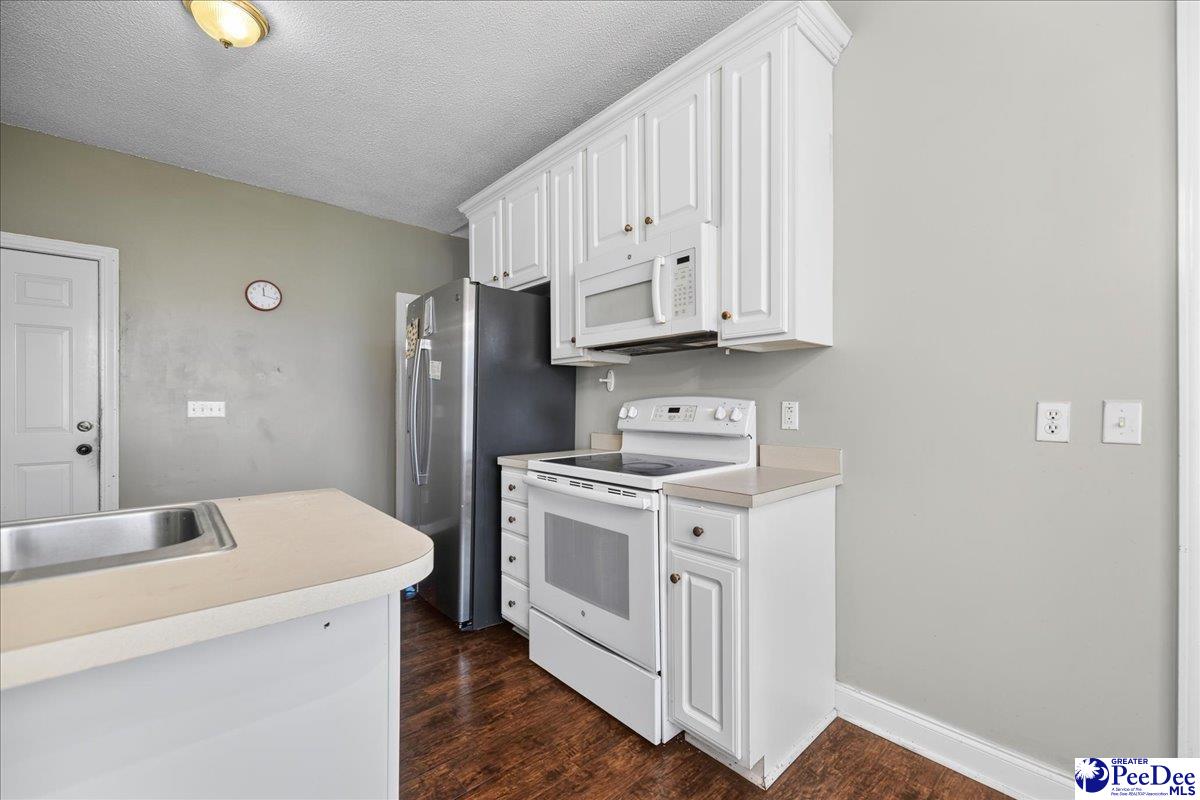
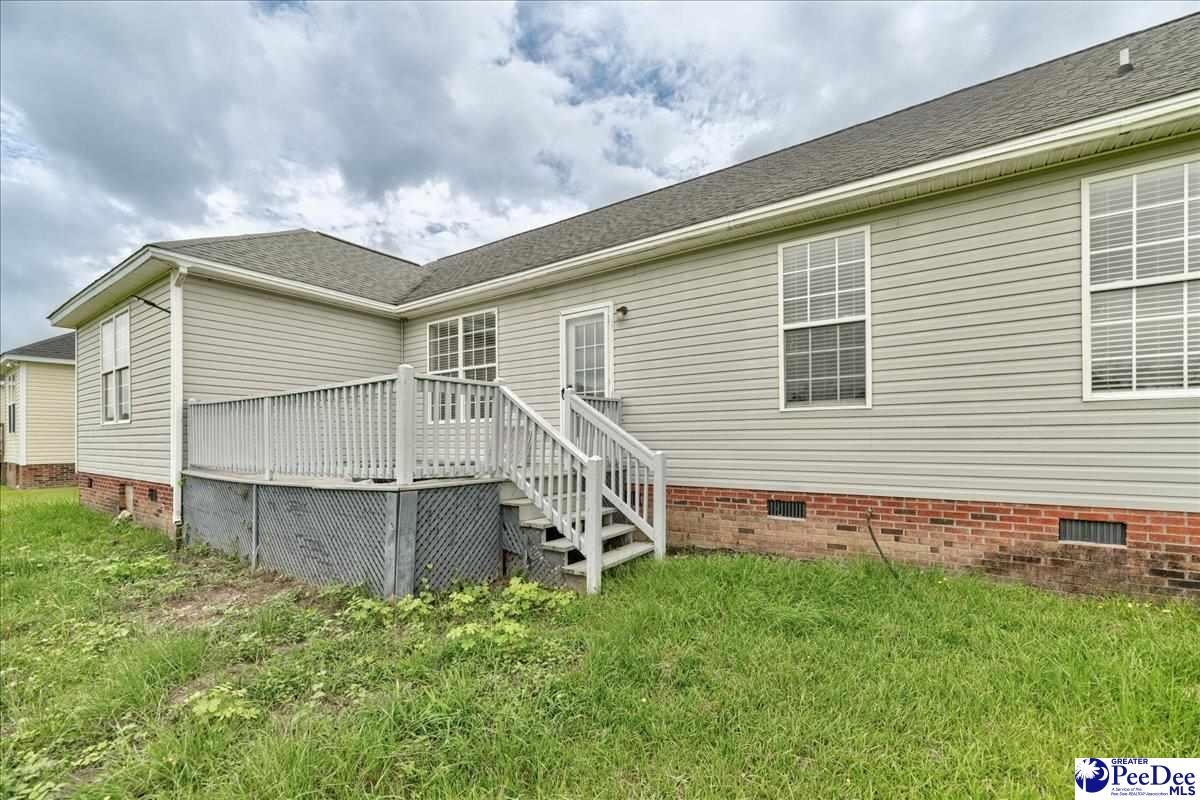
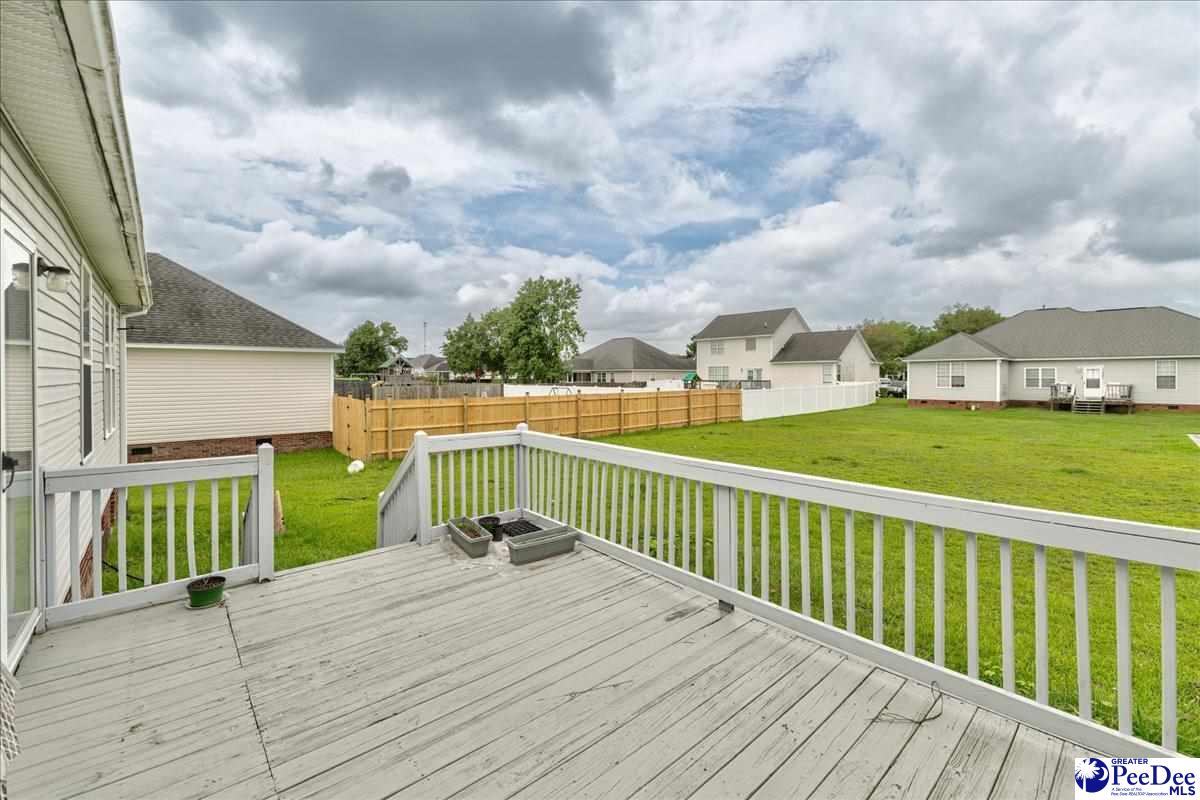
Welcome to 3691 Trotwood Drive, a spacious one-level home offering 1,885 square feet in Florence’s West Pointe subdivision. This well-designed three-bedroom, two-bath home features a large central family room that creates an inviting space for relaxing and entertaining. The kitchen includes a comfortable breakfast area, while the separate formal dining room provides additional flexibility for meals, gatherings or a home office. A generously sized laundry room offers valuable storage and workspace, and the attached two-car garage adds everyday convenience. Outside, enjoy both front and rear porches along with a nicely sized backyard offering room for gardening, recreation or your own outdoor retreat. With comfortable living spaces, a practical single-story layout and convenient access to shopping, dining and other Florence amenities, this home is ready for its next owner. Schedule your private showing today and discover everything 3691 Trotwood Drive has to offer. *New carpet for the bedrooms is being installed
Additional Information
- Area
- Florence
- Subdivision
- West Pointe
- Taxes
- $5,550
- Stories
- 1
- Interior Features
- Ceiling Fan(s), Cathedral Ceiling(s), Shower, Pulldown Stairs, Walk-In Closet(s)
- Fireplaces
- 1
- Flooring
- Carpet, Laminate
- Garage Spaces
- 2
- Heating
- Central
- Cooling
- Central Air
- Roof
- Composite Shingle
- Water
- Public
- Elementary School
- Delmae/Moore
- Middle School
- John W Moore Middle
- High School
- West Florence
Mortgage Calculator
Listing courtesy of Listing Agent: Lauri Wilkerson () from Listing Office: Better Homes & Gardens Segars.