4104 W Pelican Lane, Florence, SC 29501
- $451,000
- 4
- BD
- 4
- BA
- 2,468
- SqFt




- Sold Price
- $451,000
- List Price
- $459,900
- Closing Date
- Jun 30, 2026
- Days on Market
- 111
- Status
- SOLD
- MLS#
- 2600939
- Bedrooms
- 4
- Bathrooms
- 4
- Full Baths
- 3
- Living Area
- 2,468
- Lot Size (Acres)
- 0.4
- Style
- Traditional
- Year Built
- 2026
Property Description
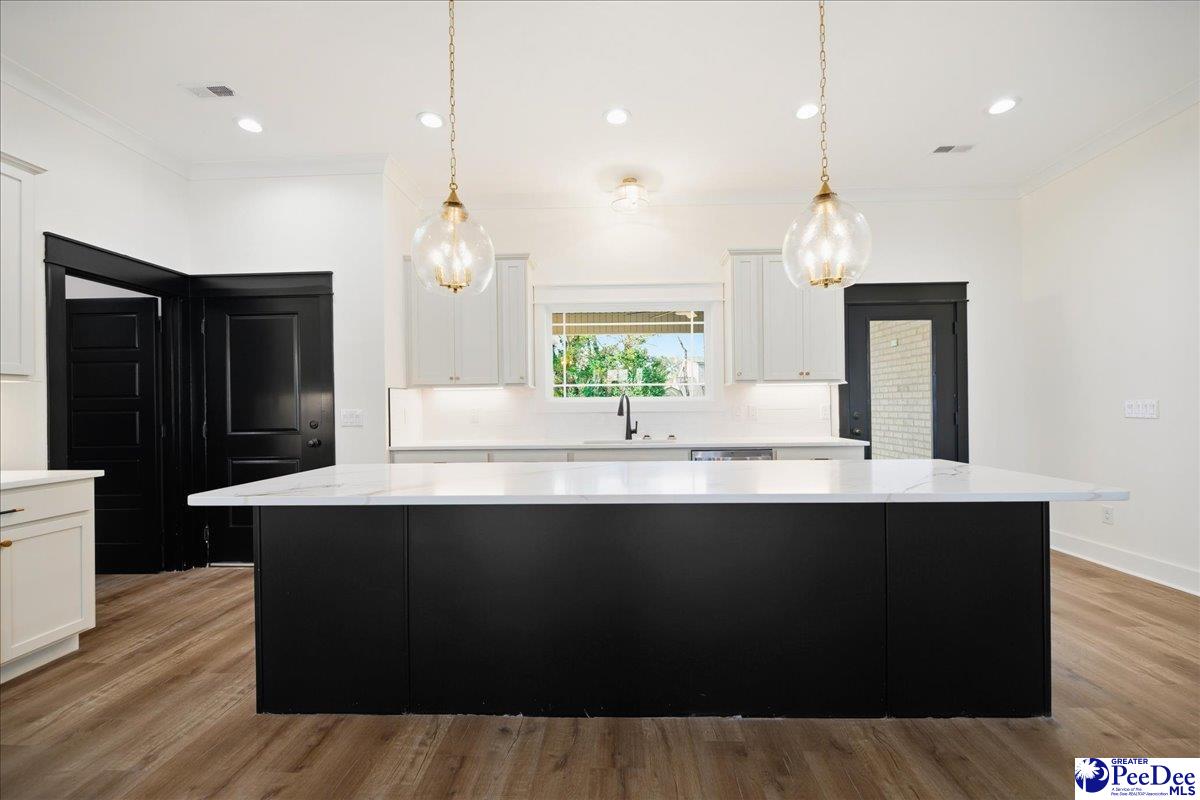
Welcome to this stunning custom-built home located in the desirable Florence, South Carolina area. Designed with both elegance and functionality in mind, this beautiful 4-bedroom, 3.5-bathroom home offers exceptional craftsmanship and thoughtful details throughout. Step inside to discover an open and inviting floor plan centered around a spacious gourmet kitchen featuring a massive 10-foot island, and a custom walk-in pantry—perfect for entertaining or everyday living with butcher block countertops. A large kitchen window overlooks the backyard, bringing in natural light and peaceful views while you cook or gather with family. Each bedroom has been designed for comfort and privacy, each featuring its own bathroom, making it ideal for guests or multi-generational living. The luxurious primary suite offers a cozy and unique touch with a fireplace in the bedroom, creating the perfect retreat at the end of the day.
Additional Information
- Area
- Florence
- Subdivision
- County
- Stories
- 1
- Interior Features
- Ceiling Fan(s), Cathedral Ceiling(s), Soaking Tub, Shower, Attic, Pulldown Stairs, Walk-In Closet(s), Other/See Remarks, Ceilings 8 Feet, Ceilings 9+ Feet, Solid Surface Countertops, Kitchen Island
- Flooring
- Luxury Vinyl Plank
- Garage Spaces
- 2
- Heating
- Heat Pump
- Cooling
- Central Air, Heat Pump
- Roof
- Architectural Shingle
- Water
- Public
- Elementary School
- Carver/Moore
- Middle School
- John W Moore Middle
- High School
- West Florence
Mortgage Calculator
Listing courtesy of Listing Agent: Natasha L Byrd () from Listing Office: House of Real Estate.
Selling Office: C/B McMillan and Assoc..