3730 Cantle Street, Florence, SC 29505
- $218,000
- 3
- BD
- 2
- BA
- 1,350
- SqFt








- Sold Price
- $218,000
- List Price
- $218,000
- Closing Date
- Jun 24, 2026
- Days on Market
- 88
- Status
- SOLD
- MLS#
- 2601207
- Bedrooms
- 3
- Bathrooms
- 2
- Full Baths
- 2
- Living Area
- 1,350
- Lot Size (Acres)
- 0.16
- Style
- Ranch, Traditional
- Year Built
- 2026
Property Description
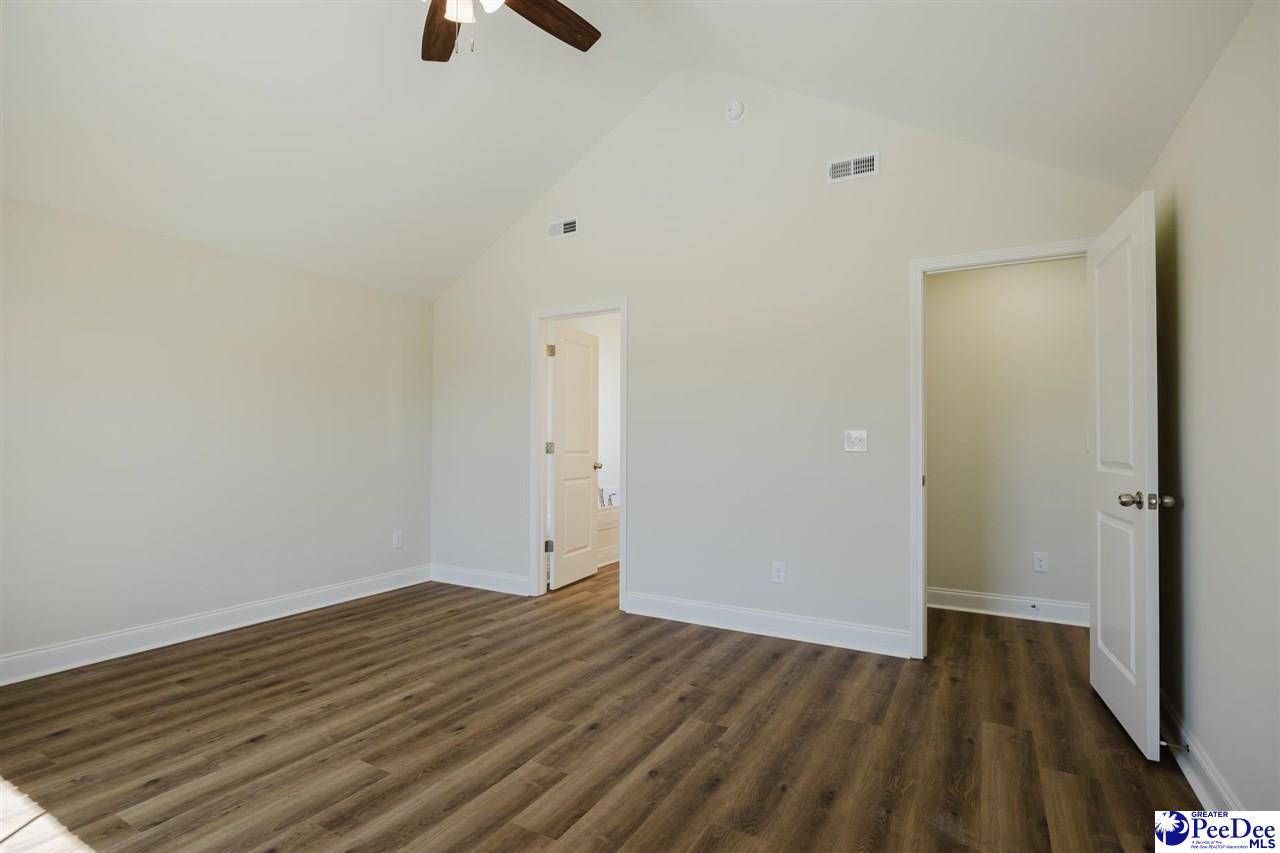
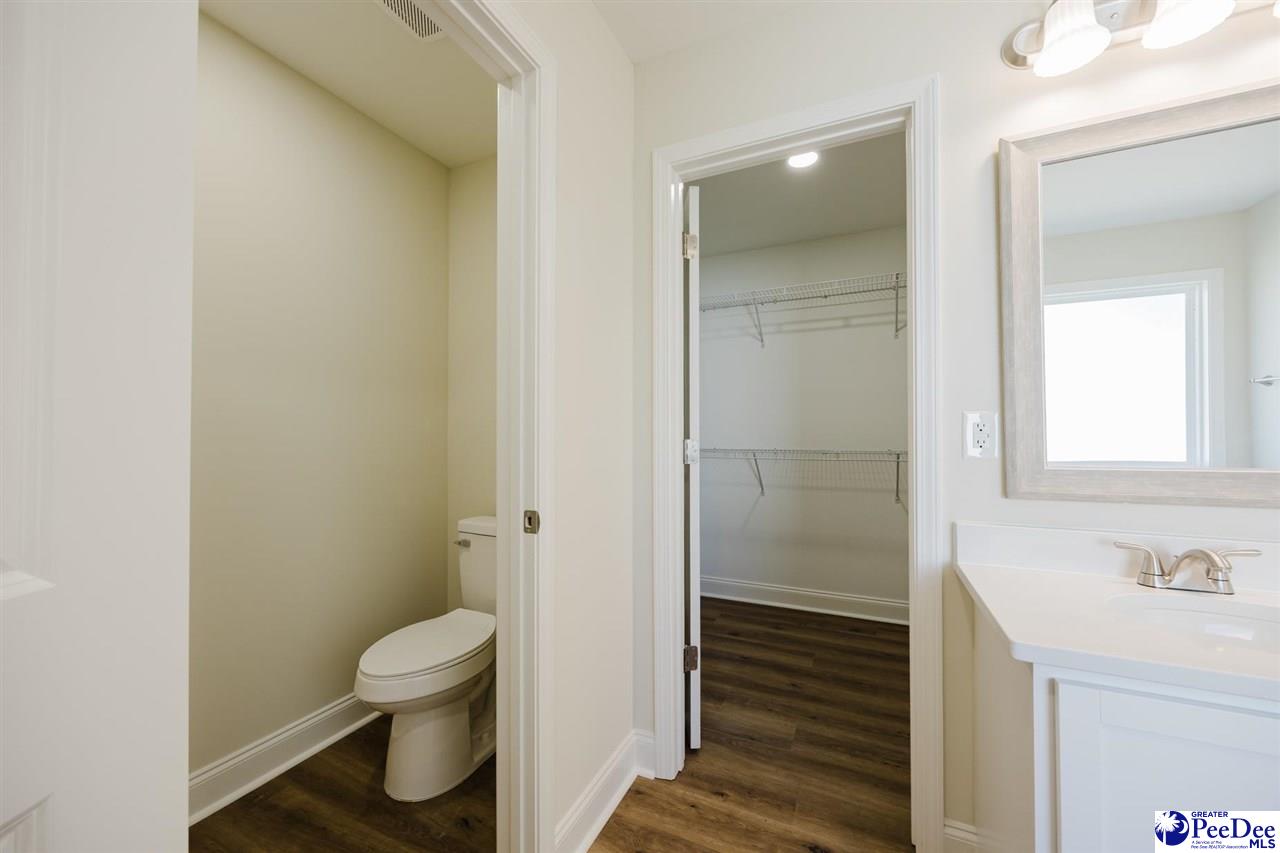
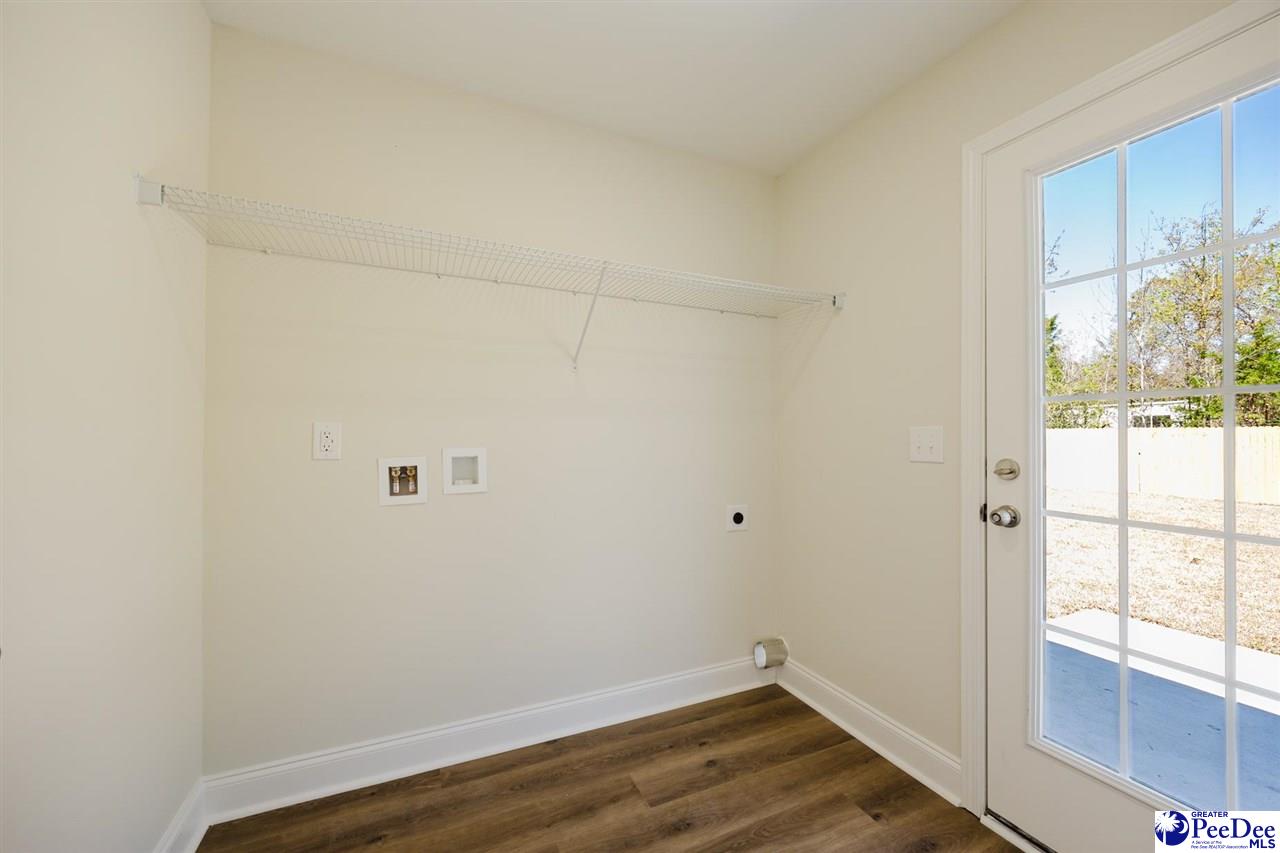
Step into brand-new, low-maintenance living in this 3-bedroom, 2-bath new construction home built for today’s lifestyle. Enjoy modern design + serious energy efficiency, with all-new systems and new appliances for peace of mind from day one. Inside, the open-concept layout is bright and inviting—perfect for everyday living and entertaining. The kitchen shines with quartz countertops, stainless steel appliances, and clean contemporary finishes. Spacious bedrooms, great natural light, and a smart, functional floor plan make this home a win whether you’re buying your first place, simplifying, or just ready for something fresh and turnkey. Schedule your tour today and lock in a brand-new home with modern comfort and efficiency. Photos are for representation only and are not of the actual home. Home is currently under construction and will be built similar to photos provided, but not an exact replica. Estimated completion: mid-April
Additional Information
- Area
- Florence
- Subdivision
- Saddle Ridge
- Stories
- 1
- Interior Features
- Ceiling Fan(s), Cathedral Ceiling(s), Soaking Tub, Shower, Attic, Walk-In Closet(s), Solid Surface Countertops
- Flooring
- Luxury Vinyl Plank
- Heating
- Central, Heat Pump
- Cooling
- Central Air, Heat Pump
- Roof
- Architectural Shingle
- Water
- Public
- Elementary School
- Savannah Grove
- Middle School
- Southside
- High School
- South Florence
Mortgage Calculator
Listing courtesy of Listing Agent: Reeves Cannon () from Listing Office: Greystone Properties, LLC.
Selling Office: Drayton Realty Group.