1020 Wessex, Florence, SC 29501
- $296,000
- 3
- BD
- 2
- BA
- 1,530
- SqFt


- Sold Price
- $296,000
- List Price
- $296,000
- Closing Date
- Aug 28, 2026
- Days on Market
- 252
- Status
- SOLD
- MLS#
- 20254693
- Bedrooms
- 3
- Bathrooms
- 2
- Full Baths
- 2
- Living Area
- 1,530
- Lot Size (Acres)
- 0.16
- Style
- Traditional
- Year Built
- 2025
Property Description
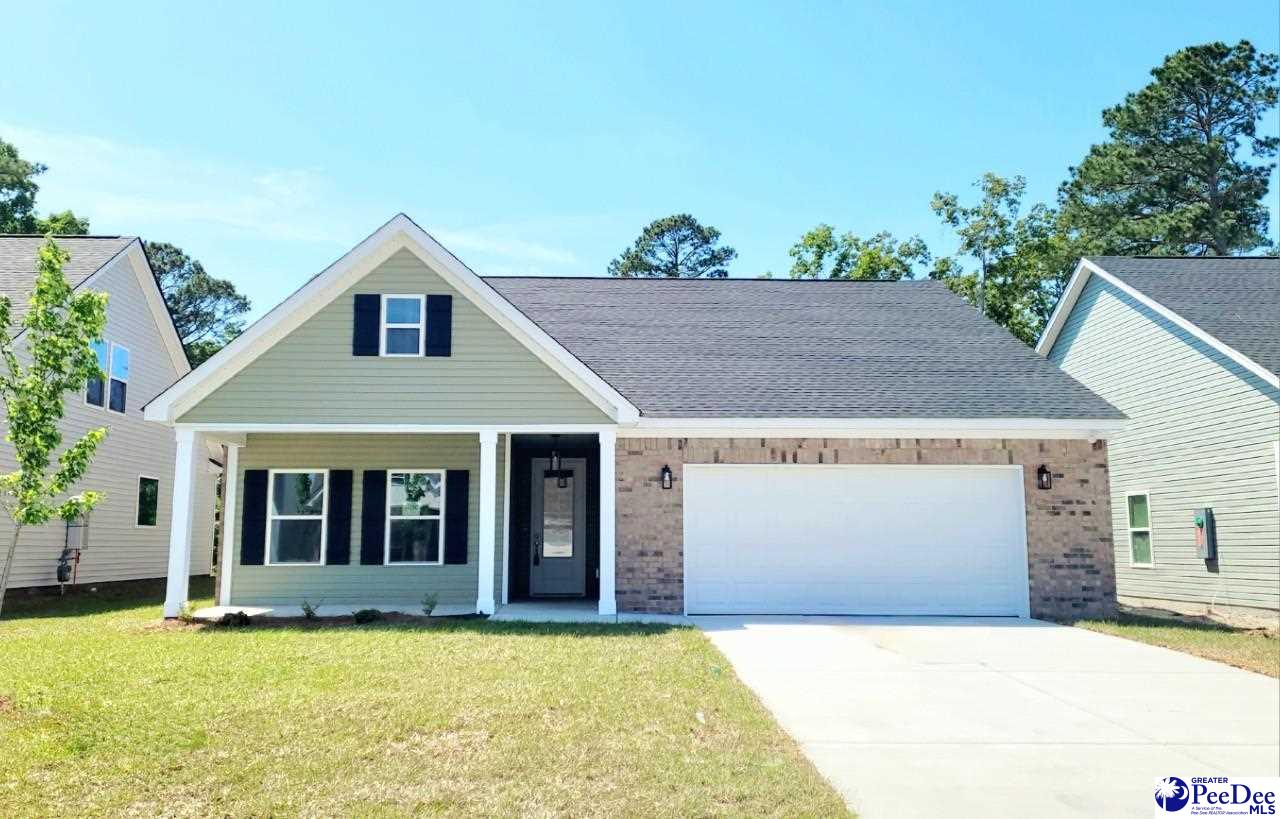
Welcome Home to 1020 Wessex Drive, located in Waters Edge at Wessex. New construction ready for you! This one-story, three-bedroom, two-bath home offers an easy-flowing floor plan with the perfect blend of comfort and style. Beautiful engineered hardwood and tile flooring throughout is spot on for pet friendliness and easy maintenance - no carpet! Other upgrades included with this home: custom moldings, solid-surface countertops, a tankless water heater, blinds, wired for smart home automation (2 speakers to play your favorite music), sod, and irrigation in both the front and back yards. The Wessex amenities include a community pool, covered gathering area, fire pit, playground, and green space to enjoy the great outdoors! This convenient location allows easy access to schools, shopping, restaurants, and interstate travel. Make your appointment to see all this new home has to offer. This can be YOUR perfect place to call "Home!"
Additional Information
- Area
- Florence
- Subdivision
- Waters Edge At Wessex
- HOA Fee
- $85
- Stories
- 1
- Interior Features
- Entrance Foyer, Ceiling Fan(s), Attic, Pulldown Stairs, Walk-In Closet(s), Other/See Remarks, Ceilings 9+ Feet, Vaulted Ceiling(s), Solid Surface Countertops, Kitchen Island
- Flooring
- Wood, Other/See Remarks, Tile, Hardwood
- Garage Spaces
- 2
- Exterior Features
- Sprinkler System
- Heating
- Central, Gas Forced Air
- Cooling
- Central Air
- Roof
- Architectural Shingle
- Water
- Public
- Elementary School
- Lucy T. Davis/Moore
- Middle School
- Sneed
- High School
- West Florence
Mortgage Calculator
Listing courtesy of Listing Agent: Tamra Ward () from Listing Office: C/B McMillan and Assoc..
Selling Office: Greystone Properties, LLC.