289 Bluff View Ln, Florence, SC 29505
- $316,000
- 3
- BD
- 2
- BA
- 1,733
- SqFt






- Sold Price
- $316,000
- List Price
- $319,990
- Closing Date
- Jun 26, 2026
- Days on Market
- 219
- Status
- SOLD-NON MLS
- MLS#
- 20254363
- Bedrooms
- 3
- Bathrooms
- 2
- Full Baths
- 2
- Living Area
- 1,733
- Lot Size (Acres)
- 0.17
- Style
- Ranch
- Year Built
- 2025
Property Description
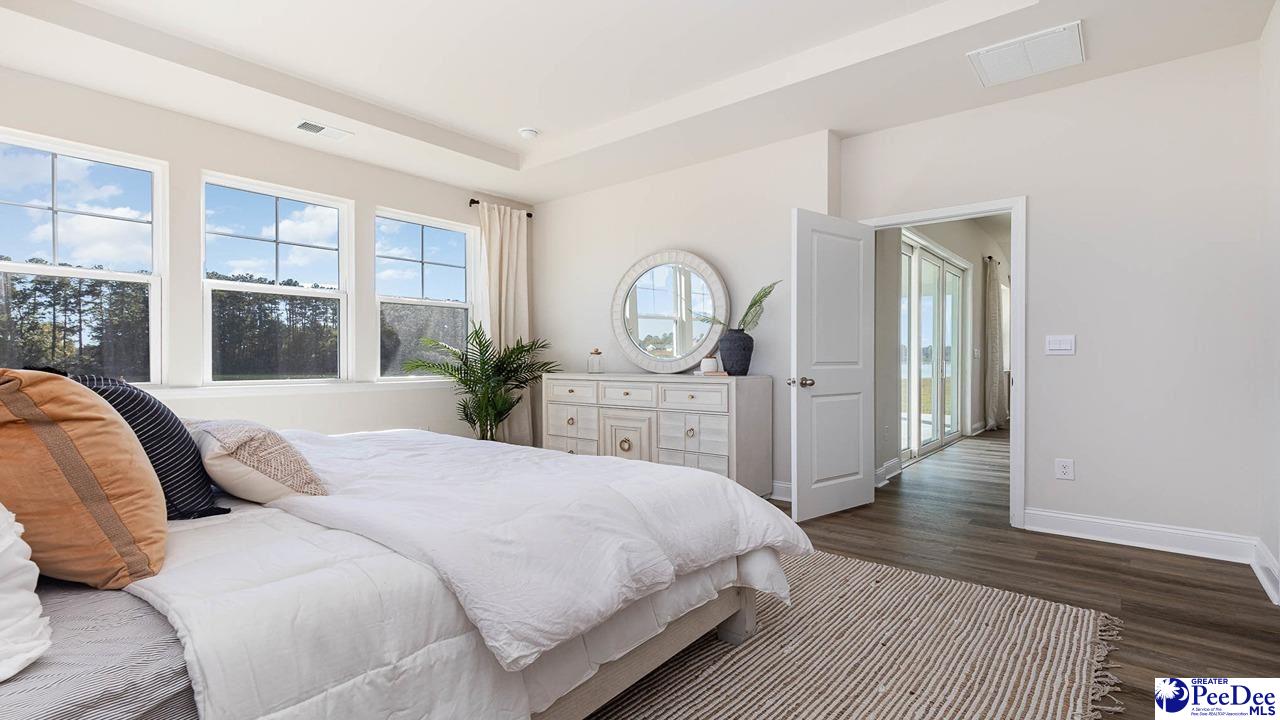
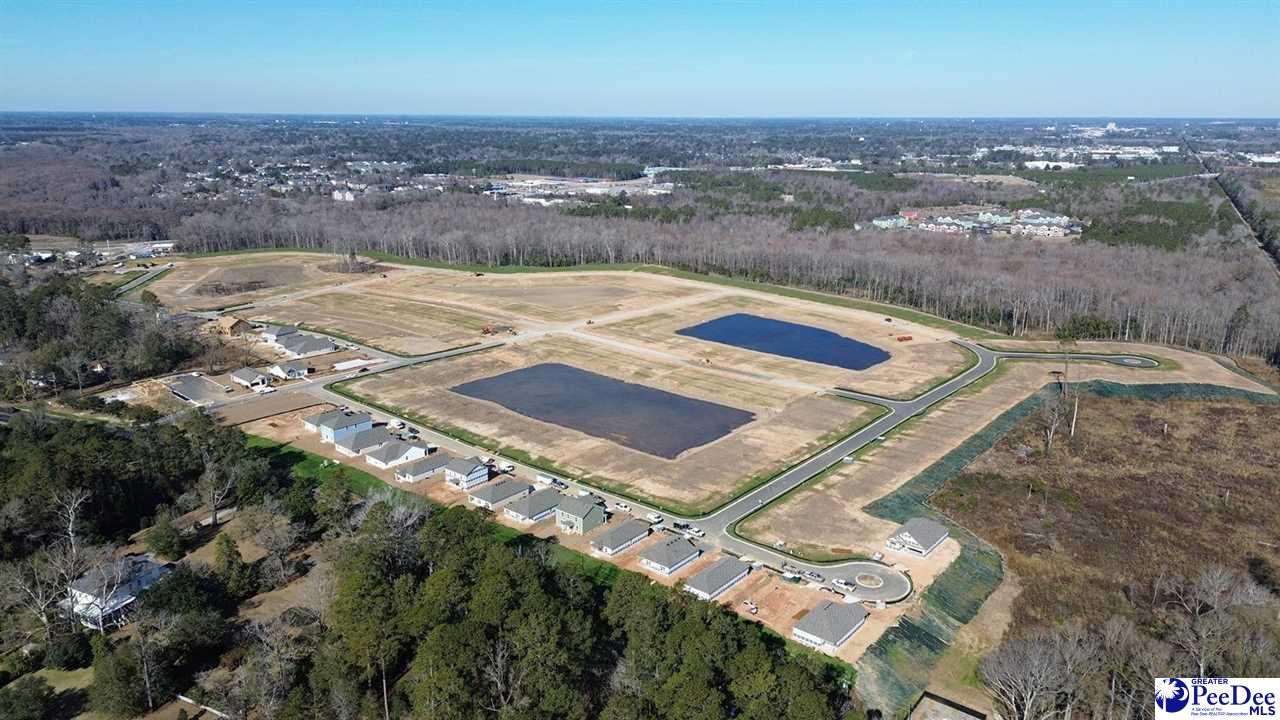
Welcome to The Bluffs at Mill Creek, a natural gas community. This Eaton home is a chef and entertainer's dream! With a large, bright, open concept great room and showstopper kitchen you will have plenty of room to entertain. The kitchen features quartz countertops with a huge island with breakfast bar, stainless steel appliances, gas range and a large walk-in pantry! The owner's suite awaits off the back of the home with spacious walk-in closet and master bath with double sinks, 5' tile shower, and two linen closets. You will enjoy the oversized back porch adding even more space to entertain or relax. The 2 car garage includes the garage door opener. This is America's Smart Home! Each of our homes comes with an industry leading smart home technology package that will allow you to control the thermostat, front door light and lock, and video doorbell from your smartphone. *Photos are of a similar Eaton home. Pictures, photographs, colors, features, and sizes are for illustration purposes only and will vary from the homes as built. Home and community information, including pricing, included features, terms, availability and amenities, are subject to change and prior sale at any time without notice or obligation. Square footage dimensions are approximate. Equal housing opportunity builder.
Additional Information
- Area
- Florence
- Subdivision
- The Bluffs At Mill Creek
- HOA Fee
- $60
- Stories
- 1
- Interior Features
- Entrance Foyer, Shower, Pulldown Stairs, Walk-In Closet(s), Ceilings 9+ Feet, Solid Surface Countertops, Kitchen Island
- Flooring
- Carpet, Luxury Vinyl Plank
- Garage Spaces
- 2
- Exterior Features
- Outdoor Space (Not Screened)
- Heating
- Central, Heat Pump, Gas Forced Air
- Cooling
- Central Air, Heat Pump
- Roof
- Architectural Shingle
- Water
- Public
- Elementary School
- Greenwood
- Middle School
- Southside
- High School
- South Florence
Mortgage Calculator
Listing courtesy of Listing Agent: Renee Brown () from Listing Office: DR Horton.
Selling Office: LPT Realty, LLC..