851 S Dunes Dr, Florence, SC 29501
- $332,400
- 4
- BD
- 3
- BA
- 2,393
- SqFt




- Sold Price
- $332,400
- List Price
- $332,400
- Closing Date
- Jul 22, 2026
- Days on Market
- 181
- Status
- SOLD
- MLS#
- 2600298
- Bedrooms
- 4
- Bathrooms
- 3
- Full Baths
- 3
- Living Area
- 2,393
- Lot Size (Acres)
- 0.42
- Style
- Traditional
- Year Built
- 1979
Property Description
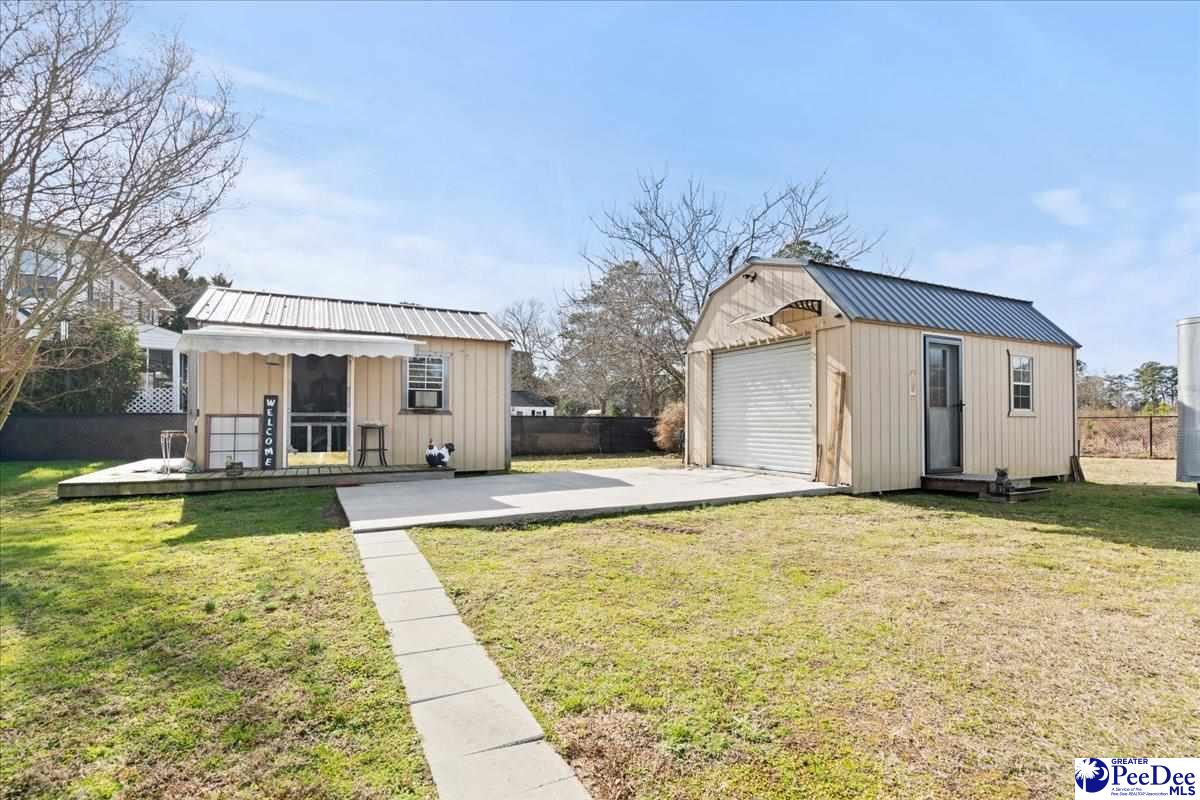
Welcome to 851 S Dunes Drive, a spacious and versatile home offering over 2,300 square feet, 4 bedrooms, and 3 full bathrooms in the Oakdale subdivision of Florence. This thoughtfully designed property features a bright, open main living area with updated flooring, neutral finishes, and abundant natural light -ideal for both everyday living and entertaining. The kitchen offers ample cabinetry, generous counter space, and a functional layout that flows seamlessly into the dining and living areas. A standout feature of this home is the attached in-law suite/apartment, providing exceptional flexibility for multi-generational living, guests, or potential rental use. With its own living space, bedroom, and bathroom, this area adds tremendous value and privacy. Outside, you’ll find a large fenced backyard with room to relax, play, or entertain, plus a covered patio perfect for outdoor gatherings. Adding even more versatility are two detached workshops, both equipped with power, ideal for hobbies, storage, or extra workspace. With its flexible layout, additional living quarters, and rare powered workshops, this property offers endless possibilities. Don’t miss your opportunity to see everything 851 S Dunes Drive has to offer - schedule your showing today.
Additional Information
- Area
- Florence
- Subdivision
- Oakdale
- Taxes
- $1,335
- Interior Features
- Ceiling Fan(s), Cathedral Ceiling(s), Shower, Walk-In Closet(s), Ceilings 9+ Feet, Solid Surface Countertops
- Flooring
- Vinyl, Wood, Tile, Hardwood
- Heating
- Central
- Cooling
- Central Air
- Roof
- Architectural Shingle
- Water
- Public
- Elementary School
- Carver/Moore
- Middle School
- Sneed
- High School
- West Florence
Mortgage Calculator
Listing courtesy of Listing Agent: Peggy M Collins () from Listing Office: C/B McMillan and Assoc..
Selling Office: Drayton Realty Group.