3440 Ross Morgan Dr., Florence, SC 29501
- $336,000
- 4
- BD
- 3
- BA
- 2,267
- SqFt




- Sold Price
- $336,000
- List Price
- $339,000
- Closing Date
- Mar 31, 2026
- Days on Market
- 50
- Status
- SOLD
- MLS#
- 2600502
- Bedrooms
- 4
- Bathrooms
- 3
- Full Baths
- 2
- Living Area
- 2,267
- Lot Size (Acres)
- 0.21
- Style
- Traditional
- Year Built
- 2021
Property Description
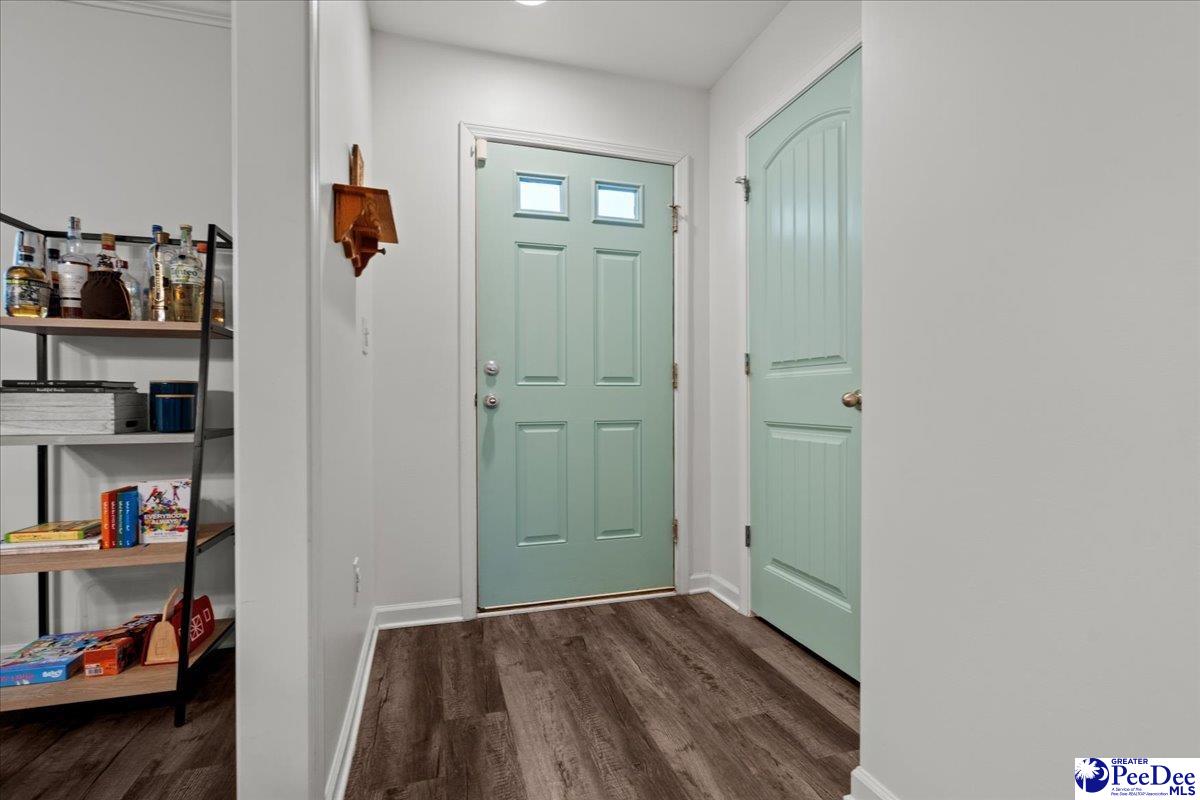
Welcome home to 3440 Ross Morgan Dr. This beautiful home includes 4 bedrooms, 2.5 bathrooms, and over 2,200 square feet! Why wait months for new construction when you can own this pristine home built in 2021 and move in now? This home is move-in ready and already includes the upgrades, finishes, and features buyers typically pay extra for when building — without the construction delays, dust, and additional costs. This two-story home offers luxury vinyl flooring throughout, a formal dining room, and an open-concept living area with a gas fireplace and mounted TV that conveys with the home. A built-in bluetooth sound system adds to the modern convenience, and the layout flows perfectly for both everyday living and entertaining. The kitchen is already upgraded with stainless steel appliances, granite countertops, tile backsplash, a large island with bar seating, upgraded farmhouse sink, gas cooktop, pantry, and a built-in water filtration system. The refrigerator, washer, and dryer all convey — saving buyers thousands compared to starting from scratch in a new build. A new dishwasher was installed in December 2025. The spacious owner’s suite features a cathedral ceiling, two walk-in closets, and a private en-suite bathroom with a walk-in tile shower, soaking tub, and double vanity with granite countertops — offering the comfort and space buyers expect in today’s construction, without paying today’s upgrade prices. Outside, this home truly outshines new construction with features already completed that new construction may not include: an extended concrete driveway for extra parking, screened-in porch with ceiling fan, partially fenced backyard on approximately 0.21 acres, fire pit, full front and back yard irrigation system, and a tankless hot water heater. The yard is already established, saving time, money, and effort. Located in a desirable neighborhood offering a community pool, clubhouse, and direct access to the Florence Rail Trail, this home is conveniently close to schools, shopping, parks, and grocery stores — including the new Publix currently under construction — with some amenities even within walking distance. If you’re considering building, this home delivers the same modern design and quality — plus upgrades, appliances, and outdoor improvements — without waiting, without stress, and without additional costs. Don’t delay in seeing first hand all this beautiful home has to offer!
Additional Information
- Area
- Florence
- Subdivision
- The Grove At Ebenezer
- Taxes
- $1,488
- HOA Fee
- $600
- Stories
- 2
- Interior Features
- Entrance Foyer, Ceiling Fan(s), Cathedral Ceiling(s), Soaking Tub, Shower, Attic, Pulldown Stairs, Walk-In Closet(s), Ceilings 8 Feet, Solid Surface Countertops, Kitchen Island
- Fireplaces
- 1
- Flooring
- Carpet, Luxury Vinyl Plank
- Garage Spaces
- 2
- Exterior Features
- Sprinkler System, Covered Outdoor Ceiling Fan
- Heating
- Central, Heat Pump
- Cooling
- Heat Pump
- Roof
- Architectural Shingle
- Water
- Public
- Elementary School
- Carver/Moore
- Middle School
- John W Moore Middle
- High School
- West Florence
Mortgage Calculator
Listing courtesy of Listing Agent: Natalie Taflinger () from Listing Office: EXP Realty LLC.
Selling Office: LPT Realty, LLC..