224 Country Club Road, Darlington, SC 29532
- $411,000
- 3
- BD
- 3
- BA
- 2,787
- SqFt










- Sold Price
- $411,000
- List Price
- $420,000
- Closing Date
- Sep 18, 2026
- Days on Market
- 51
- Status
- SOLD
- MLS#
- 2603113
- Bedrooms
- 3
- Bathrooms
- 3
- Full Baths
- 2
- Living Area
- 2,787
- Lot Size (Acres)
- 0.54
- Year Built
- 1988
Property Description

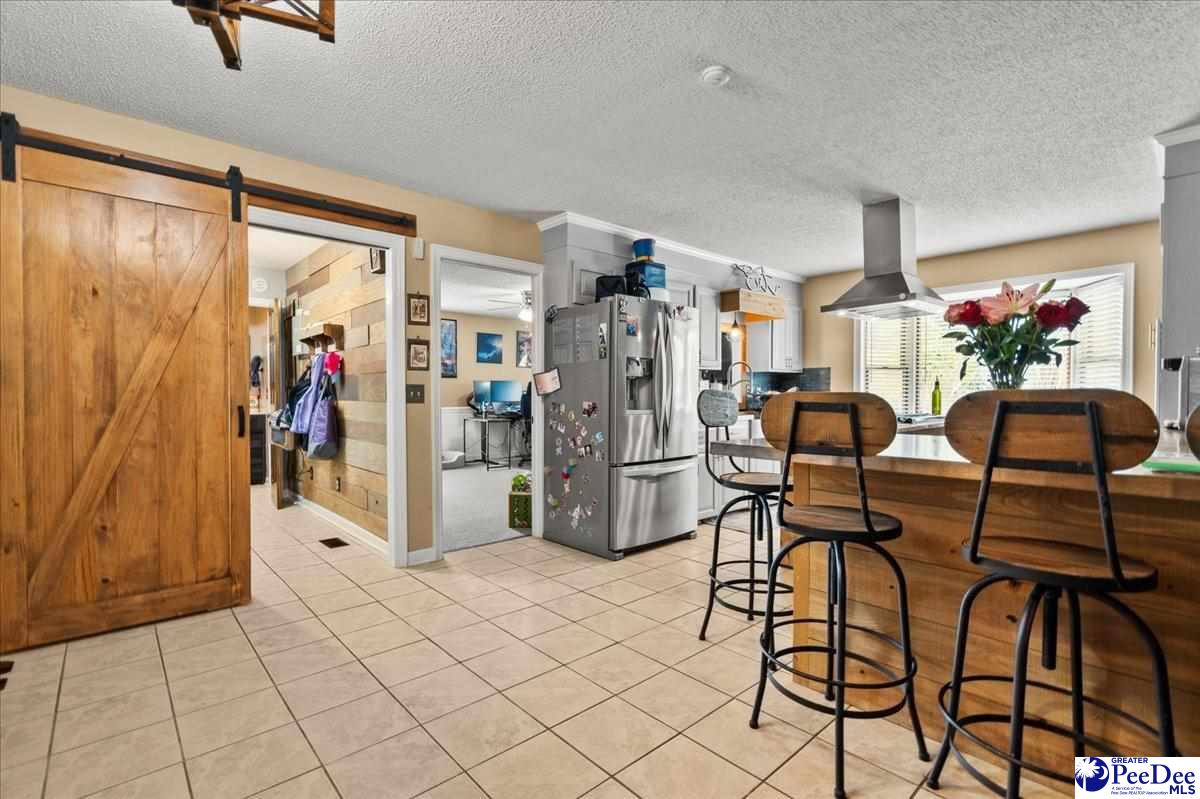
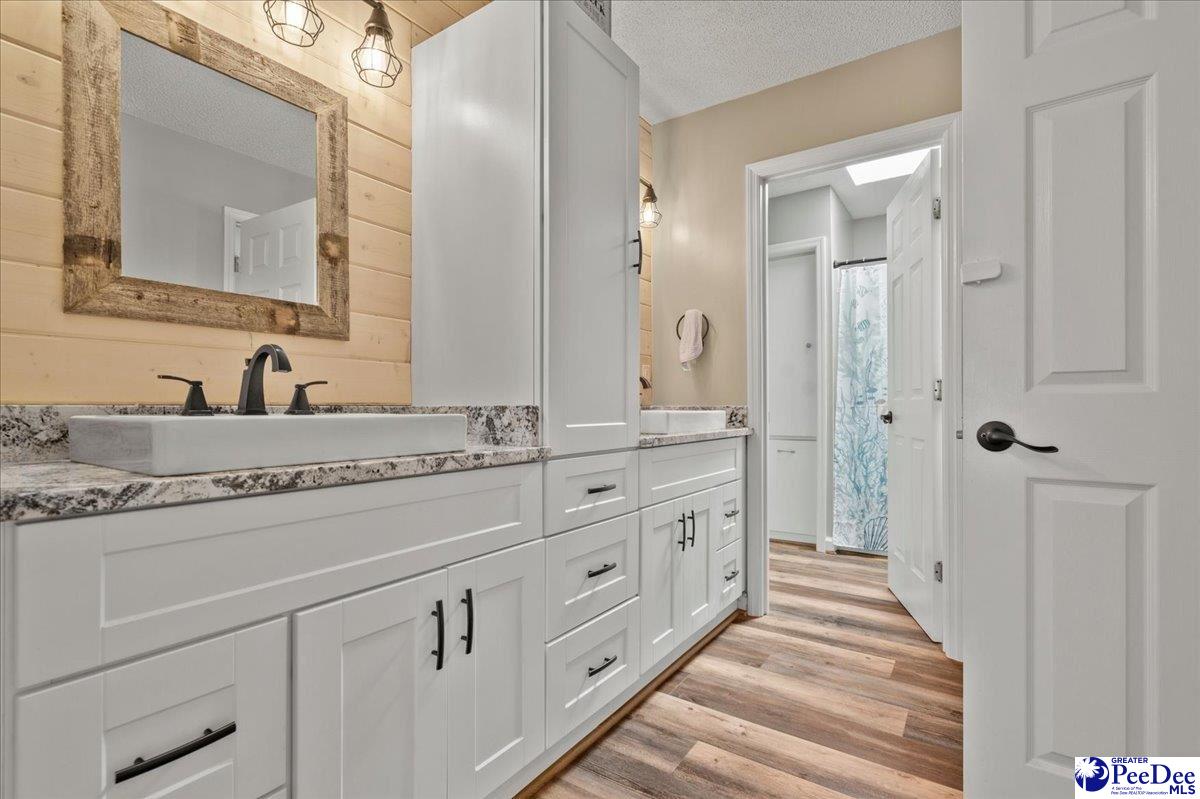
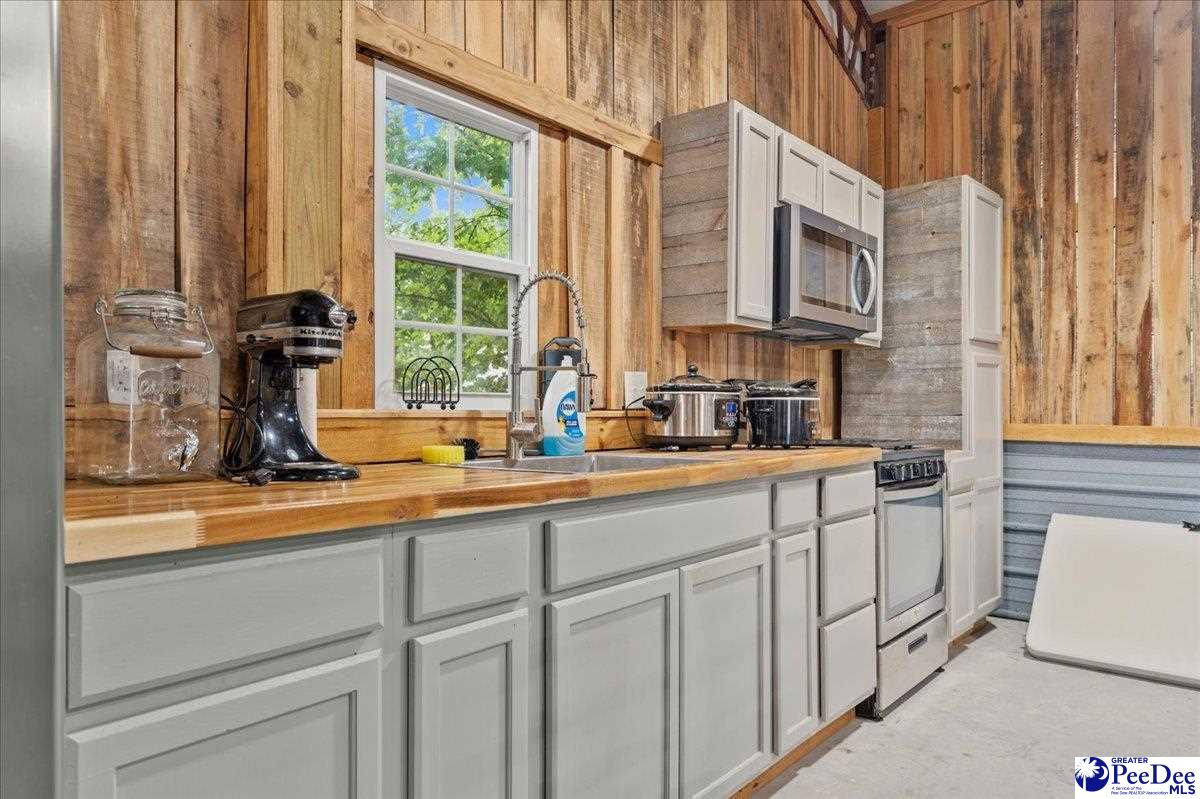
This beautiful home is situated across from the golf course at Darlington Country Club. This 1½-story home offers classic Southern curb appeal, flexible living spaces, and inviting areas for everyday comfort and entertainment. A welcoming front porch with stone columns sets the tone for the home. The main level includes a primary bedroom with a full bath, a den/living room with a gas fireplace and beautiful built-ins, a formal dining room, and a well-appointed kitchen with a breakfast area, butcher block countertops, a granite island, a gas range, and an oven. A spacious den or office area located beside the laundry room adds even more flexibility. Upstairs, you'll find two guest bedrooms and a shared bath with double sinks. Additional features include a two-car attached garage with a 220-volt outlet for an electric vehicle, a screened back porch, and generous storage beneath the porch. The property also features a detached 24 x 30-foot entertaining space complete with a full kitchen, gas fireplace, half bath, and 24 x 24-foot covered porch area—perfect for hosting, game days, hobbies, or additional flexible living space.
Additional Information
- Area
- Darlington
- Subdivision
- Country Club
- Taxes
- $1,816
- Stories
- 1
- Interior Features
- Ceiling Fan(s), Shower, Attic, Pulldown Stairs, Walk-In Closet(s), Kitchen Island
- Fireplaces
- 1
- Flooring
- Carpet, Wood, Tile, Hardwood
- Garage Spaces
- 2
- Exterior Features
- Storage, Screened Outdoor Space
- Heating
- Central
- Cooling
- Heat Pump
- Roof
- Architectural Shingle
- Water
- Public
- Elementary School
- Cain
- Middle School
- Darlington
- High School
- Darlington
Mortgage Calculator
Listing courtesy of Listing Agent: Debra Goodman () from Listing Office: ERA Leatherman Realty, Inc..
Selling Office: Lewis Realty.