Share this with your friends


+18439920123
Lowe Key Realty
1143 Rushmore Loop, Florence, SC 29506
- $245,000
- 4
- BD
- 2
- BA
- 1,684
- SqFt




- List Price
- $245,000
- Days on Market
- 0
- Status
- NEW
- MLS#
- 2604587
- Bedrooms
- 4
- Bathrooms
- 2
- Full Baths
- 2
- Living Area
- 1,684
- Lot Size (Acres)
- 0.17
- Style
- Traditional
- Year Built
- 2023
Property Description
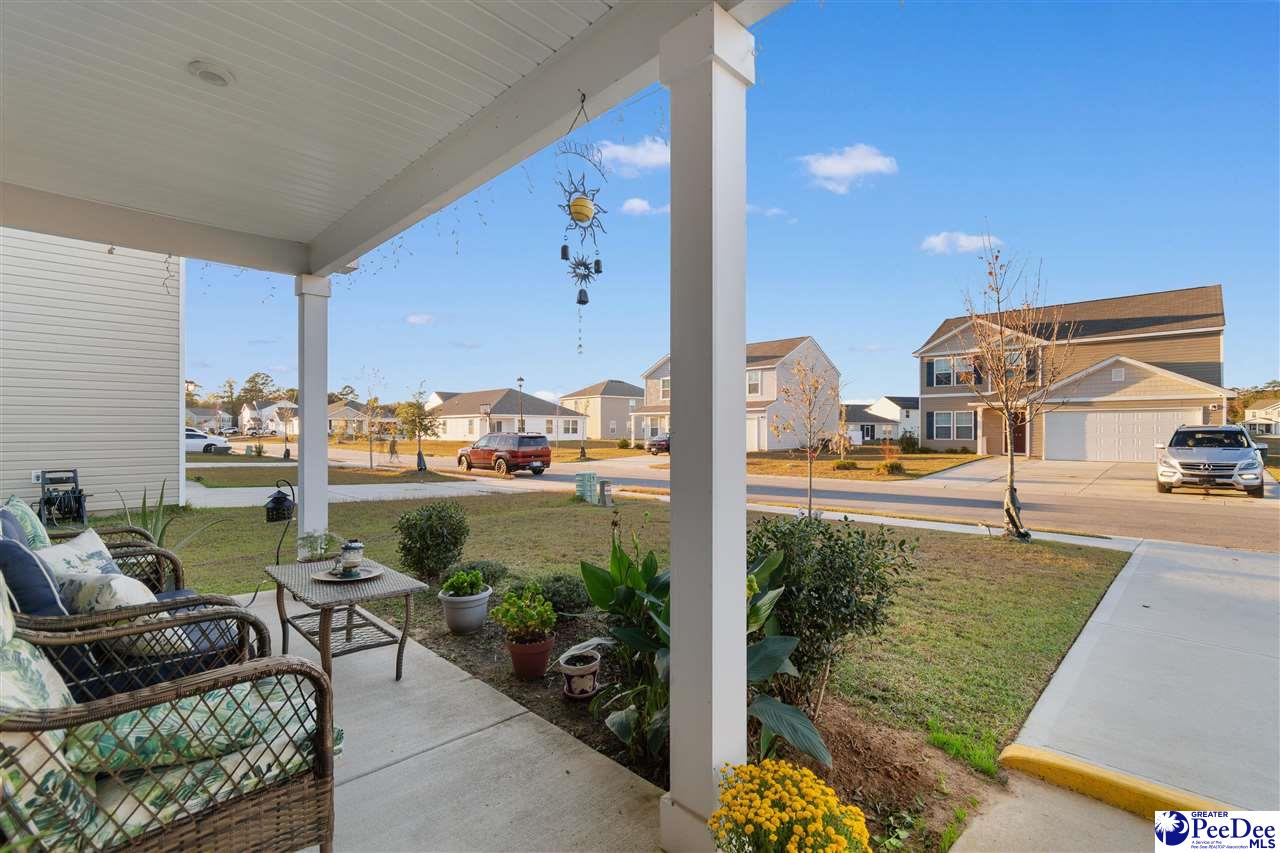
Waterfront views, inviting outdoor spaces, and an open layout make this 4-bedroom, 2-full-bath home a standout! A covered front porch welcomes you into a defined foyer that leads to the heart of the home, where the kitchen, dining area, and living room flow together for comfortable everyday living and entertaining. The kitchen features granite countertops, white cabinetry, stainless steel appliances, pendant lighting, and generous countertop seating—perfect for casual meals or gathering with guests while preparing dinner. Natural light and wood-look flooring create a warm, cohesive feel throughout the main living areas. Granite countertops continue in both full bathrooms, adding a coordinated touch. Step outside to enjoy the waterfront backyard, where peaceful pond views and a wooded backdrop set the scene for morning coffee, outdoor gatherings, or unwinding at the end of the day. An attached two-car garage adds everyday convenience. With welcoming curb appeal and a setting that invites you to slow down, this home deserves a spot on your must-see list. Schedule your private showing today!
Additional Information
- Area
- Florence
- Subdivision
- Freedom Estate
- Taxes
- $1,222
- HOA Fee
- $300
- Stories
- 1
- Interior Features
- Entrance Foyer, Ceiling Fan(s), Shower, Attic, Walk-In Closet(s), Ceilings 8 Feet
- Flooring
- Carpet, Vinyl
- Garage Spaces
- 2
- Exterior Features
- Screened Outdoor Space
- View
- Water
- Heating
- Central
- Cooling
- Central Air
- Roof
- Architectural Shingle
- Water
- Public
- Elementary School
- Greenwood
- Middle School
- Southside
- High School
- Wilson
How much is your home worth?
...get instant property value now!
Mortgage Calculator
Listing courtesy of Listing Agent: Samantha P Murray () from Listing Office: Gateway Realty Group.