1073 Wessex Dr, Florence, SC 29501
- $2,650
- 4
- BD
- 3
- BA
- 2,554
- SqFt




- List Price
- $2,650
- Days on Market
- 1
- Status
- NEW
- MLS#
- 2603877
- Bedrooms
- 4
- Bathrooms
- 3
- Full Baths
- 3
- Living Area
- 2,554
- Lot Size (Acres)
- 0.15
- Style
- Traditional
- Year Built
- 2017
Property Description
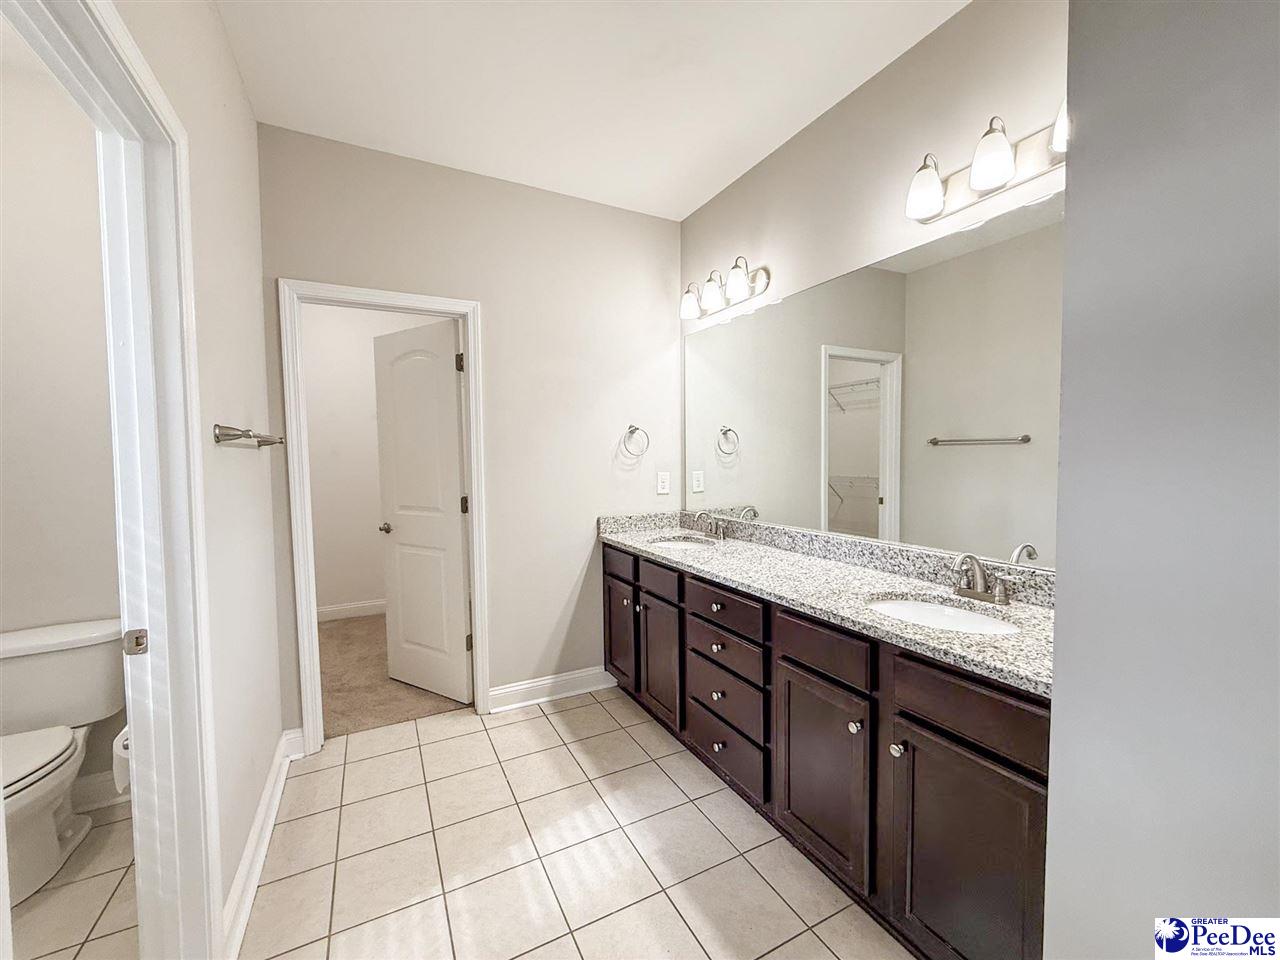
This home features 4 bedrooms, 3 full baths, hardwood floors, tile bathrooms, large laundry room, open floor plan, huge kitchen island with granite countertops and stainless steel appliances. There are 3 bedrooms on the first floor including a downstairs owner's suite with a large bathroom and walk-in closet! The upstairs is almost like having a separate apartment with a giant great room, bedroom and full bath, there's lots of storage with a walk-in attic and two car garage, not to mention you're located directly across the street from the community pool plus the driveway and walkway to the door has a polyurethane sealant for protection. Covered patio with fenced back yard. House painted inside. Tenant responsible for yard maintenance.
Additional Information
- Area
- Florence
- Subdivision
- Wessex
- Taxes
- $1,982
- HOA Fee
- $85
- Stories
- 1
- Interior Features
- Entrance Foyer, Ceiling Fan(s), Shower, Attic, Walk-In Closet(s), Ceilings 9+ Feet, Solid Surface Countertops
- Fireplaces
- 1
- Flooring
- Carpet, Wood, Tile, Hardwood
- Garage Spaces
- 2
- Exterior Features
- Sprinkler System
- Heating
- Gas Pack
- Cooling
- Central Air
- Roof
- Architectural Shingle
- Water
- Public
- Elementary School
- Lucy T. Davis/Moore
- Middle School
- John W Moore Middle
- High School
- West Florence
Mortgage Calculator
Listing courtesy of Listing Agent: Peggy M Collins () from Listing Office: C/B McMillan and Assoc..