4725 S Irby St, Effingham, SC 29541
- $276,900
- 3
- BD
- 2
- BA
- 2,090
- SqFt






- List Price
- $276,900
- Price Change
- ▼ $3,000 1788200555
- Days on Market
- 66
- Status
- ACTIVE
- MLS#
- 2603075
- Bedrooms
- 3
- Bathrooms
- 2
- Full Baths
- 2
- Living Area
- 2,090
- Lot Size (Acres)
- 3.45
- Year Built
- 2004
Property Description
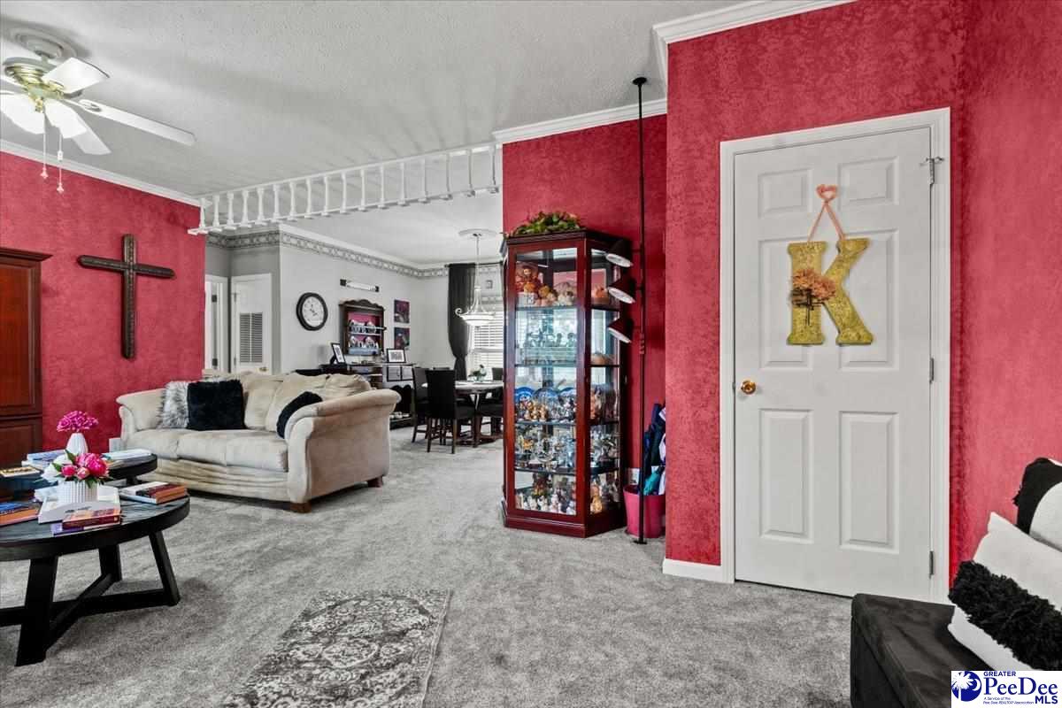
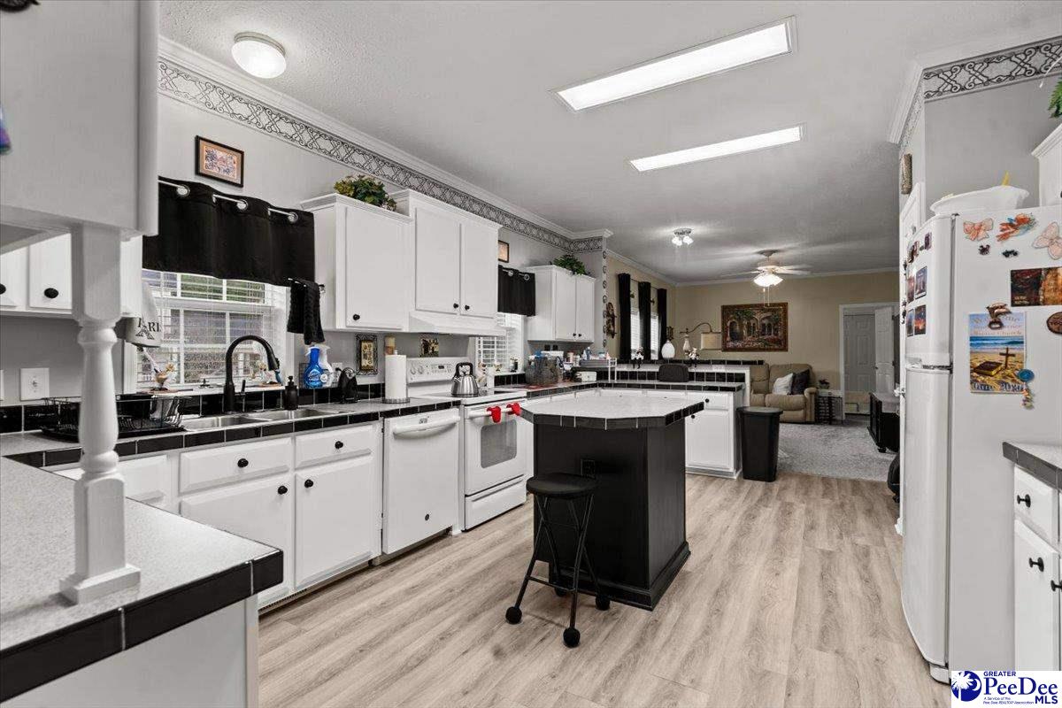
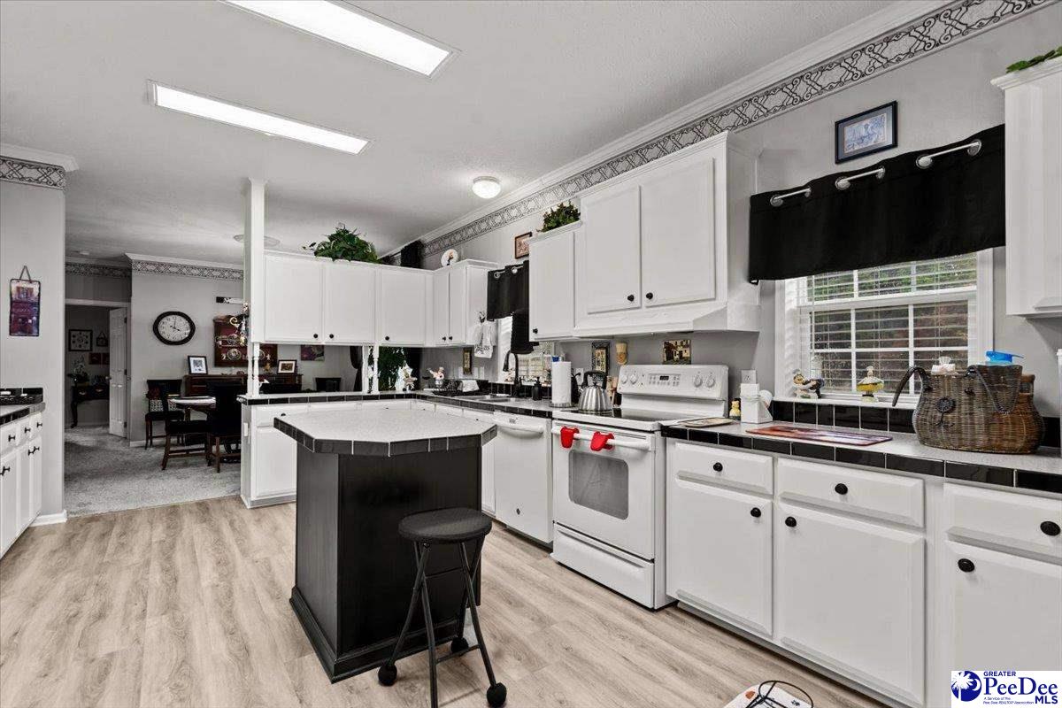
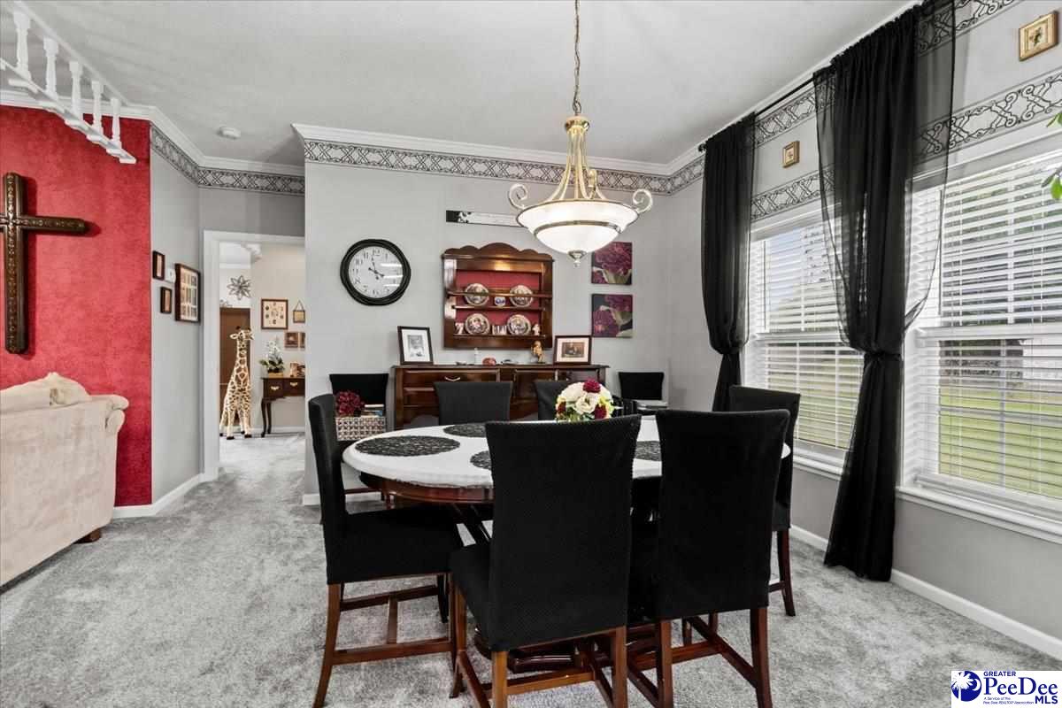
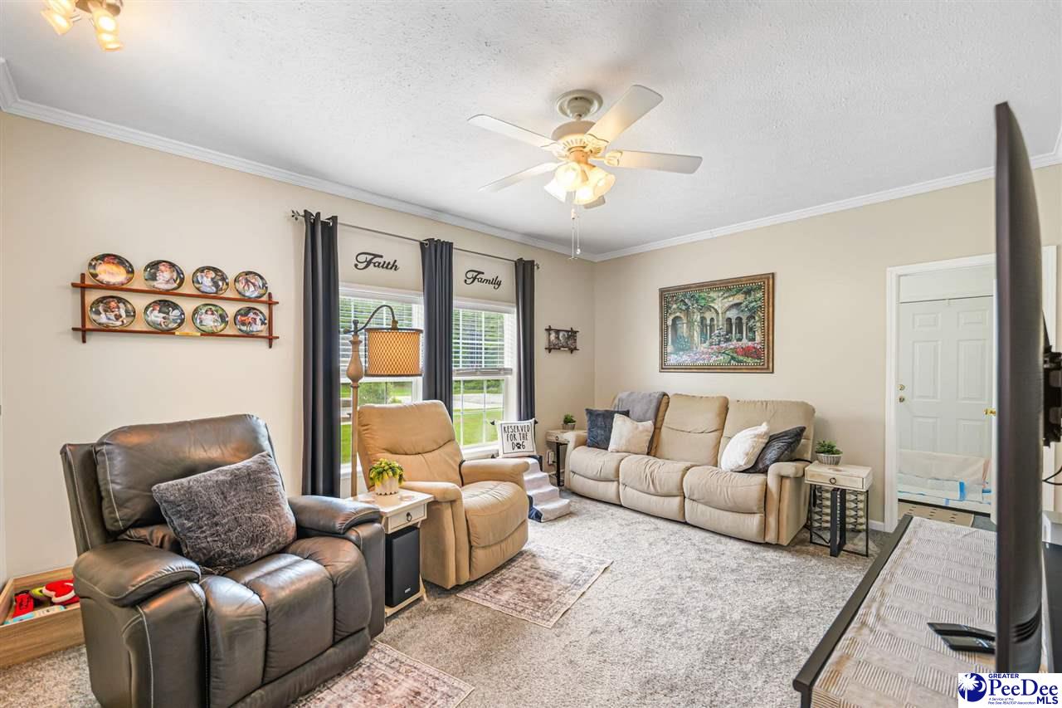
3.45 ACRES | 2,090 SQ FT | LARGE WORKSHOP | NEW ROOF & HVAC Looking for more space, more land, and a place to spread out? This well-maintained 3-bedroom, 2-bath home offers approximately 2,090 square feet of living space on 3.45 acres in Effingham, with plenty of room for your hobbies, equipment, vehicles, and outdoor activities. One of the property's standout features is the detached 2-car garage/workshop, providing an excellent space for a workshop, storage, recreational equipment, automotive projects, or a home-based hobby. The expansive acreage also gives you room to enjoy the outdoors, garden, entertain, or simply have the privacy and breathing room that is hard to find at this price point. Inside, you'll find a spacious layout with generous living areas, a functional kitchen, comfortable bedrooms, and plenty of room for family and guests. The property has also benefited from important recent improvements, including a new roof and HVAC system, giving the next owner added peace of mind. The home is a deeded modular home situated on a permanent foundation, offering the space and features of a larger home while providing the benefit of 3.45 acres. Located in the Effingham area with convenient access to Florence, this property offers a combination of space, acreage, workshop capability, and location that is becoming increasingly difficult to find. Don't just buy a house—buy the space to live, work, store your equipment, pursue your hobbies, and enjoy the outdoors. Schedule your private showing today!
Additional Information
- Area
- Florence
- Subdivision
- County
- Taxes
- $796
- Interior Features
- Ceiling Fan(s), Soaking Tub, Shower, Attic, Pulldown Stairs, Walk-In Closet(s), Ceilings 9+ Feet, Kitchen Island
- Flooring
- Carpet, Tile, Luxury Vinyl Tile, Luxury Vinyl Plank
- Garage Spaces
- 2
- Exterior Features
- Storage
- Heating
- Heat Pump
- Cooling
- Heat Pump
- Roof
- Architectural Shingle
- Water
- Public
- Elementary School
- Dewey Carter
- Middle School
- Southside
- High School
- South Florence
Mortgage Calculator
Listing courtesy of Listing Agent: Keith Daily () from Listing Office: Drayton Realty Group.