208 E 6th Avenue, Lake View, SC 29563
- $107,000
- 3
- BD
- 1
- BA
- 1,425
- SqFt










- List Price
- $107,000
- Price Change
- ▼ $1,000 1785557900
- Days on Market
- 137
- Status
- ACTIVE
- MLS#
- 2602001
- Bedrooms
- 3
- Bathrooms
- 1
- Full Baths
- 1
- Living Area
- 1,425
- Lot Size (Acres)
- 0.33
- Year Built
- 1964
Property Description
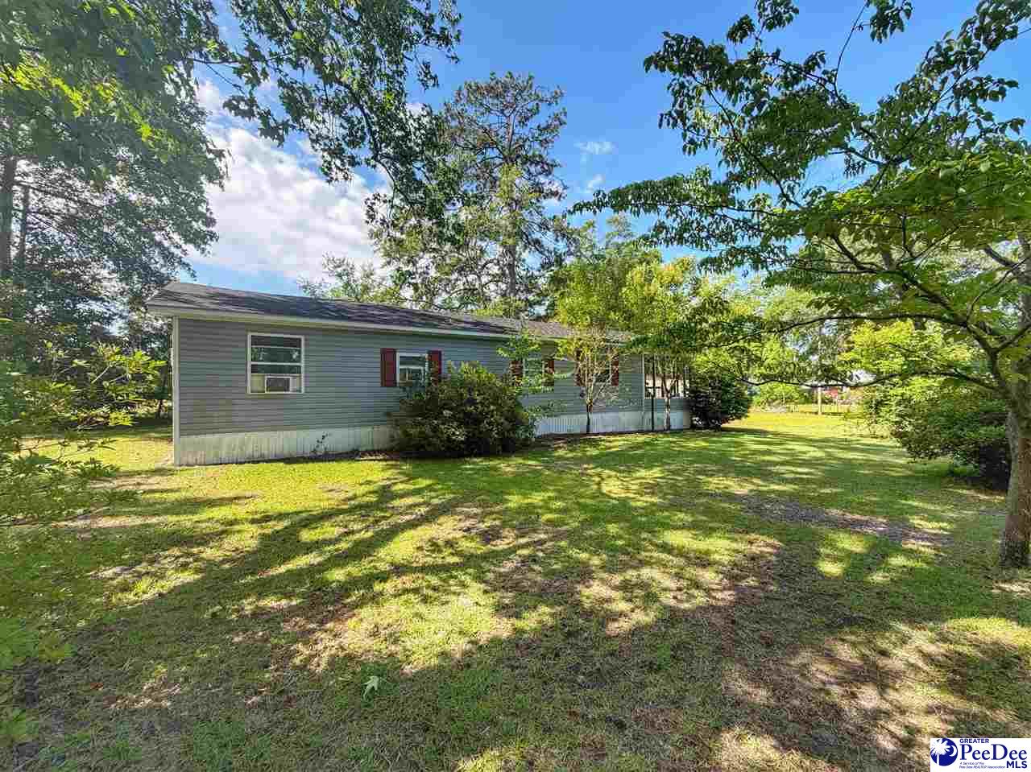
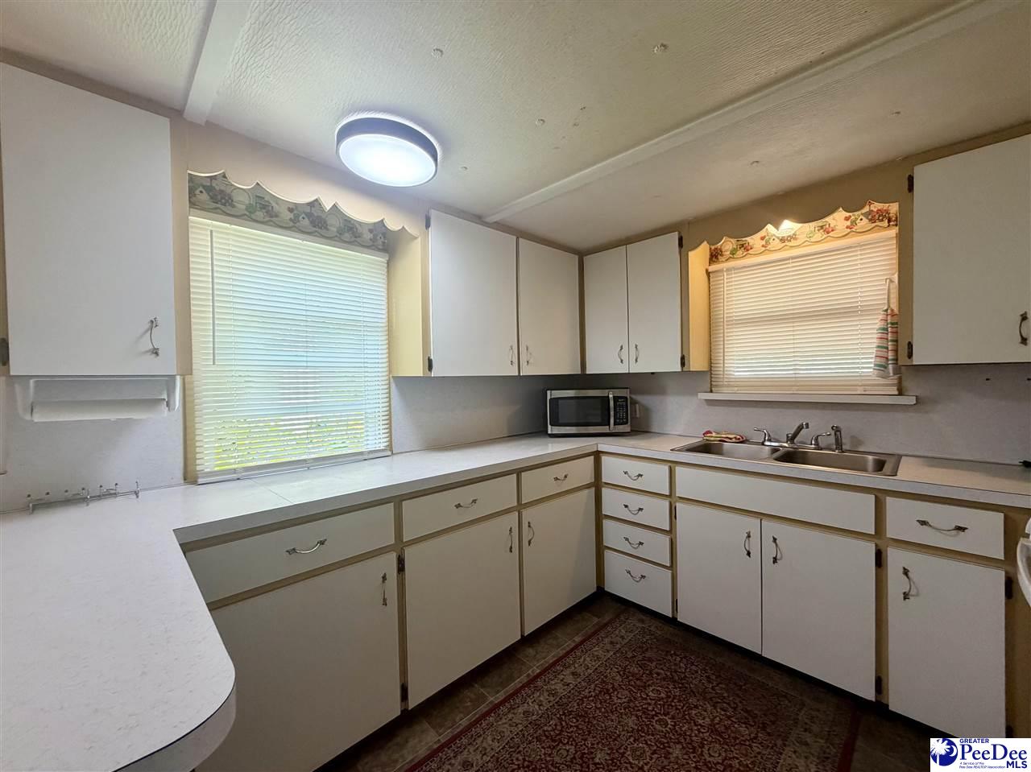
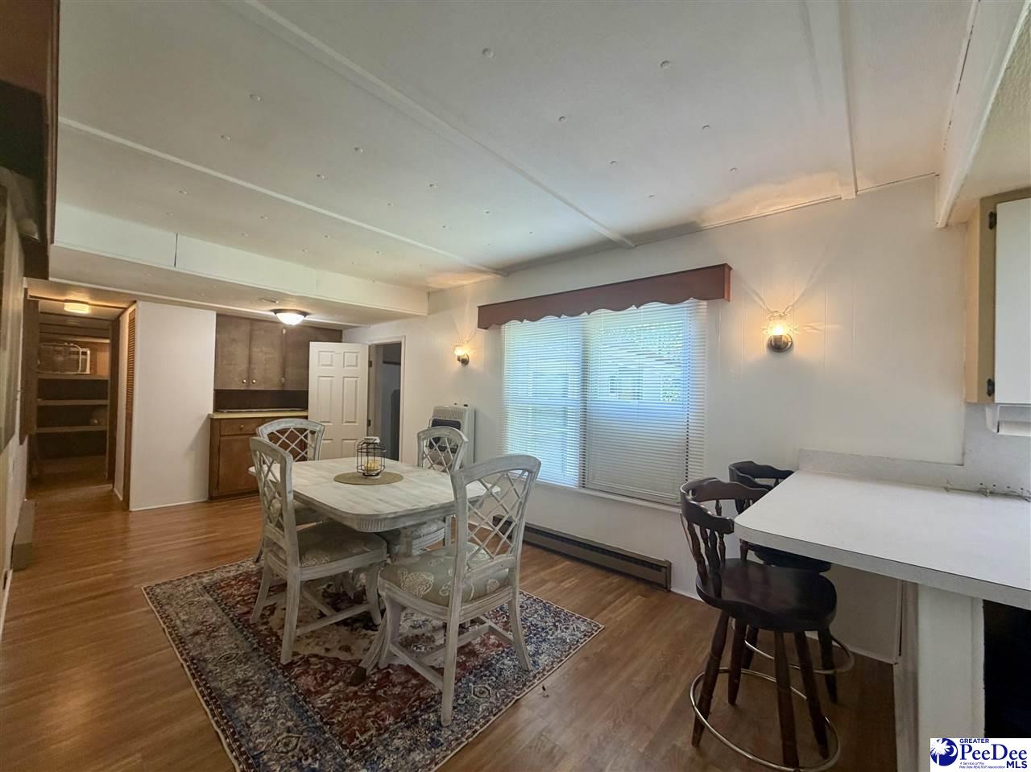
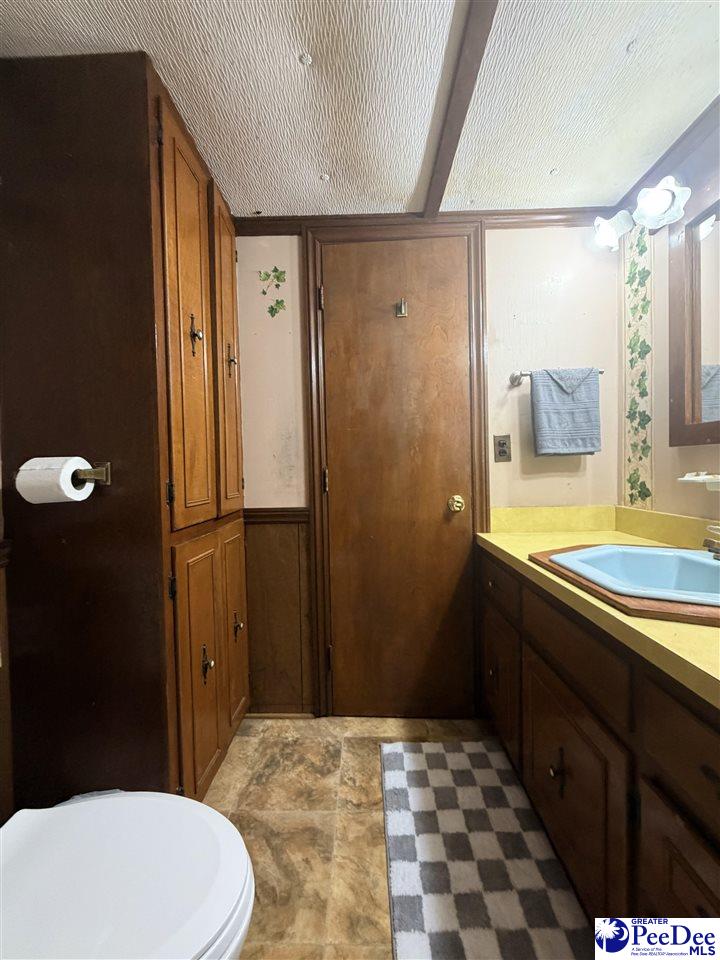
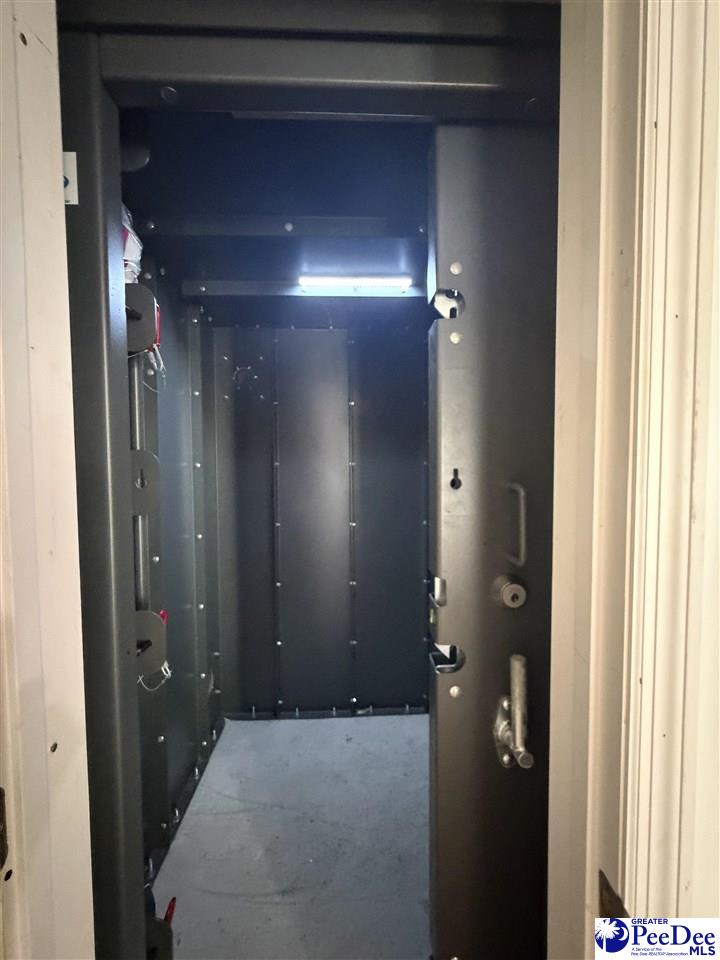
Three-bedroom, one bath fenced in mobile home (title already retired) situated in quaint neighborhood on a dead-end street in Lake View, SC. Walking distance to the school and park. Has 3 outside storage buildings on the property. One already has electricity ran to it and is where the washer and dryer connections are located. Another one would need to be serviced and turned back on by the electric company. The buildings dimensions are 10x20, 12x16, 16x20. There is so much this house has to offer with a spacious side porch that is perfect for hanging out and relaxation. There is a nice size living room as soon as you walk into the home. All appliances within the home convey even a gas stove. A warm and cozy breakfast area, and formal dining area if you'd like or some might want to have a den/play area within. The master suite has a built in Level 5 hurricane shelter that is brand new! Plenty of storage room within and lots of cabinets! Brand new tankless hot water heater within & much more. Only 1 hour from the beach, 10 minutes from the North Carolina/South Carolina border. Call yourl ocal real estate agent today to schedule YOUR showing!
Additional Information
- Area
- Lake View
- Subdivision
- City
- Taxes
- $4
- Stories
- 1
- Interior Features
- Ceiling Fan(s), Attic, Other/See Remarks, Kitchen Island
- Flooring
- Vinyl, Laminate
- Garage Spaces
- 1
- Exterior Features
- Storage, Other/See Remarks
- Heating
- Central, Other/See Remarks
- Cooling
- Central Air
- Roof
- Architectural Shingle
- Water
- Public
- Elementary School
- Lake View
- Middle School
- Lake View
- High School
- Lake View
Mortgage Calculator
Listing courtesy of Listing Agent: Sara B Rogers () from Listing Office: Dillon Realty Inc.