Share this with your friends


+18439920123
Lowe Key Realty
701 Yorkshire Court, Florence, SC 29505
- $379,575
- 5
- BD
- 3
- BA
- 2,579
- SqFt




- List Price
- $379,575
- Days on Market
- 4
- Status
- NEW
- MLS#
- 2604091
- Bedrooms
- 5
- Bathrooms
- 3
- Full Baths
- 2
- Living Area
- 2,579
- Lot Size (Acres)
- 0.41
- Style
- Traditional
- Year Built
- 1991
Property Description
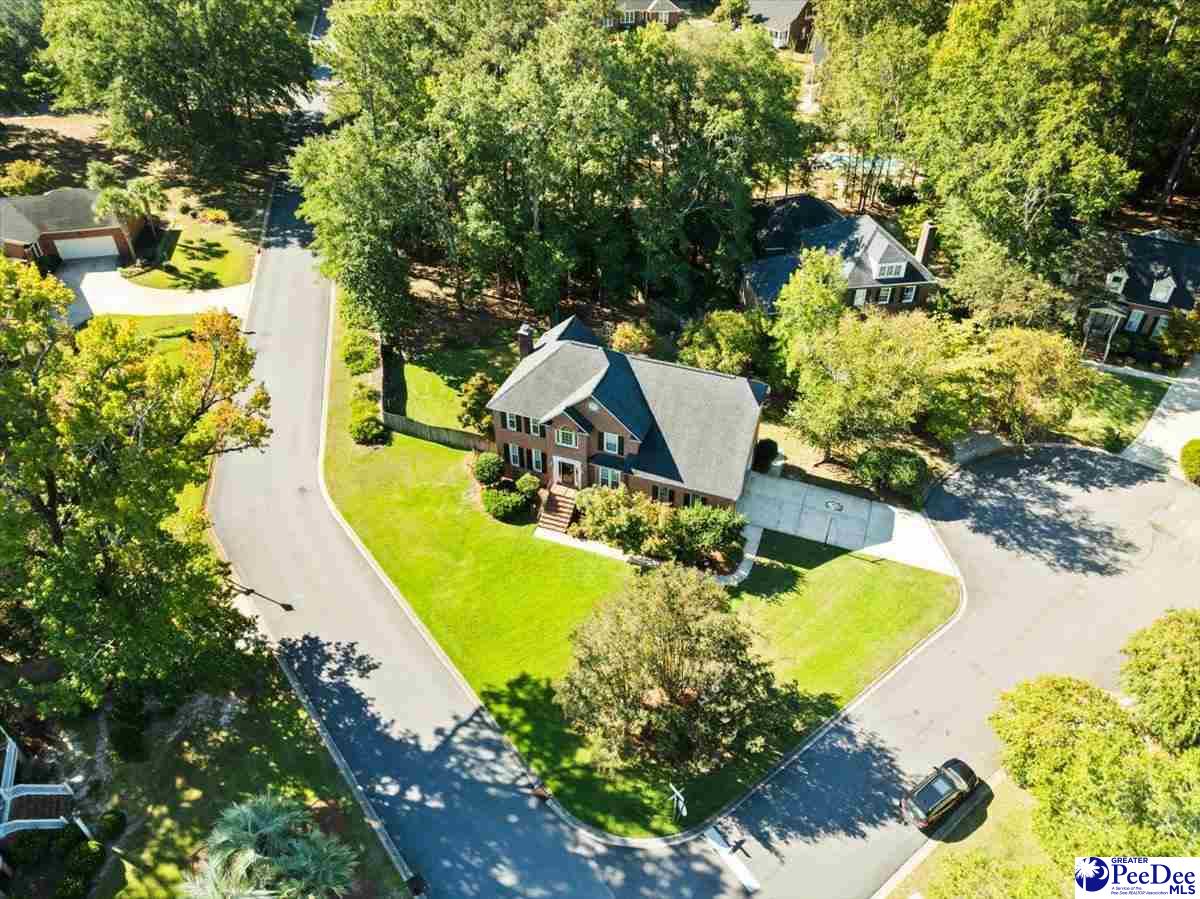
Some homes simply make everyday life feel easier—and this traditional two-story brick home in Sheffield does just that. Set on a .41-acre corner lot in a small, quiet neighborhood, it offers five bedrooms, two-and-a-half baths and 2,579 square feet with room to gather, spread out or settle into your own corner. A welcoming foyer with hardwood flooring opens to separate formal living and dining rooms giving you options for entertaining and everyday use. The den offers a more relaxed setting with a brick fireplace and direct access to the screened porch. The kitchen includes a gas range, tile flooring a pantry and an adjoining breakfast area with French doors to the porch. A second pantry just off the kitchen provides additional storage. The screened porch may become your favorite place to spend an afternoon. Accessible from both the breakfast area and den, it overlooks the fenced backyard, with two ceiling fans to keep the air moving on warmer days. Upstairs, a sitting area overlooks the foyer and hardwood flooring continues through the hallway and into the primary bedroom, which features a tray ceiling. The primary bath includes two separate vanities, a separate shower and a walk-in closet. Four additional bedrooms offer flexibility for guests, a home office or hobbies, with walk-in closets in several rooms. The upstairs laundry room includes cabinetry and additional storage. Additional features include an attached garage with a new smart garage door motor, a gas tankless water heater and two heat pumps. Shopping, dining and everyday errands are conveniently close while Sheffield offers a quiet place to come home to.
Additional Information
- Area
- Florence
- Subdivision
- Sheffield
- Taxes
- $1,475
- Stories
- 2
- Interior Features
- Entrance Foyer, Ceiling Fan(s), Shower, Attic, Walk-In Closet(s), Ceilings 9+ Feet, Vaulted Ceiling(s), Solid Surface Countertops
- Fireplaces
- 1
- Flooring
- Carpet, Vinyl, Wood, Tile, Hardwood
- Garage Spaces
- 2
- Exterior Features
- Screened Outdoor Space
- Heating
- Heat Pump
- Cooling
- Heat Pump
- Roof
- Architectural Shingle
- Water
- Public
- Elementary School
- Briggs
- Middle School
- Southside
- High School
- South Florence
Mortgage Calculator
Listing courtesy of Listing Agent: Jean Leatherman () from Listing Office: ERA Leatherman Realty, Inc..