4173 Bluff Road, Mullins, SC 29574-5002
- $445,000
- 4
- BD
- 3
- BA
- 3,074
- SqFt




- List Price
- $445,000
- Days on Market
- 11
- Status
- ACTIVE
- MLS#
- 2603744
- Bedrooms
- 4
- Bathrooms
- 3
- Full Baths
- 3
- Living Area
- 3,074
- Lot Size (Acres)
- 6
- Style
- Ranch
- Year Built
- 1969
Property Description
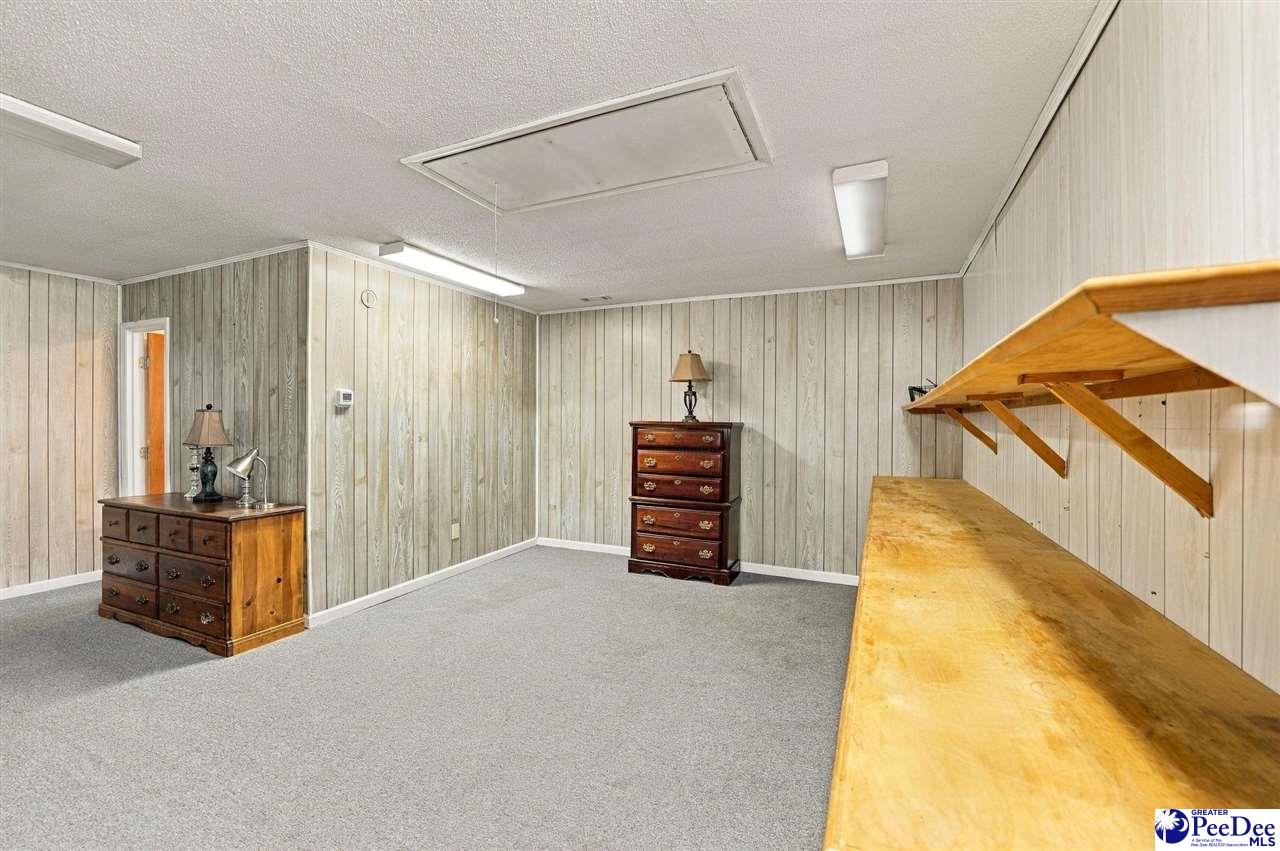
Welcome to 4173 Bluff Road, where peaceful country living awaits on six beautiful acres. Expansive pastures greet you as you travel down the driveway toward this inviting ranch-style home. Inside, you’ll find a spacious formal dining room ideal for entertaining and an updated kitchen featuring a large work island—the perfect gathering place. The oversized great room offers a cathedral ceiling with exposed beams, creating a warm and comfortable atmosphere. The generous primary suite is a private retreat with its own cathedral ceiling, cozy fireplace, and French doors opening onto a deck overlooking the property’s natural beauty. Equestrian enthusiasts will appreciate the five-stall horse barn with a tack room and a 524-square-foot guest apartment. With ample acreage, beautiful pastures, comfortable living spaces, and exceptional amenities, this country property is ready to be called home. Call your Realtor today to schedule a private showing!
Additional Information
- Area
- Mullins
- Subdivision
- County
- Taxes
- $1,116
- Stories
- 1
- Interior Features
- Ceiling Fan(s), Cathedral Ceiling(s), Shower, Attic, Pulldown Stairs, Walk-In Closet(s), Ceilings 9+ Feet, Solid Surface Countertops, Kitchen Island
- Fireplaces
- 3
- Flooring
- Carpet, Wood, Tile, Hardwood
- Exterior Features
- Storage, Other/See Remarks
- Heating
- Central
- Cooling
- Central Air
- Roof
- Architectural Shingle
- Water
- Public
- Elementary School
- Easterling
- Middle School
- Marion Intermed
- High School
- Marion
Mortgage Calculator
Listing courtesy of Listing Agent: Ashley Drayton () from Listing Office: Drayton Realty Group.