426 Salem Rd, Bennettsville, SC 29512
- $319,900
- 4
- BD
- 3
- BA
- 2,240
- SqFt




- List Price
- $319,900
- Days on Market
- 36
- Status
- ACTIVE
- MLS#
- 2603690
- Bedrooms
- 4
- Bathrooms
- 3
- Full Baths
- 1
- Living Area
- 2,240
- Lot Size (Acres)
- 13.85
- Year Built
- 1993
Property Description
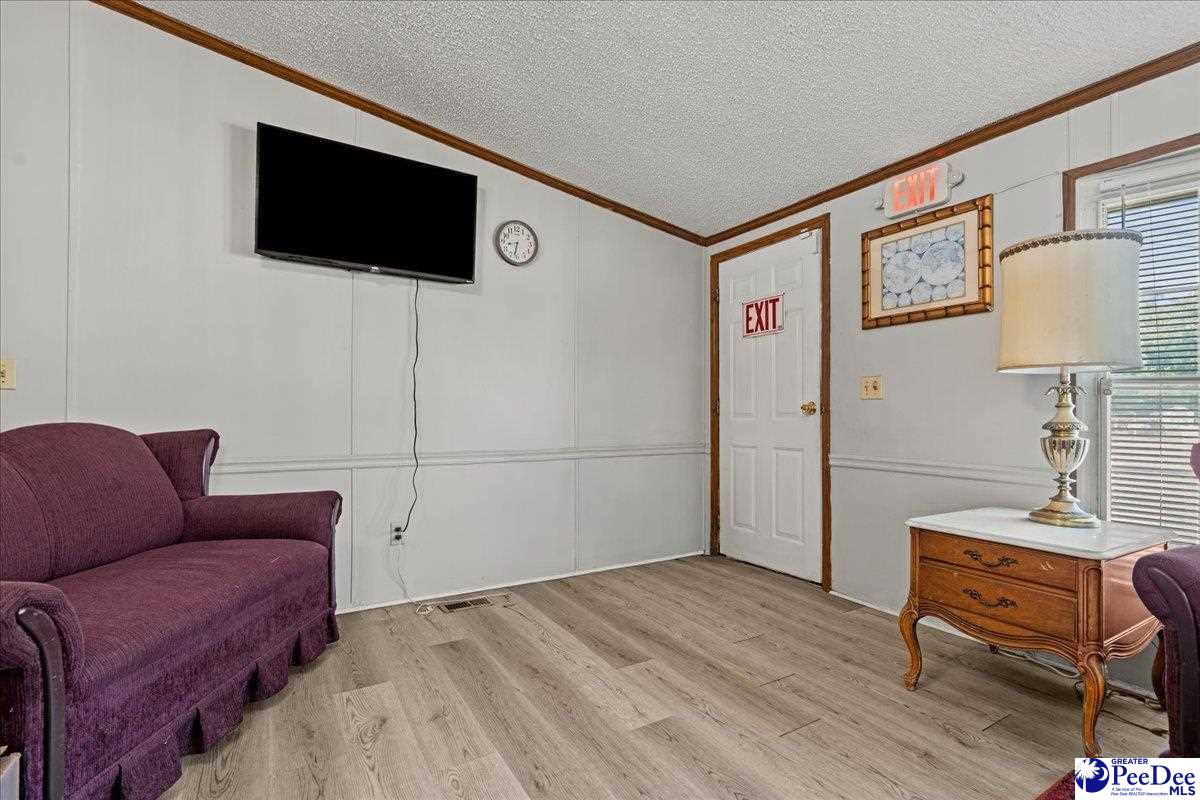
Versatile property offering both residential and commercial possibilities in a prime, high-traffic area of Bennettsville! With approximately 2,240 square feet, the building could be converted into a spacious home while still offering plenty of room for a home-based business, office space, or other uses. The layout includes a full kitchen, one full bathroom, two half bathrooms, generous closet storage, and the potential for up to six office spaces. The enclosed front area is separated from the rest of the building, providing flexibility for a sitting room, reception area, or private workspace. Outside, the spacious front parking lot is fully fenced for added security. A standout feature is the full acre of concrete in the rear, offering endless possibilities for parking, recreation, equipment, storage, or future expansion. The property also includes two detached, enclosed two-bay carports and three additional open covered parking spaces. Situated on 13.85 acres, this unique property offers exceptional space and flexibility to create a residence, business, or combination of both to suit your needs. Home is a 28x80 White Stoneridge.
Additional Information
- Area
- Bennettsville
- Subdivision
- County
- Taxes
- $2,000
- Interior Features
- Ceiling Fan(s)
- Fireplaces
- 1
- Flooring
- Vinyl, Tile
- Garage Spaces
- 4
- Exterior Features
- Storage
- Heating
- Central
- Cooling
- Central Air
- Roof
- Composite Shingle
- Water
- Public
- Elementary School
- Bennettsville Primary School (4k
- Middle School
- Blenheim Middle School Of Discov
- High School
- Marlboro County High School
Mortgage Calculator
Listing courtesy of Listing Agent: Mary D Anderson () from Listing Office: Lewis Realty.