2113 SILVERTHORN ST, Florence, SC 29505
- $574,900
- 4
- BD
- 4
- BA
- 3,200
- SqFt



















- List Price
- $574,900
- Price Change
- ▼ $25,000 1788491385
- Days on Market
- 53
- Status
- ACTIVE-PRICE CHANGE
- MLS#
- 2603174
- Bedrooms
- 4
- Bathrooms
- 4
- Full Baths
- 3
- Living Area
- 3,200
- Lot Size (Acres)
- 0.67
- Style
- Contemporary
- Year Built
- 2002
Property Description
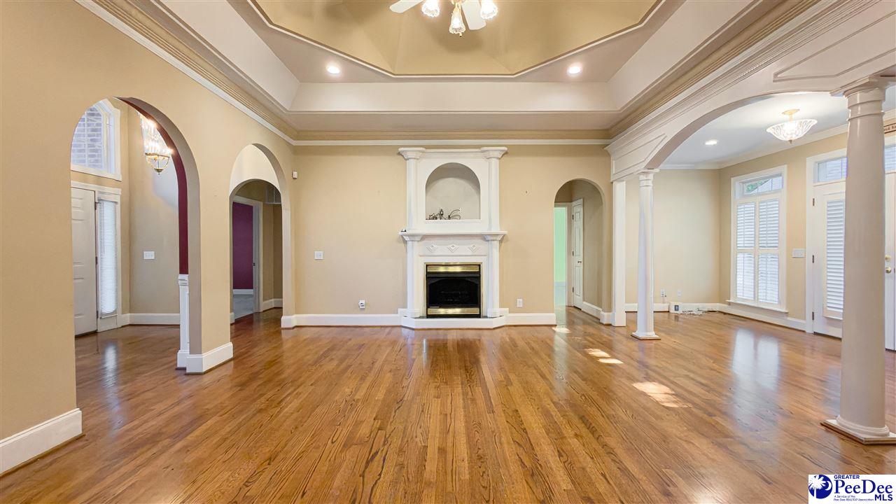
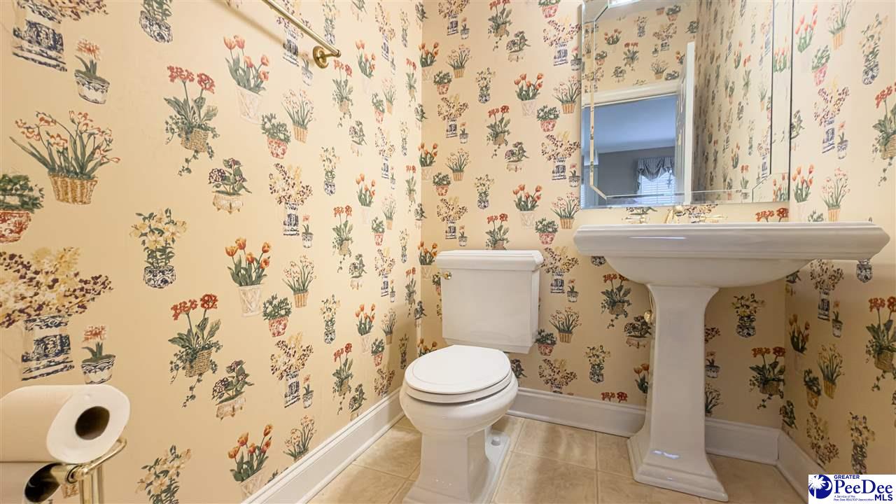
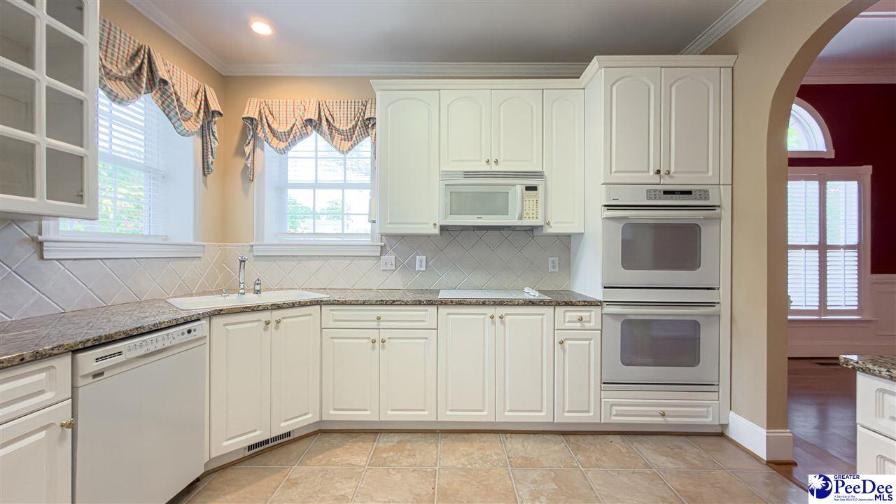
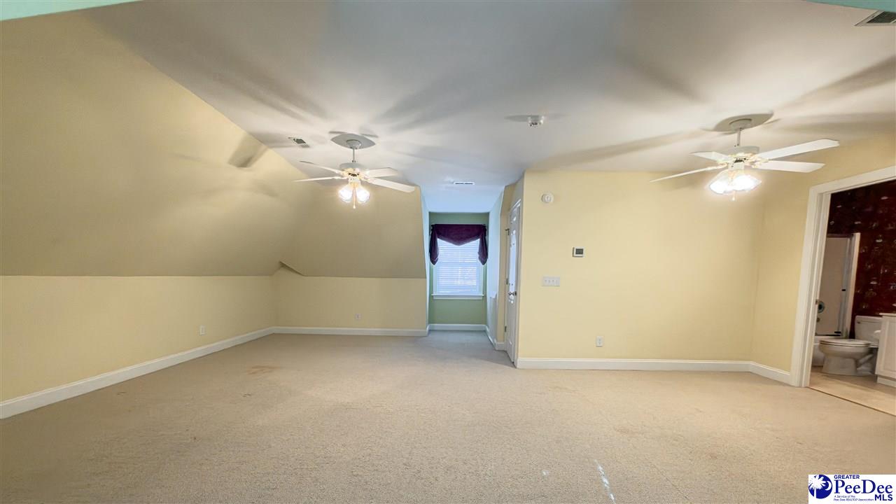
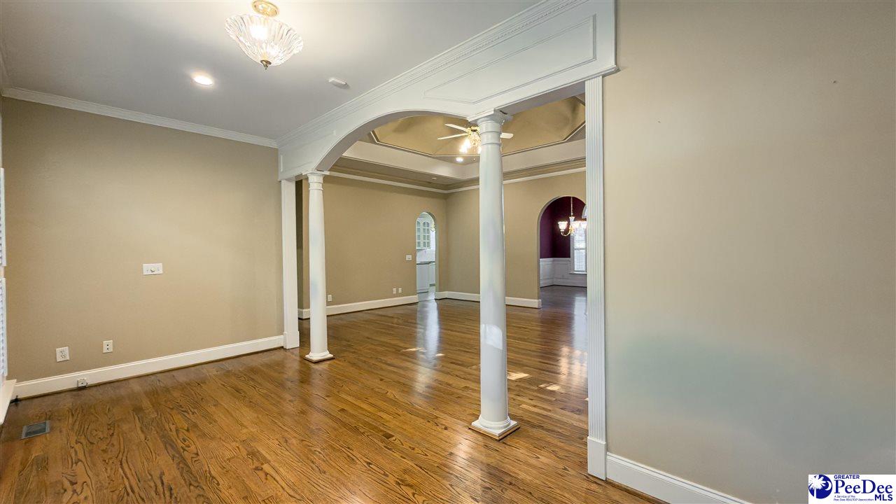
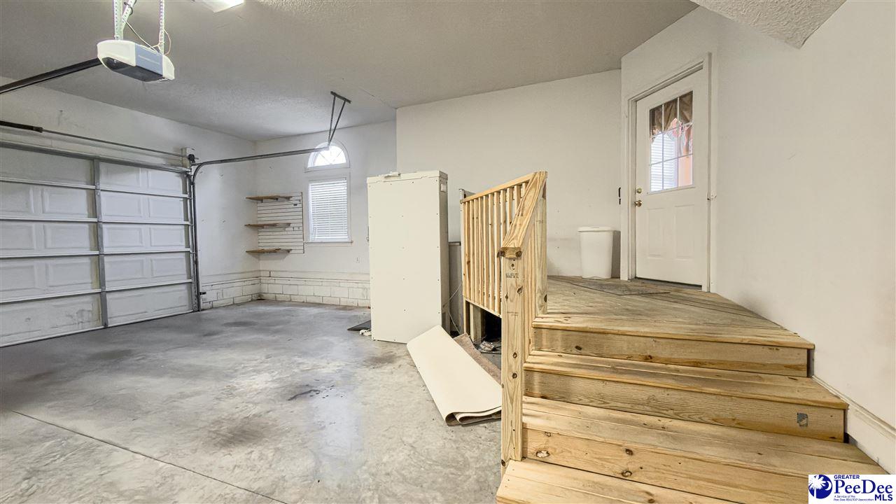
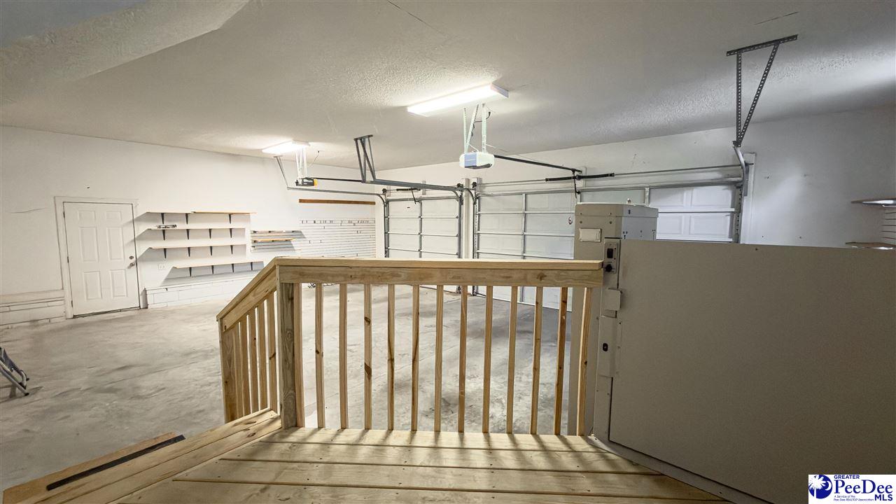
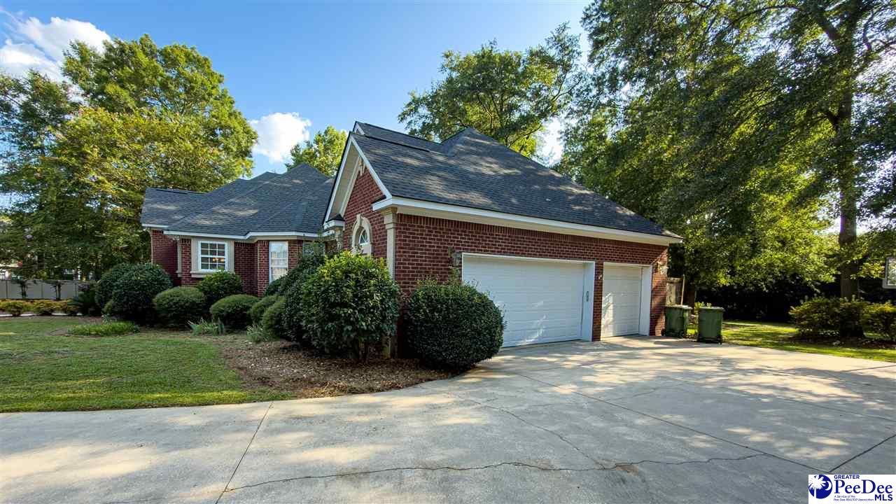
Welcome to 2113 Silverthorn Street in the highly sought-after Queensferry subdivision! Situated on approximately 0.67 acre, this impressive 4-bedroom, 3.5-bath home offers approximately 3,200 square feet, a 3-car garage, circular drive, spacious backyard and exceptional indoor and outdoor living areas. From the moment you arrive, you'll appreciate the impressive curb appeal featuring a large driveway, circular drive, and spacious three-car garage. Inside, exquisite custom molding throughout the home showcases the quality craftsmanship and attention to detail. The thoughtfully designed floor plan offers plenty of flexibility, including a private owner's suite, dedicated office, spacious great room and bright sunroom overlooking the backyard. The kitchen features granite countertops and generous workspace and opens conveniently to the home's main living areas. The owner's suite features a double-sided fireplace extending into the owner's bath, which includes a garden tub and separate shower. A private office just off the front bedroom provides an ideal space for working from home, studying or reading. Upstairs, a large bonus room with its own full bathroom offers tremendous flexibility as a fourth bedroom, guest suite, recreation room or private retreat. Outdoor living is another highlight, with a large screened porch and covered gazebo overlooking the spacious backyard—perfect for relaxing, entertaining and enjoying the privacy of the 0.67-acre property. With its 3-car garage, circular drive, flexible floor plan, generous lot and desirable Queensferry location, 2113 Silverthorn offers a combination of space, functionality and amenities that is hard to find in South Florence.
Additional Information
- Area
- Florence
- Subdivision
- Queensferry
- Taxes
- $1,800
- HOA Fee
- $250
- Stories
- 2
- Interior Features
- Ceiling Fan(s), Cathedral Ceiling(s), Soaking Tub, Shower, Attic, Walk-In Closet(s), Ceilings 9+ Feet, Vaulted Ceiling(s)
- Fireplaces
- 2
- Flooring
- Carpet, Wood, Tile, Hardwood
- Garage Spaces
- 3
- Exterior Features
- Other/See Remarks, Screened Outdoor Space
- Heating
- Central
- Cooling
- Central Air
- Roof
- Architectural Shingle
- Water
- Public
- Elementary School
- Mclaurin
- Middle School
- South Middle
- High School
- South Florence
Mortgage Calculator
Listing courtesy of Listing Agent: Brett H. Butler () from Listing Office: Palmetto Group.