1001 Left Bank Drive, Florence, SC 29501
- $435,000
- 4
- BD
- 3
- BA
- 2,384
- SqFt




- List Price
- $435,000
- Days on Market
- 11
- Status
- ACTIVE
- MLS#
- 2603134
- Bedrooms
- 4
- Bathrooms
- 3
- Full Baths
- 3
- Living Area
- 2,384
- Lot Size (Acres)
- 0.42
- Style
- Traditional
- Year Built
- 2021
Property Description
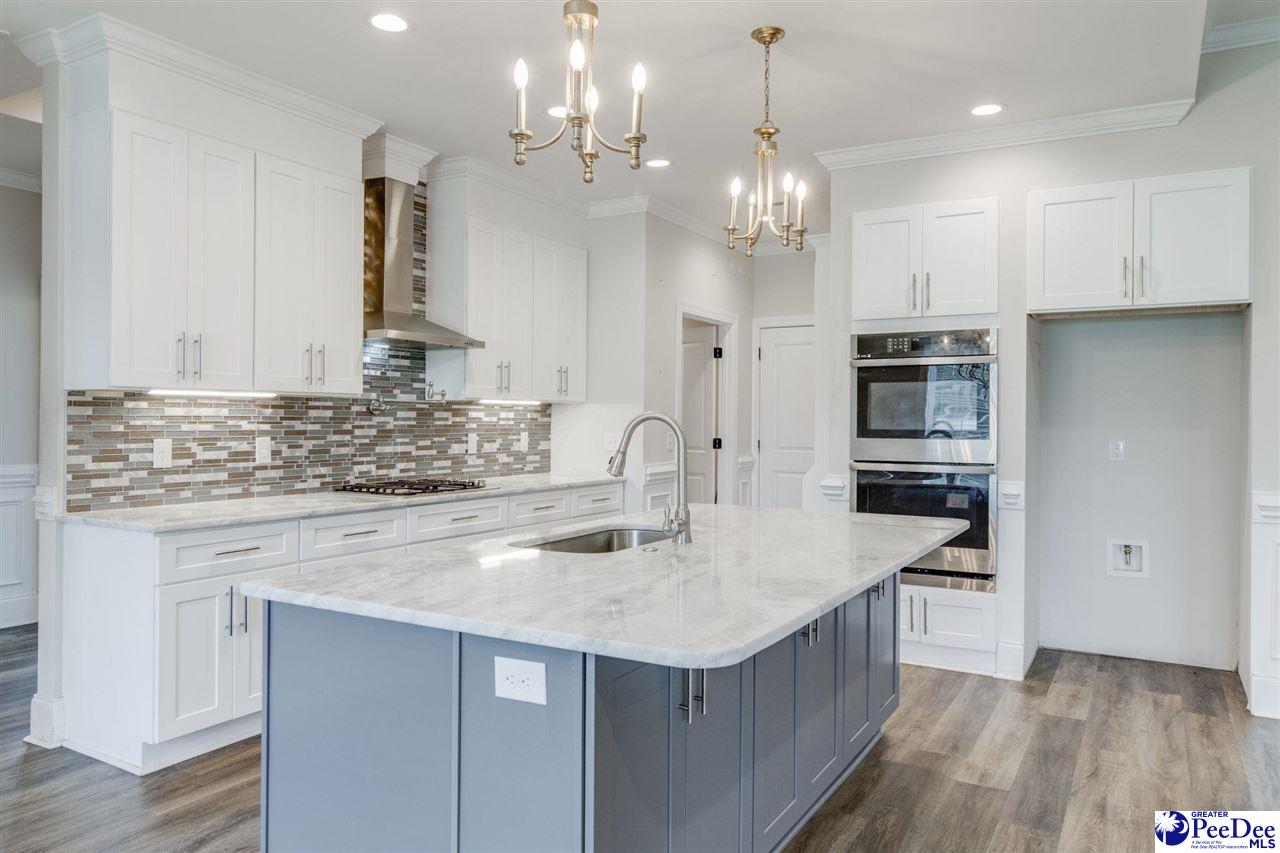
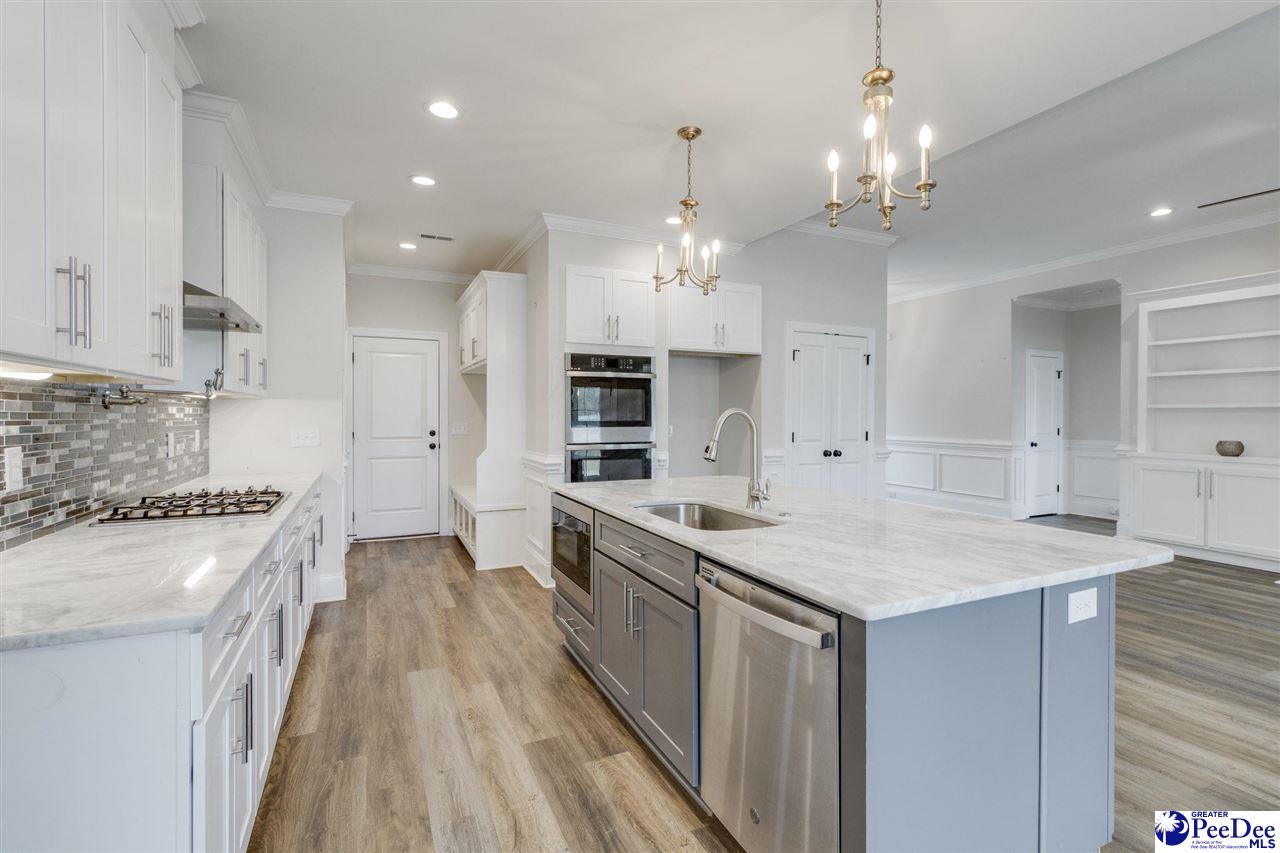
Ready to move in! Meticulously crafted 4BR/3BA home offering modern luxury, thoughtful design, and exceptional functionality. The open-concept main level features a formal dining room, a bright great room with a cozy fireplace and built-in shelving, and a gourmet kitchen with a gas cooktop, double wall oven, stainless steel appliances, large pantry, and a spacious breakfast area perfect for everyday living and entertaining. The main-floor primary suite provides a true retreat with a soaking tub, tiled walk-in multi-head shower, double vanity, and a custom walk-in closet. Two additional main-level bedrooms share a beautifully finished full bath. Upstairs includes a generous FROG that can serve as a 4th bedroom with its own closet and full bath ideal for guests, media, or play. Enjoy year-round outdoor living on the screened-in porch and extended patio. The large backyard offers ample space for recreation, gardening, or future customization. Taxes are estimated at $1800 for primary occupancy, currently $9,355.20 for vacant home.
Additional Information
- Area
- Florence
- Subdivision
- Oakdale Psula
- Taxes
- $1,800
- Stories
- 1
- Interior Features
- Entrance Foyer, Ceiling Fan(s), Shower, Attic, Walk-In Closet(s), Ceilings 9+ Feet, Tray Ceiling(s), Kitchen Island
- Fireplaces
- 1
- Flooring
- Tile, Luxury Vinyl Plank
- Garage Spaces
- 2
- Exterior Features
- Screened Outdoor Space, Covered Outdoor Ceiling Fan
- Heating
- Gas Pack
- Cooling
- Central Air
- Roof
- Architectural Shingle
- Water
- Public
- Elementary School
- Carver/Moore
- Middle School
- Wallace Middle
- High School
- West Florence
Mortgage Calculator
Listing courtesy of Listing Agent: Elaine Finney () from Listing Office: Coldwell Banker Realty.