413 N Smith St, Mullins, SC 29574-2625
- $119,000
- 4
- BD
- 4
- BA
- 2,736
- SqFt








- List Price
- $119,000
- Price Change
- ▼ $6,000 1789436868
- Days on Market
- 61
- Status
- ACTIVE
- MLS#
- 2603079
- Bedrooms
- 4
- Bathrooms
- 4
- Full Baths
- 3
- Living Area
- 2,736
- Lot Size (Acres)
- 0.66
- Style
- Traditional, Craftsman
- Year Built
- 1940
Property Description
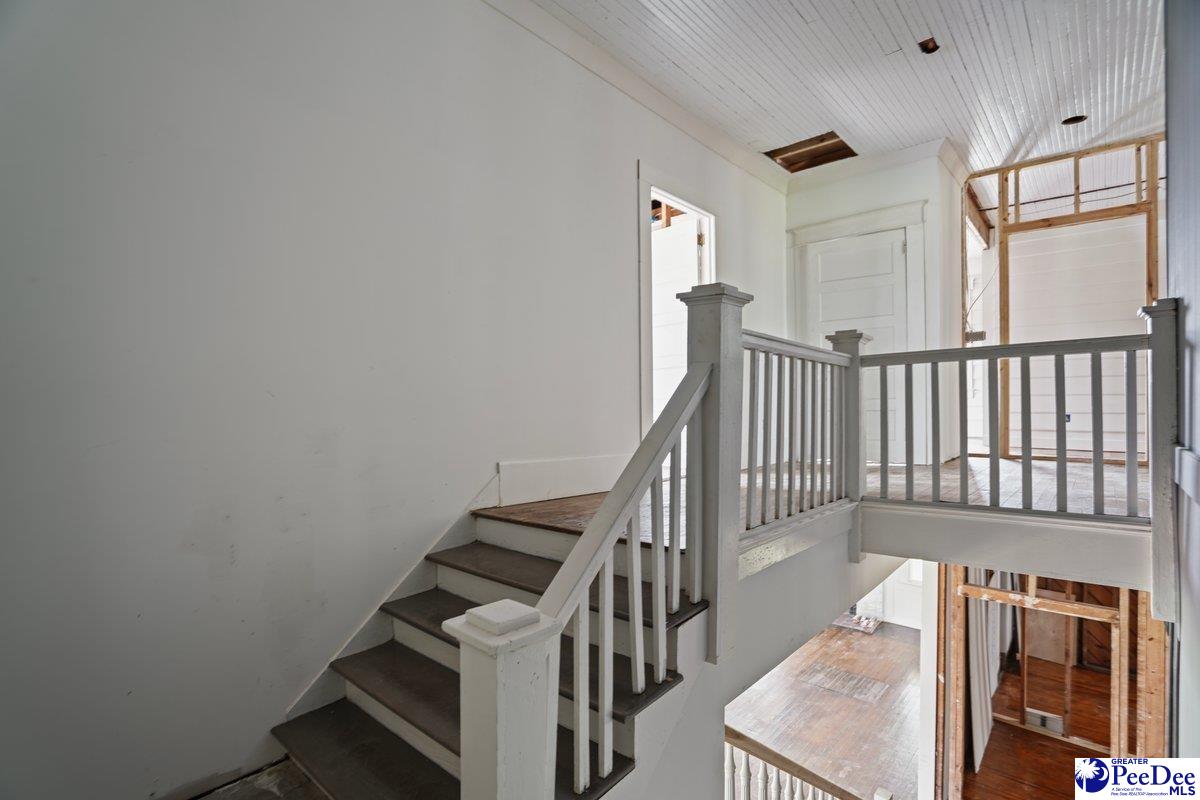
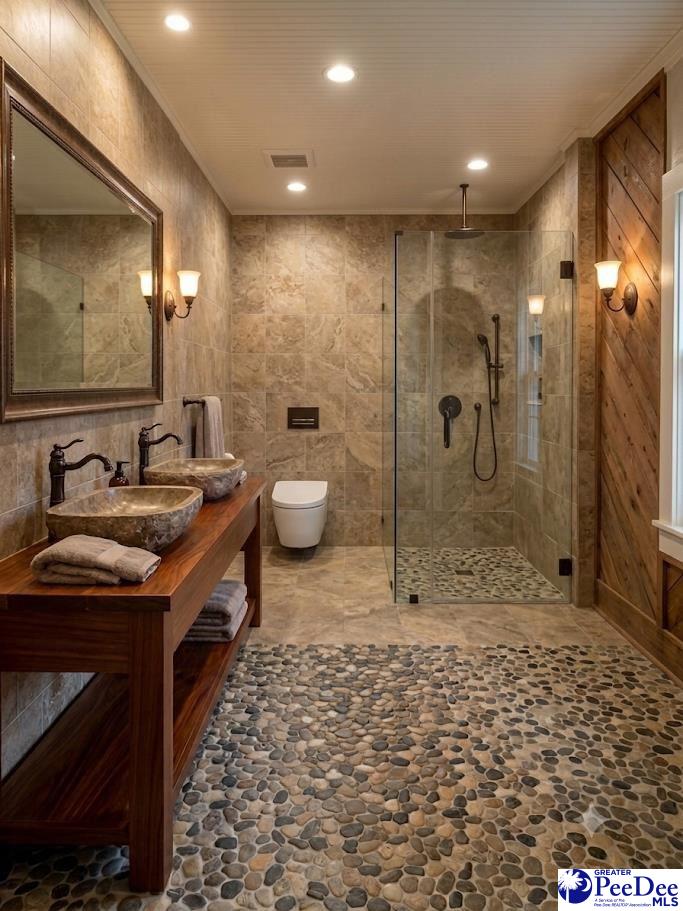
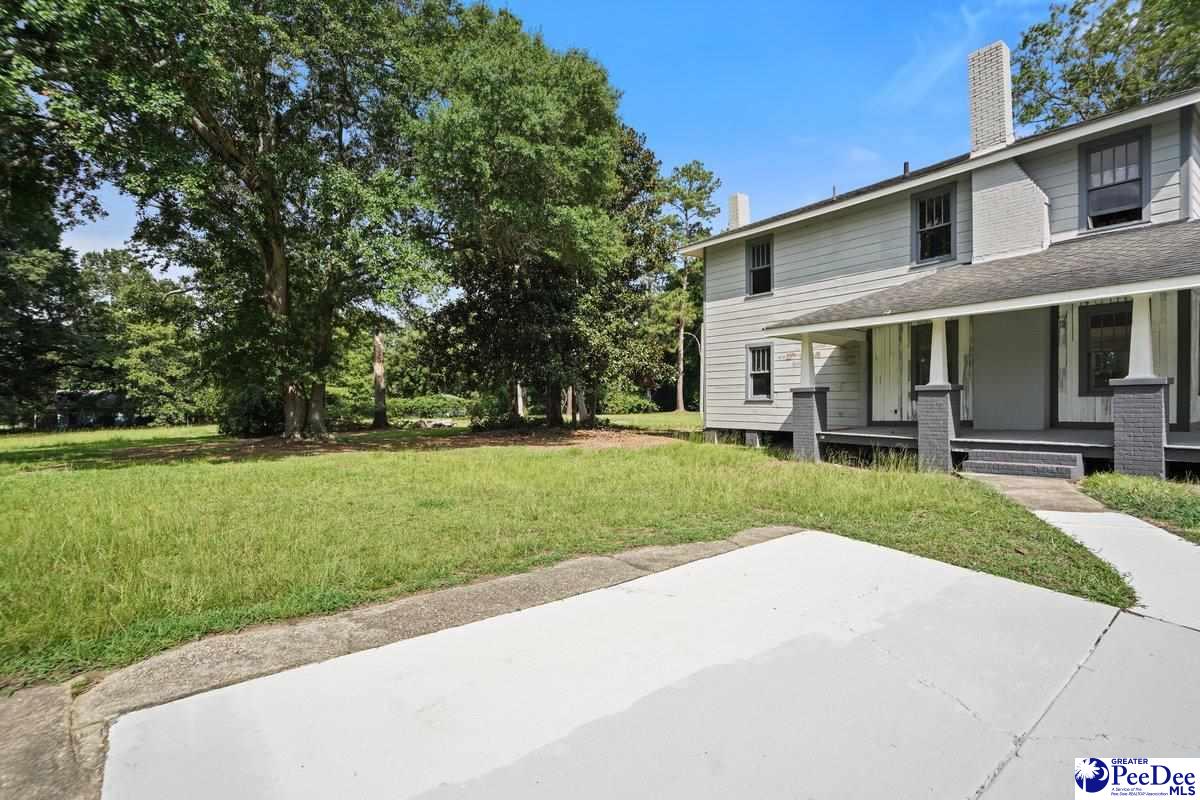
Set on a .66 acre lot, this 4-bedroom, 3.5-bath historic home offers 2,736 square feet of living space, extensive renovation progress, updated electrical, and timeless architectural character ready for its next chapter. As you browse the photos, each room in its current condition is paired with a virtual rendering to help illustrate its potential. The renderings are for inspiration only and do not reflect completed renovations. The exterior has already been transformed with fresh paint, new front entry doors, and an inviting wraparound porch, while many original features have been preserved inside, including hardwood floors, tall ceilings, fireplaces, and the original staircase. Much of the difficult work has already been completed, including layout changes, framing, and updated electrical, leaving the next owner free to choose the kitchen, bathrooms, HVAC, water heater, finishes, fixtures, and final details. Whether you're an investor or someone who appreciates historic homes, this is an opportunity to build equity while creating a home that reflects your own style. The current owner has had a change of plans, giving someone else the opportunity to complete the vision. Schedule your showing today and see the possibilities for yourself.
Additional Information
- Area
- Mullins
- Subdivision
- City
- Interior Features
- Walk-In Closet(s)
- Fireplaces
- 2
- Flooring
- Wood
- Heating
- None
- Cooling
- None
- Roof
- Architectural Shingle
- Water
- Public
- Elementary School
- Mullins Primary
- Middle School
- Palmetto
- High School
- Mullins High
Mortgage Calculator
Listing courtesy of Listing Agent: Thomas Langan () from Listing Office: exp Realty Greyfeather Group.