3276 Cedar Creek Lane, Florence, SC 29506
- $230,000
- 3
- BD
- 2
- BA
- 1,350
- SqFt






- List Price
- $230,000
- Days on Market
- 18
- Status
- ACTIVE
- MLS#
- 2603034
- Bedrooms
- 3
- Bathrooms
- 2
- Full Baths
- 2
- Living Area
- 1,350
- Lot Size (Acres)
- 0.17
- Style
- Ranch, Traditional
- Year Built
- 2026
Property Description
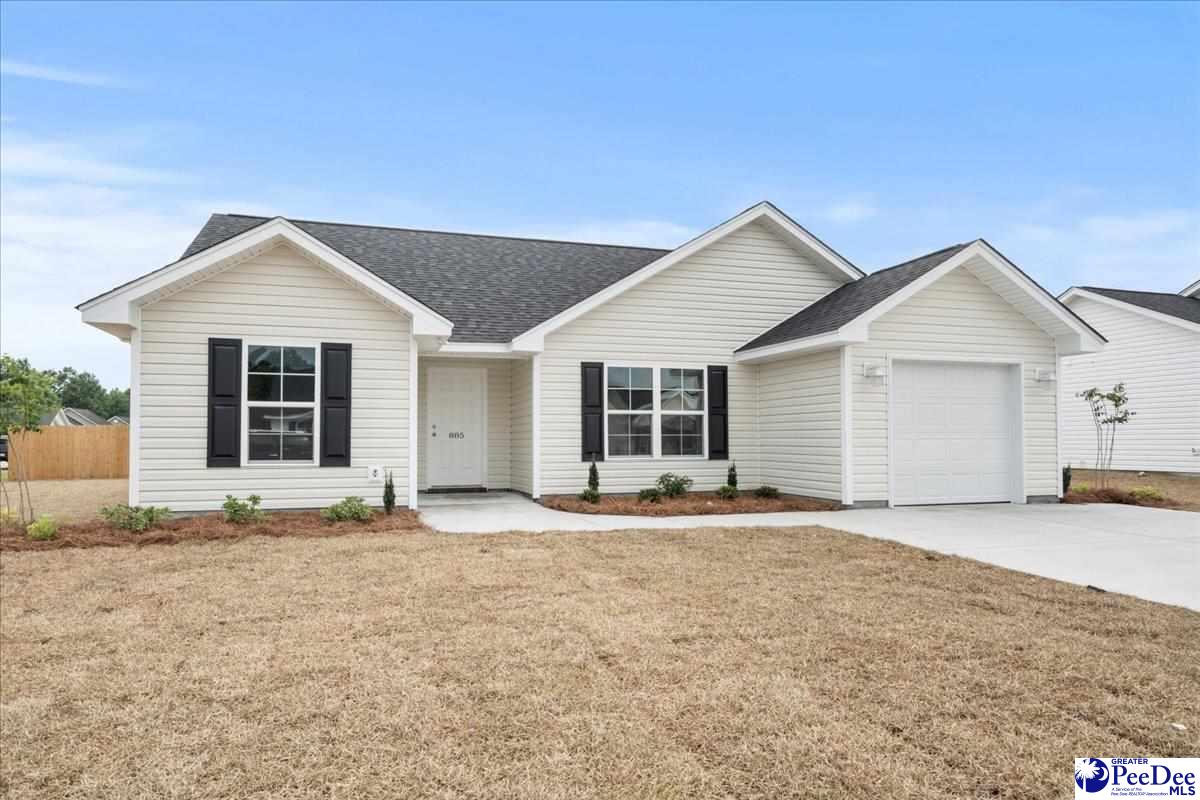
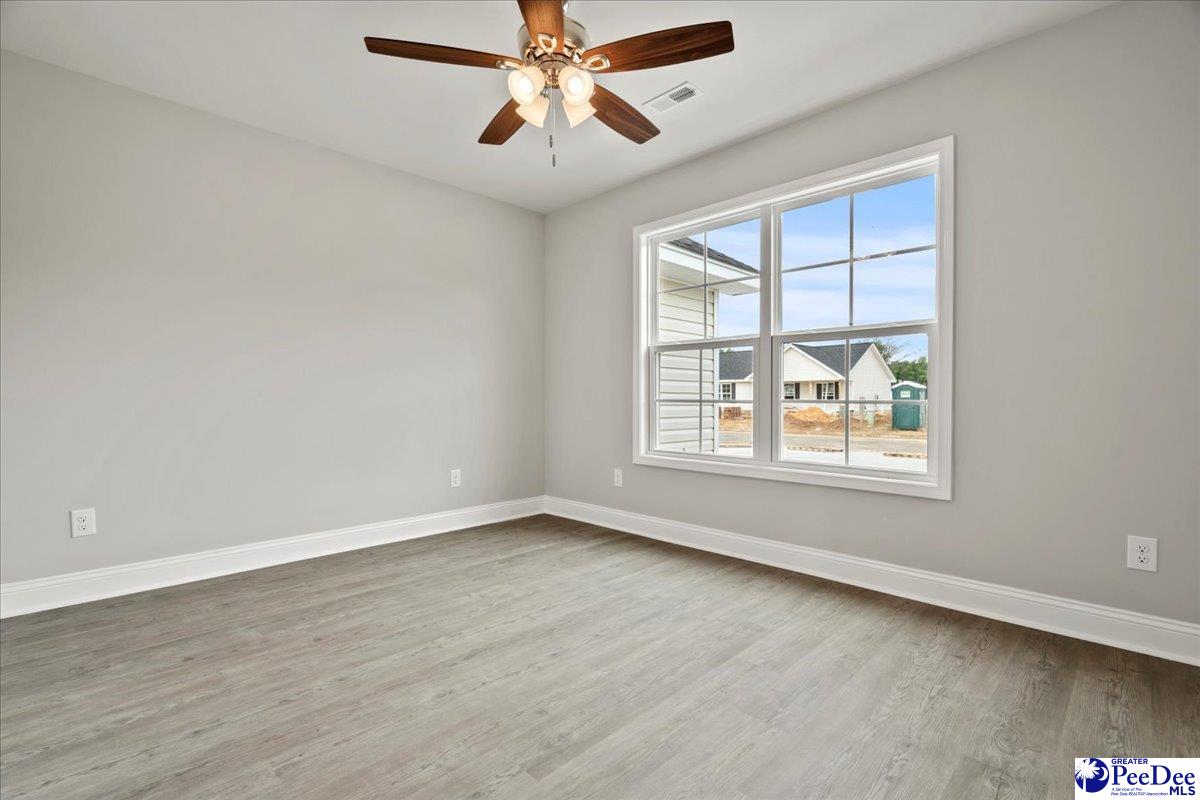
Introducing another exceptional new construction home by Louie Hopkins, where quality craftsmanship meets modern design. Offering approximately 1,350 square feet of thoughtfully designed living space, this three-bedroom, two-bath home with a one-car garage delivers the perfect combination of comfort, style, and functionality. The open-concept floor plan creates an inviting space for everyday living and entertaining, while large windows fill the home with natural light. The well-appointed kitchen features quartz countertops, stainless steel appliances, stylish cabinetry, and plenty of workspace. Throughout the home, you'll find quality finishes and attention to detail that have become the hallmark of Louie Hopkins homes. The spacious primary suite provides a relaxing retreat, while two additional bedrooms offer flexibility for family, guests, or a home office. A tankless water heater adds energy efficiency and the convenience of endless hot water. Conveniently located in Florence, SC, this home offers easy access to shopping, dining, schools, and major roadways while providing the peace of mind and low-maintenance lifestyle that comes with brand-new construction. Photos are of a similar home and are for illustrative purposes only. Actual finishes, colors, and features may vary.
Additional Information
- Area
- Florence
- Subdivision
- Cedar Creek
- Stories
- 1
- Interior Features
- Ceiling Fan(s), Cathedral Ceiling(s), Shower, Attic, Walk-In Closet(s), Ceilings 9+ Feet, Solid Surface Countertops
- Flooring
- Luxury Vinyl Plank
- Garage Spaces
- 1
- Exterior Features
- Outdoor Space (Not Screened)
- Heating
- Central, Heat Pump
- Cooling
- Central Air, Heat Pump
- Roof
- Architectural Shingle
- Water
- Public
- Elementary School
- Lester
- Middle School
- Williams
- High School
- Wilson
Mortgage Calculator
Listing courtesy of Listing Agent: Reeves Cannon () from Listing Office: Greystone Properties, LLC.