206 State Rd, Cheraw, SC 29520
- $249,000
- 3
- BD
- 3
- BA
- 1,982
- SqFt










- List Price
- $249,000
- Days on Market
- 68
- Status
- ACTIVE
- MLS#
- 2603024
- Bedrooms
- 3
- Bathrooms
- 3
- Full Baths
- 2
- Living Area
- 1,982
- Lot Size (Acres)
- 0.49
- Style
- Ranch
- Year Built
- 1960
Property Description
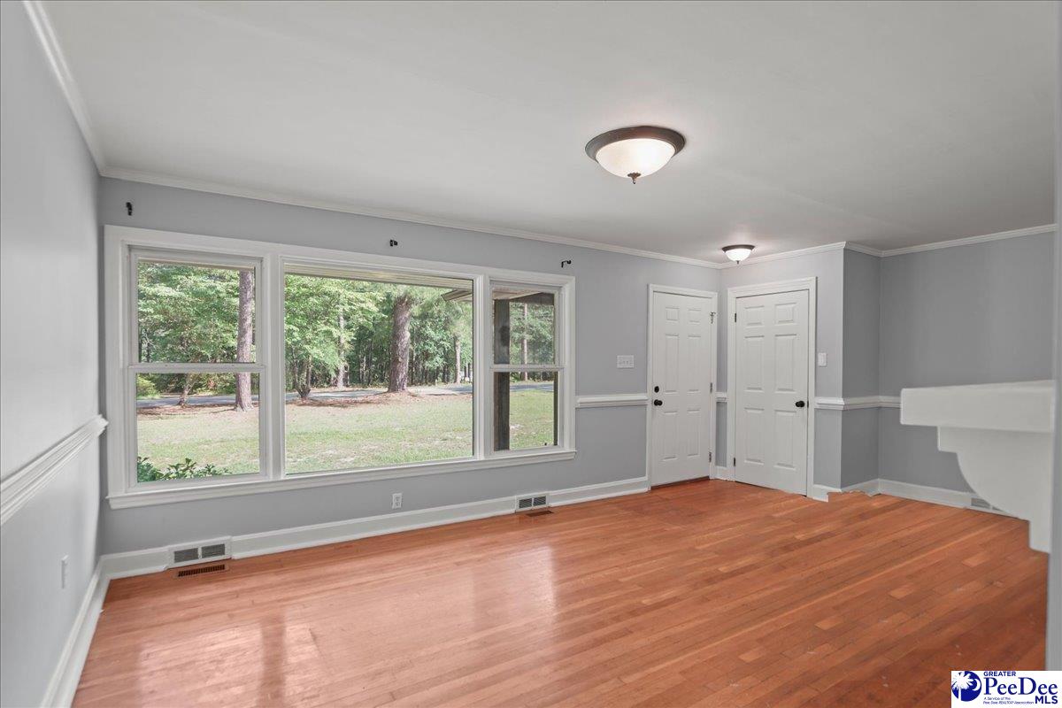
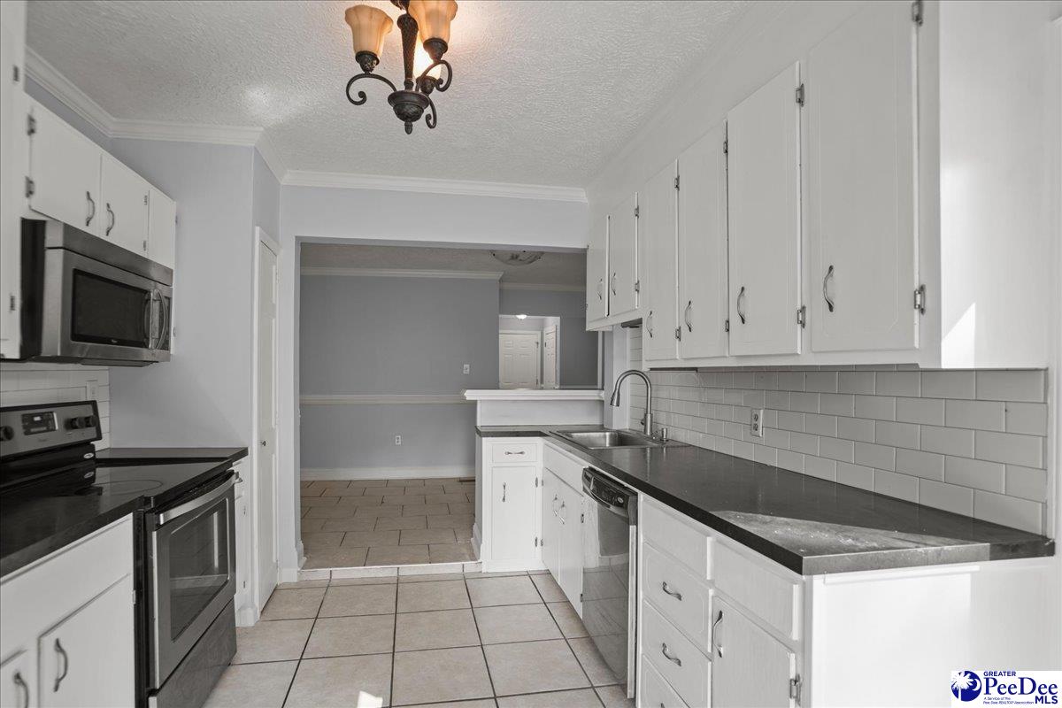
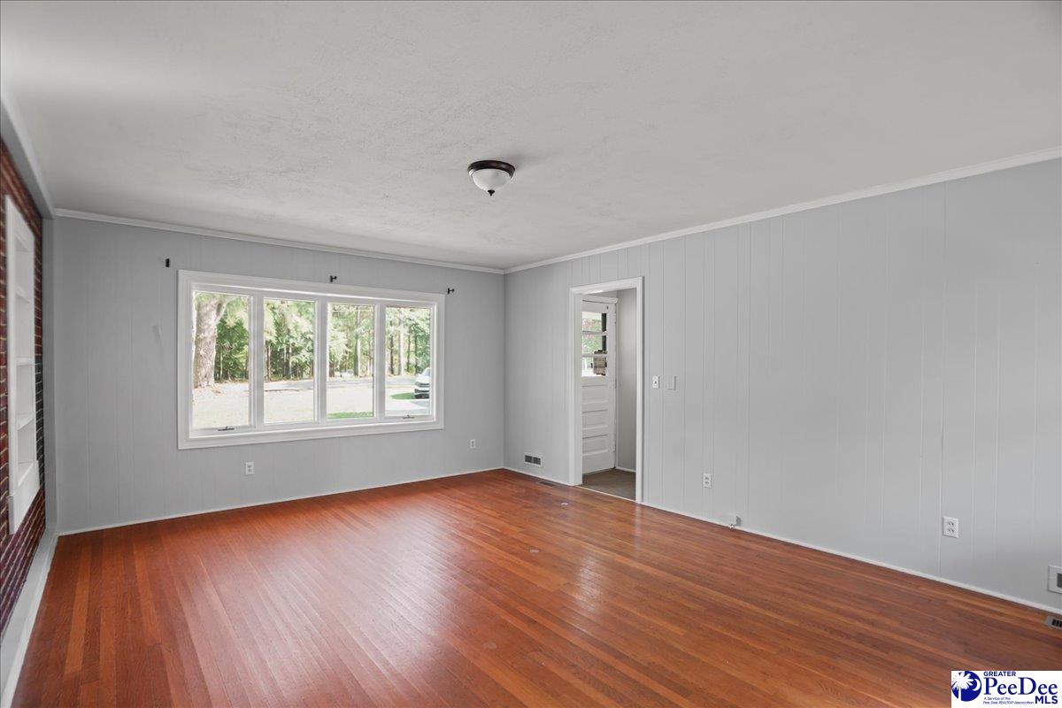
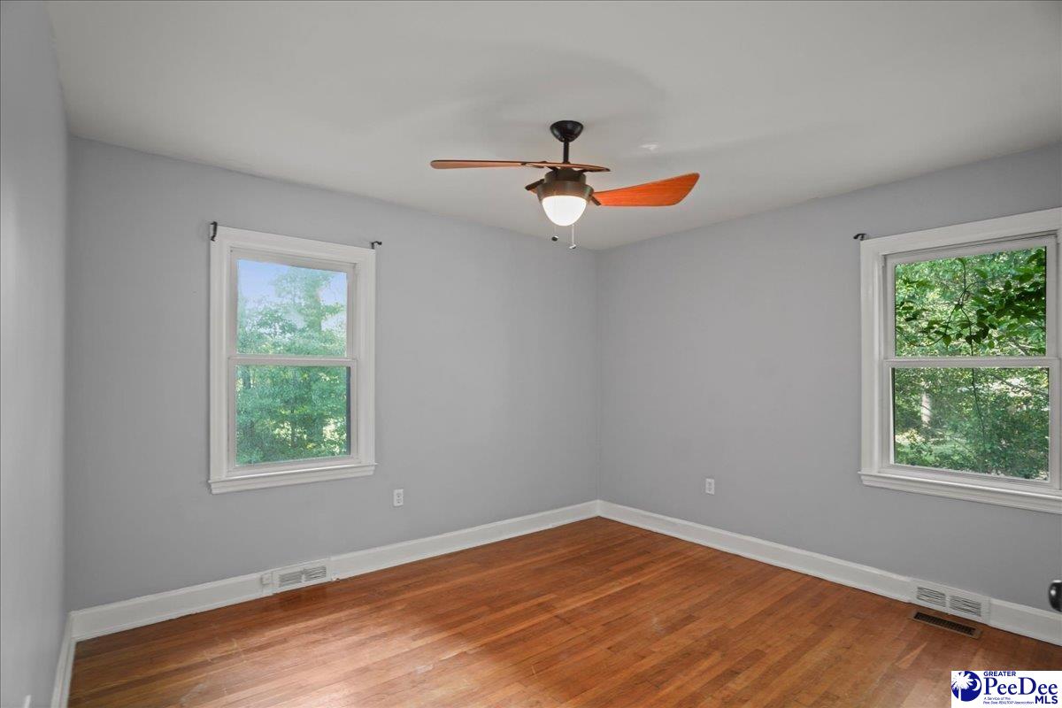
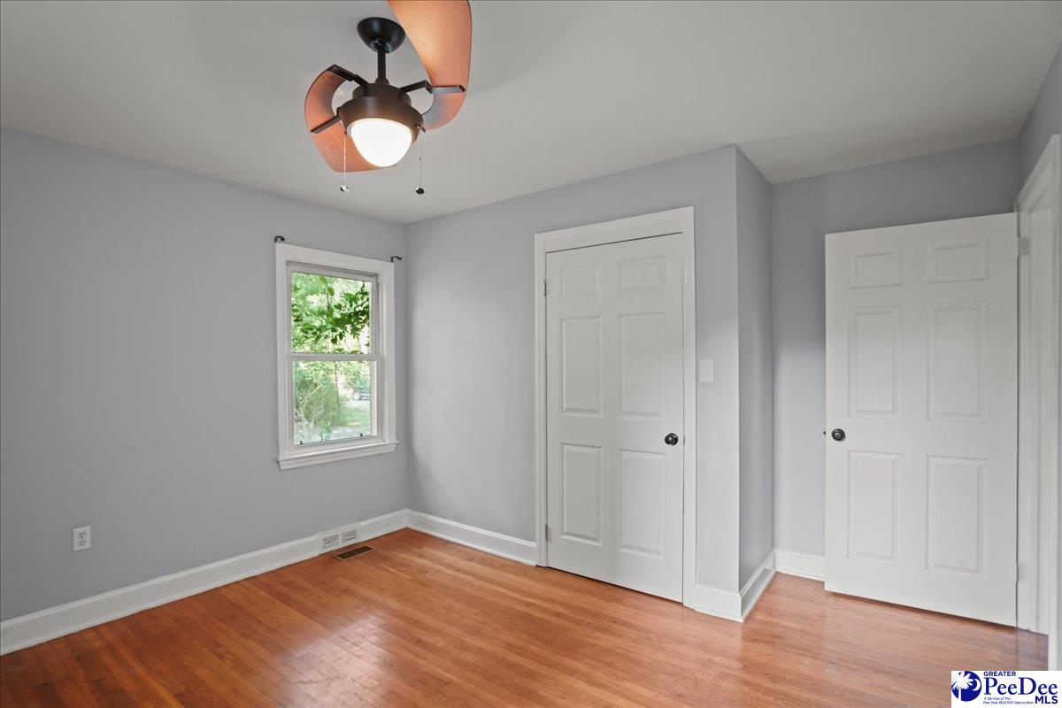
Welcome home to this well-maintained brick ranch nestled on a spacious .49 ac lot in Cheraw, SC! Offering 1982 sq feet, this 3 bedroom 2.5 bath home combines timeless charm with major modern updates for peace of mind. Step inside to a bright and inviting living room featuring a large picture window that fills the space with natural light, along with a beautiful custom mantle and fireplace ready for gas logs. The kitchen offers plenty of cabinet space and a cozy breakfast nook highlighted by a charming bay window-perfect for enjoying your morning coffee. A Versatile bonus room provides endless possibilities and can easily serve as a family room, home office, exercise room, playroom or hobby space. Generous closet space throughout ensures you'll have plenty of storage. Recent improvements include a new roof and gutters, new HVAC System, new tankless water heater and new electrical panel box allowing you to move in with confidence. Outside, the nearly half-acre lot offers plenty of room for outdoor entertaining, gardening or simply relaxing. This classic brick ranch offers comfort, flexibility, and valuable updates - all in a convenient Cheraw location at an affordable price. Schedule your private showing today.
Additional Information
- Area
- Cheraw
- Subdivision
- City
- Taxes
- $1,163
- Interior Features
- Ceiling Fan(s), Shower, Attic
- Fireplaces
- 1
- Flooring
- Carpet, Wood, Tile, Hardwood
- Heating
- Gas Pack
- Cooling
- Central Air
- Roof
- Architectural Shingle
- Water
- Public
- Elementary School
- Cheraw Primary
- Middle School
- Cheraw Interm.
- High School
- Cheraw High
Mortgage Calculator
Listing courtesy of Listing Agent: Connie Carroll () from Listing Office: Shoreline Realty.