297 Green Acres Road, Florence, SC 29505
- $209,900
- 3
- BD
- 2
- BA
- 1,281
- SqFt




- List Price
- $209,900
- Price Change
- ▼ $5,000 1786224570
- Days on Market
- 25
- Status
- ACTIVE
- MLS#
- 2602918
- Bedrooms
- 3
- Bathrooms
- 2
- Full Baths
- 2
- Living Area
- 1,281
- Lot Size (Acres)
- 0.14
- Style
- Traditional
- Year Built
- 2018
Property Description
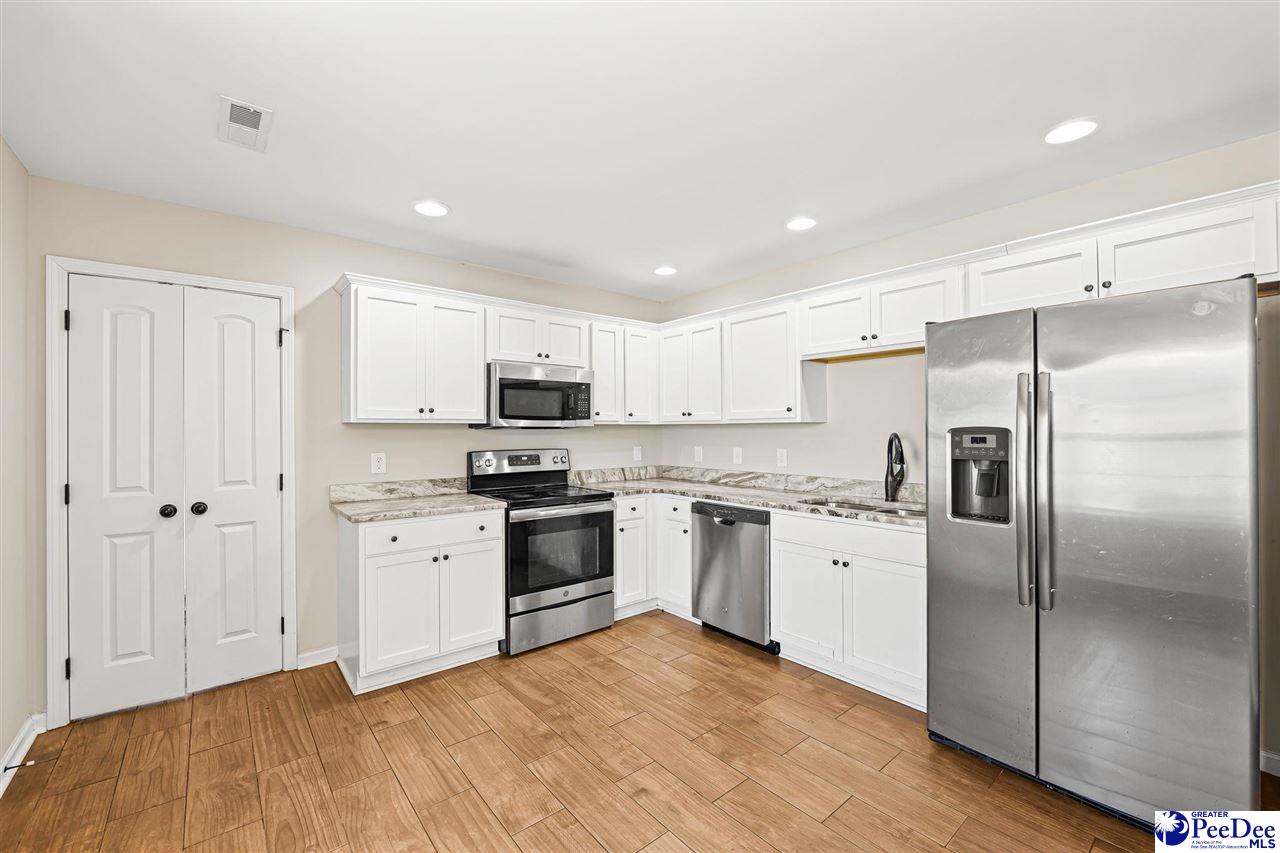
Welcome to this beautifully maintained 3-bedroom, 2-bath home offering the perfect blend of comfort, style, and functionality. The open-concept floor plan features a spacious family room with vaulted ceilings that flows seamlessly into the dining area and well-appointed kitchen. The kitchen boasts stainless steel appliances, abundant white cabinetry, generous counter space, and a large pantry—ideal for everyday living and entertaining. The private owner's suite offers a spacious bedroom, a large walk-in closet, and an en-suite bath with an oversized vanity. Two additional bedrooms provide flexibility for family, guests, or a home office. Step outside to enjoy the fully fenced backyard, complete with a patio and storage shed, offering plenty of space for outdoor entertaining, pets, or play. Additional highlights include luxury vinyl plank and tile flooring throughout the main living areas, recessed lighting, ceiling fans, and a welcoming covered front porch. Schedule your private showing today!
Additional Information
- Area
- Florence
- Subdivision
- South Oak
- Taxes
- $4,610
- HOA Fee
- $100
- Stories
- 1
- Interior Features
- Ceiling Fan(s), Shower, Attic, Walk-In Closet(s), Vaulted Ceiling(s), Solid Surface Countertops
- Flooring
- Luxury Vinyl Plank
- Heating
- Heat Pump
- Cooling
- Central Air, Heat Pump
- Roof
- Architectural Shingle
- Water
- Public
- Elementary School
- Savannah Grove
- Middle School
- Southside
- High School
- South Florence
Mortgage Calculator
Listing courtesy of Listing Agent: Ripa Venki () from Listing Office: RE/MAX Professionals.