504 Bayside Rd, Hartsville, SC 29550
- $545,000
- 4
- BD
- 4
- BA
- 3,900
- SqFt






- List Price
- $545,000
- Days on Market
- 73
- Status
- ACTIVE
- MLS#
- 2602878
- Bedrooms
- 4
- Bathrooms
- 4
- Full Baths
- 4
- Living Area
- 3,900
- Lot Size (Acres)
- 0.98
- Style
- Traditional
- Year Built
- 1994
Property Description
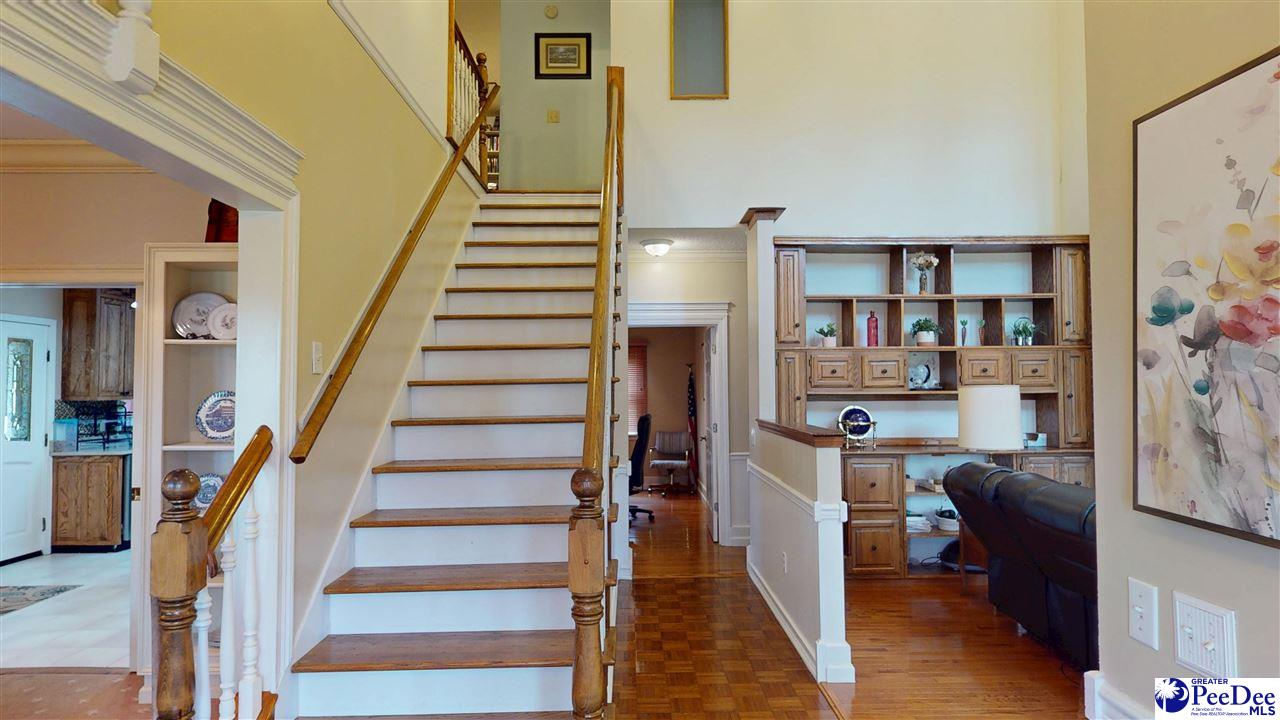
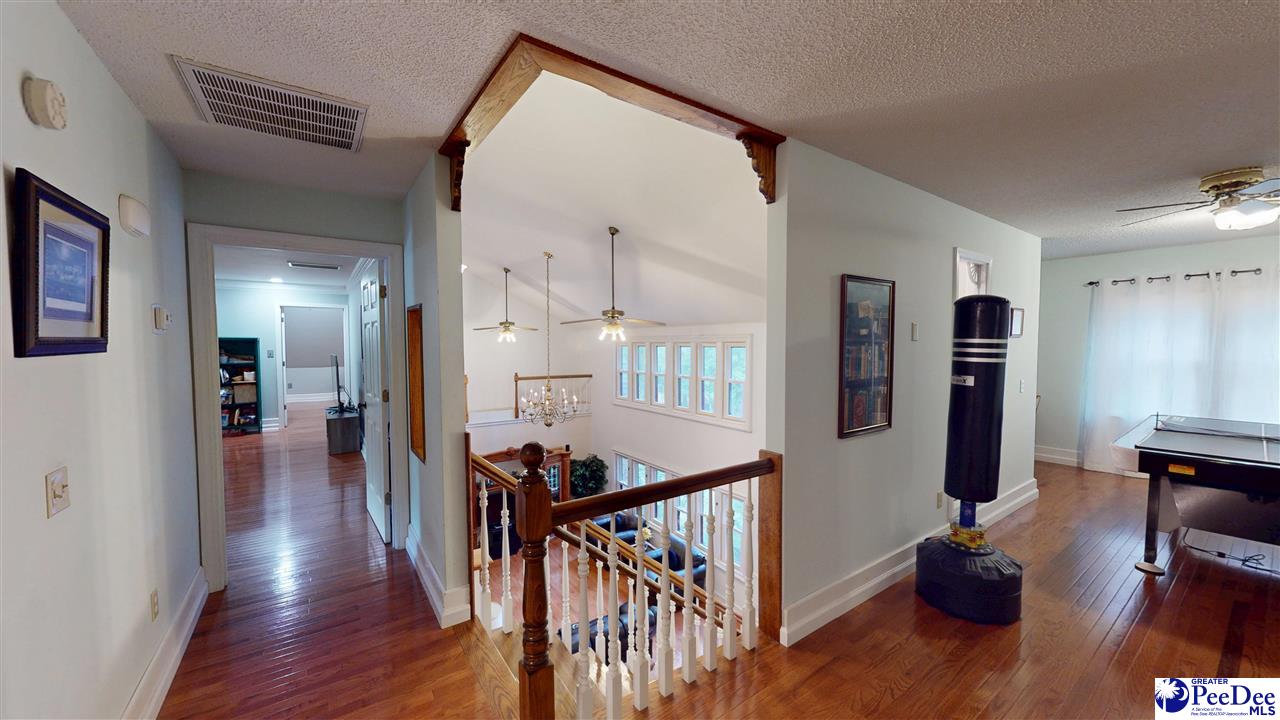
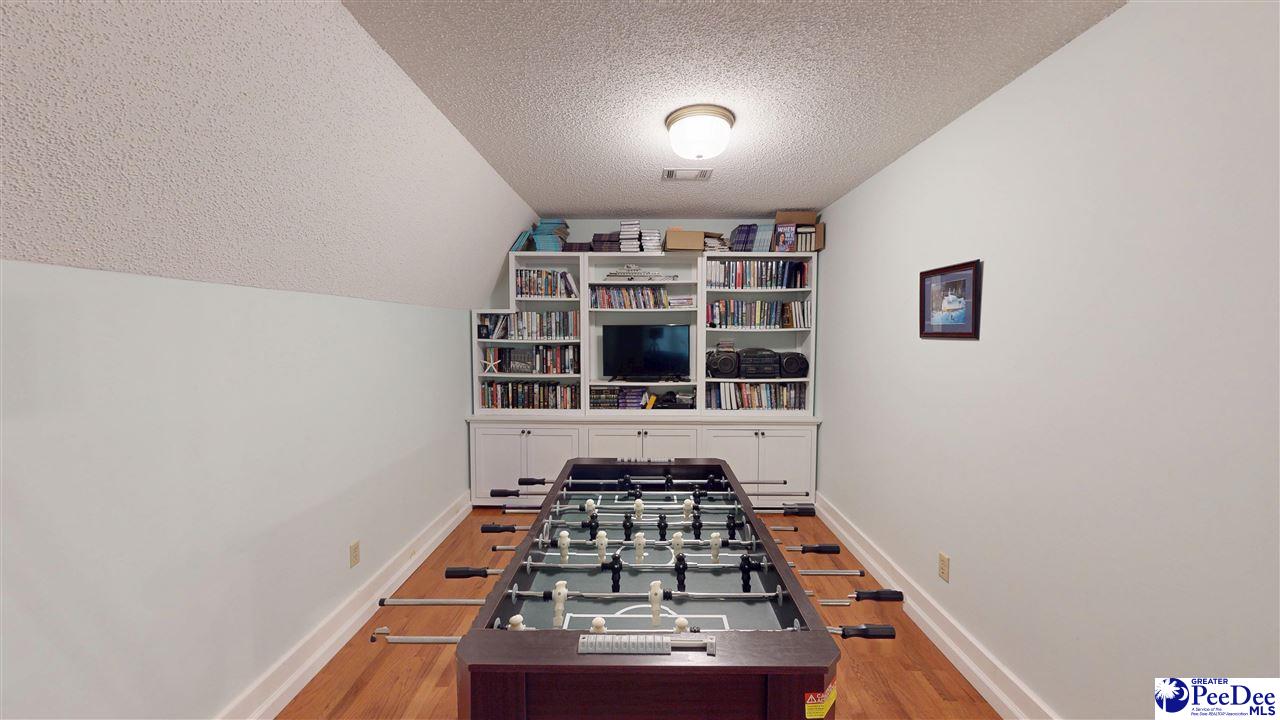
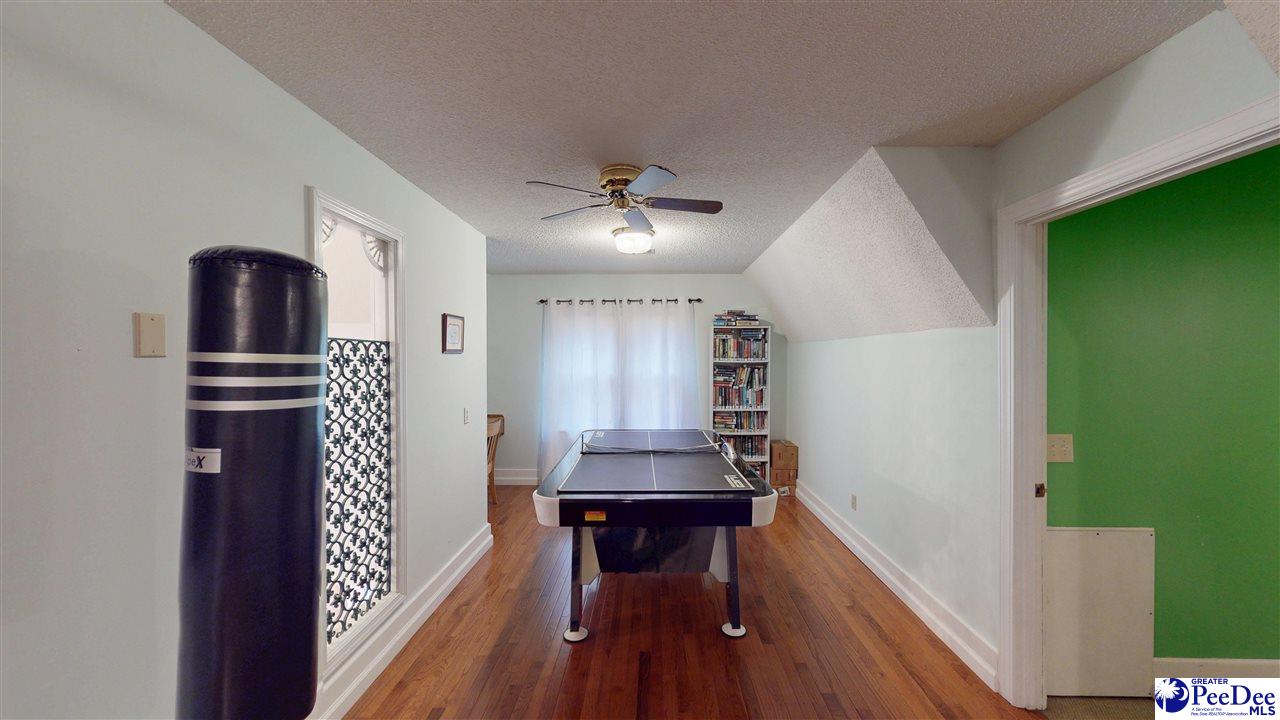
Step inside this well-maintained two-story Tudor style home featuring 4 bedrooms and 4 full bathrooms. The kitchen and formal dining room showcase Craftsman-style cabinetry, built-ins, custom molding, and beautiful architectural details. The spacious living room features high ceilings and new vinyl windows throughout the home, allowing plenty of natural light to fill the space. Upstairs, you’ll find two spacious bedrooms, each with its own full bathroom. This area offers excellent flexibility and could be ideal for an in-law suite or multigenerational living. The property also includes an attached two-car garage and a detached shop. With its generous space and thoughtful features, this home offers much more than meets the eye. Call your Realtor today to schedule a private showing and step inside to see all this home has to offer!
Additional Information
- Area
- Hartsville
- Subdivision
- County
- Taxes
- $1,258
- Stories
- 2
- Interior Features
- Ceiling Fan(s), Shower, Walk-In Closet(s), Ceilings 9+ Feet, Vaulted Ceiling(s)
- Fireplaces
- 1
- Flooring
- Carpet, Parquet, Wood, Tile, Hardwood
- Garage Spaces
- 2
- Exterior Features
- Irrigation Well, Screened Outdoor Space
- Heating
- Central
- Cooling
- Central Air
- Roof
- Architectural Shingle
- Water
- Public, Well
- Elementary School
- Bay Road Elementary
- Middle School
- Hartsville
- High School
- Hartsville
Mortgage Calculator
Listing courtesy of Listing Agent: Kayla E Remaley () from Listing Office: Innovate Real Estate.