Share this with your friends


+18439920123
Lowe Key Realty
1325 Monterey Drive, Sumter, SC 29154
- $262,000
- 3
- BD
- 3
- BA
- 1,857
- SqFt










- Sold Price
- $262,000
- List Price
- $275,000
- Closing Date
- Sep 28, 2026
- Days on Market
- 79
- Status
- SOLD
- MLS#
- 2602855
- Bedrooms
- 3
- Bathrooms
- 3
- Full Baths
- 2
- Living Area
- 1,857
- Lot Size (Acres)
- 0.54
- Style
- Traditional
- Year Built
- 2011
Property Description
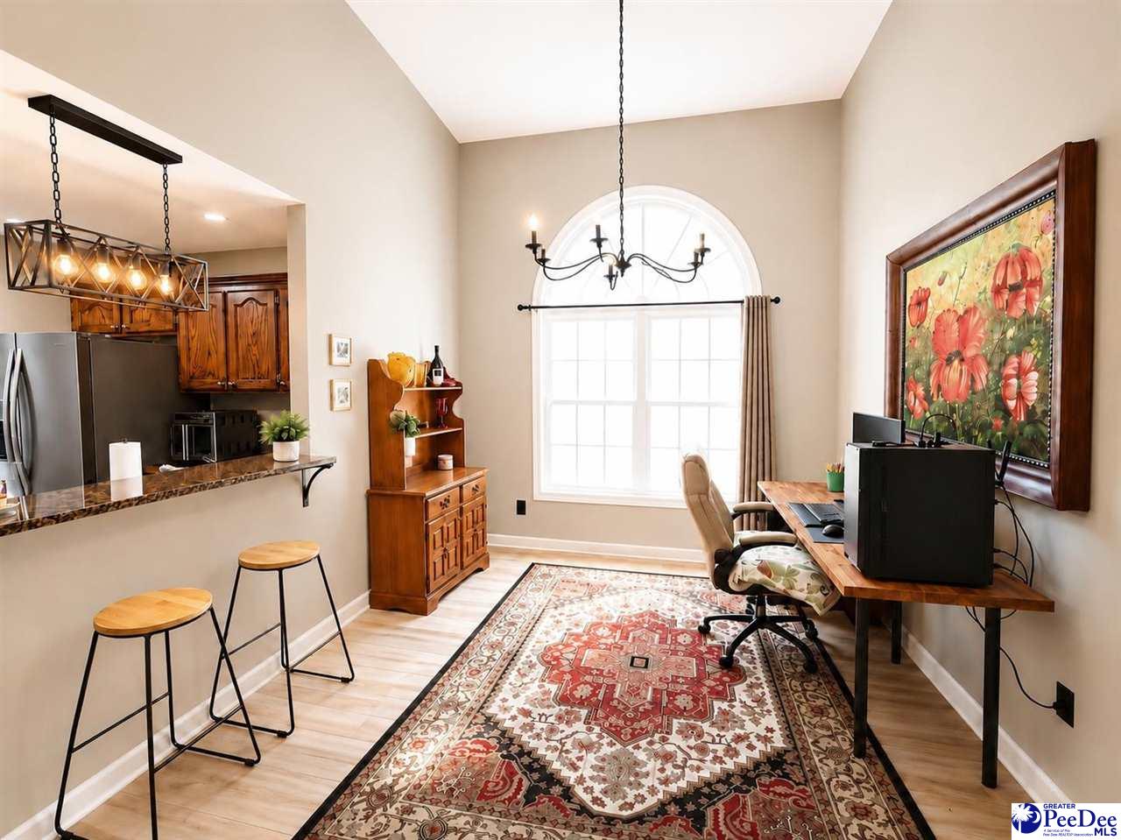
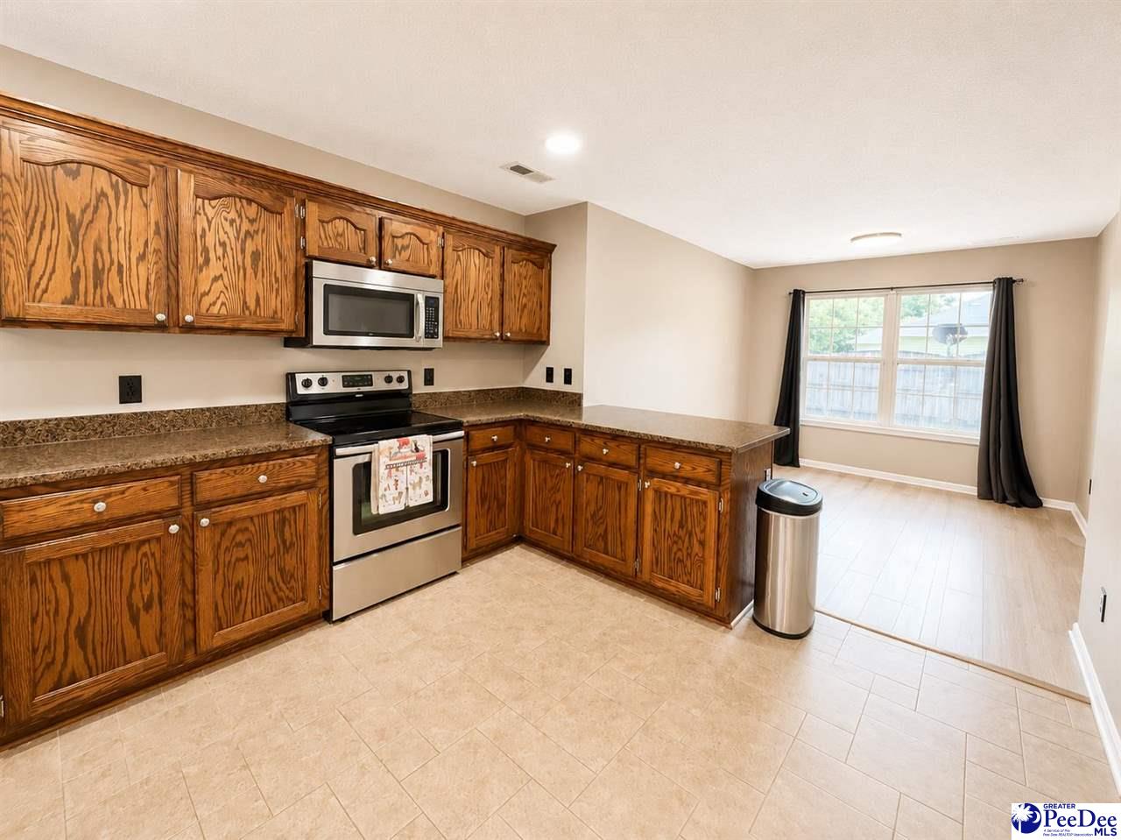
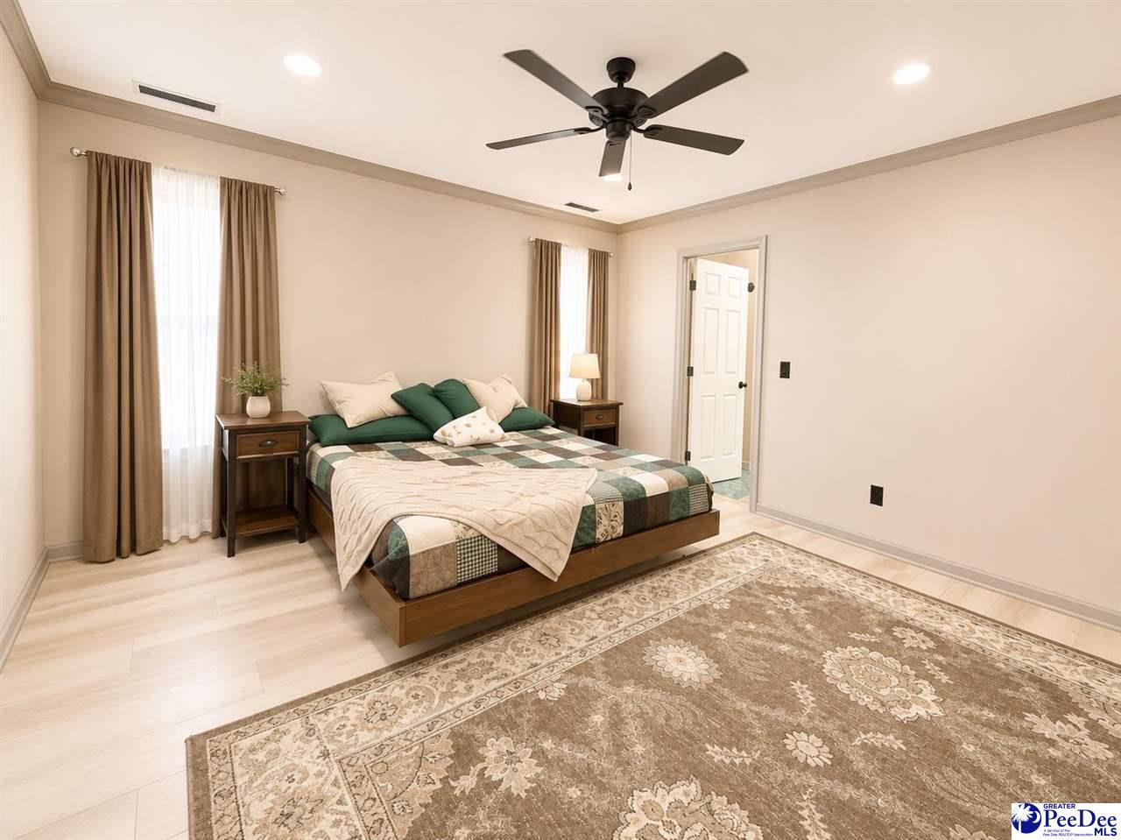
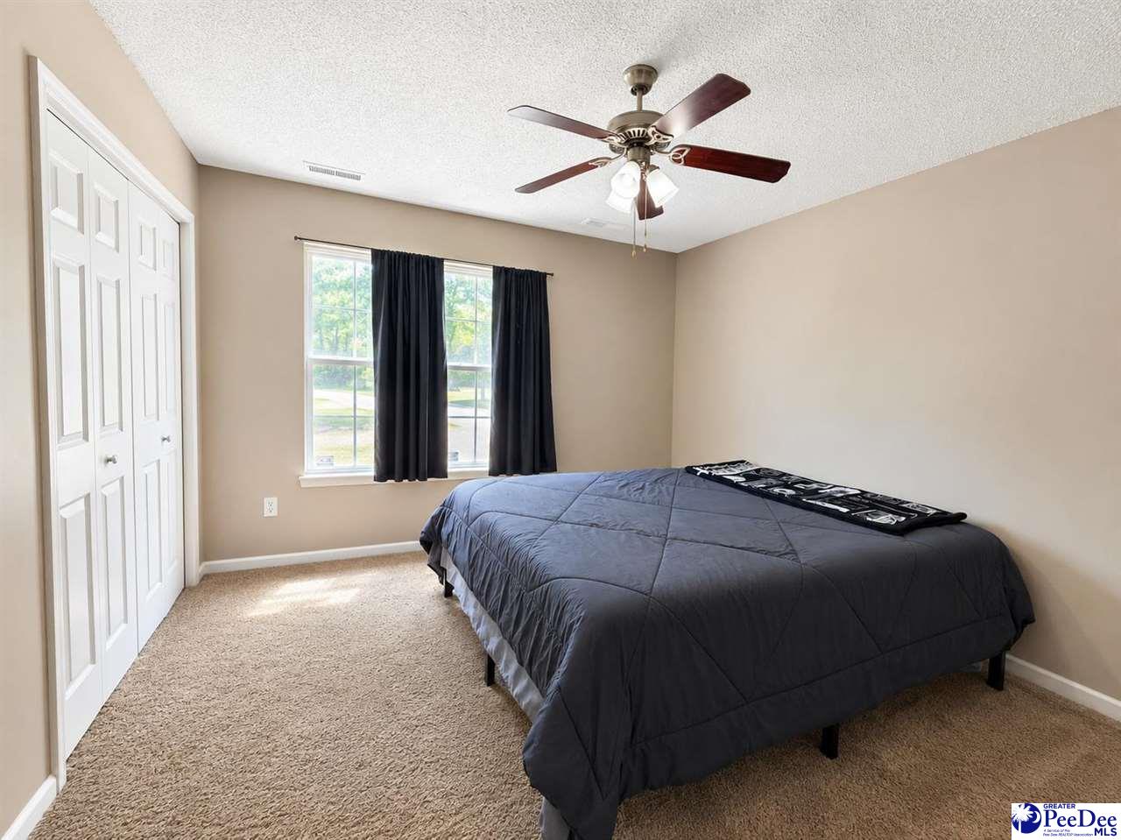
Welcome home to this beautifully maintained 3-bedroom, 2.5-bath home offering 1,857 square feet of comfortable living space on a spacious 0.54-acre lot. Built in 2011 and located less than five minutes from Shaw Air Force Base, this home combines convenience, functionality, and modern finishes. The open split-bedroom floor plan features soaring ceilings in the living room and formal dining area, creating a bright and spacious feel throughout. The well-appointed kitchen offers granite countertops, stainless steel appliances, a pantry, and plenty of workspace for cooking and entertaining. The oversized primary suite provides a relaxing retreat with a large walk-in closet and an ensuite bath featuring double vanities, a separate shower, a soaking tub, and a private water closet. Bedrooms two and three share a convenient Jack-and-Jill bathroom with double sinks, a linen closet, and a tub/shower combination. Additional features include a laundry room with a half bath, a two-car garage with an interior storage room, and all kitchen appliances, plus the refrigerator, washer, and dryer, conveying with the sale. Step outside to enjoy the covered back porch with a ceiling fan overlooking the privacy-fenced backyard. A storage shed provides extra space for lawn equipment, tools, or hobbies. With its generous lot size, thoughtful floor plan, and unbeatable location just minutes from Shaw Air Force Base, shopping, dining, and schools, this home is ready for its next owners. Schedule your private showing today!
Additional Information
- Area
- Sumter
- Subdivision
- Other
- Taxes
- $1,321
- Stories
- 1
- Interior Features
- Entrance Foyer, Ceiling Fan(s), Shower, Walk-In Closet(s), Vaulted Ceiling(s), Solid Surface Countertops
- Flooring
- Carpet, Vinyl, Luxury Vinyl Plank
- Garage Spaces
- 2
- Exterior Features
- Storage, Outdoor Space (Not Screened), Covered Outdoor Ceiling Fan
- Heating
- Central
- Cooling
- Central Air
- Roof
- Architectural Shingle
- Water
- Public
- Elementary School
- Cherryvale
- Middle School
- Furman Middle School
- High School
- Lakewood High
How much is your home worth?
...get instant property value now!
Mortgage Calculator
Listing courtesy of Listing Agent: Patty K Pound () from Listing Office: Pound Real Estate Partners LLC.
Selling Office: F & E REALTY, LLC.