2235 Ashford Rd, Effingham, SC 29541
- $249,900
- 4
- BD
- 2
- BA
- 2,001
- SqFt








- List Price
- $249,900
- Price Change
- ▲ $10,500 1789766348
- Days on Market
- 76
- Status
- ACTIVE
- MLS#
- 2602845
- Bedrooms
- 4
- Bathrooms
- 2
- Full Baths
- 2
- Living Area
- 2,001
- Lot Size (Acres)
- 0.75
- Style
- Contemporary
- Year Built
- 2024
Property Description
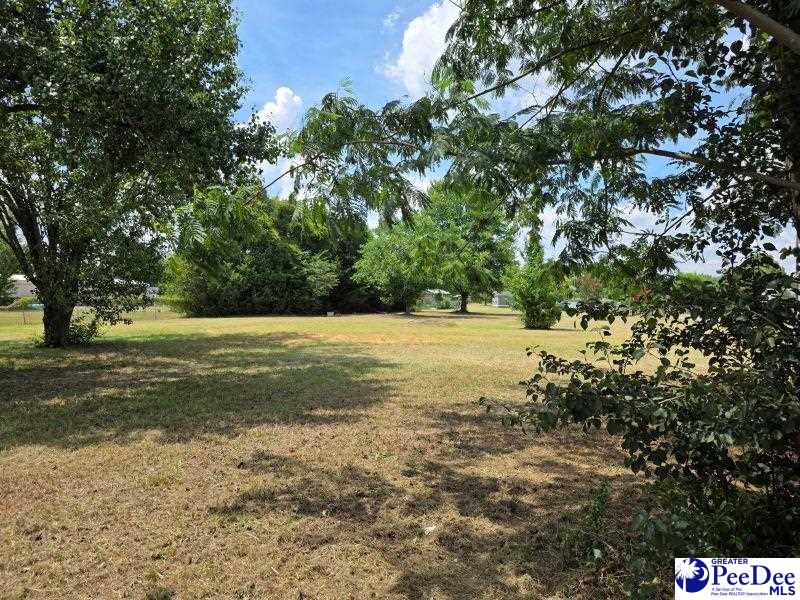
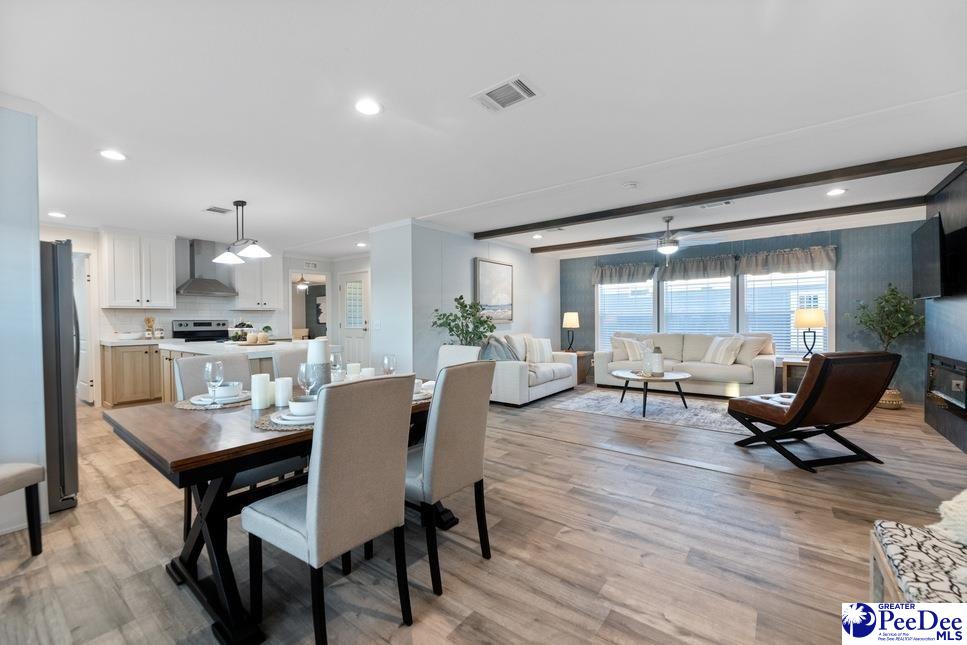
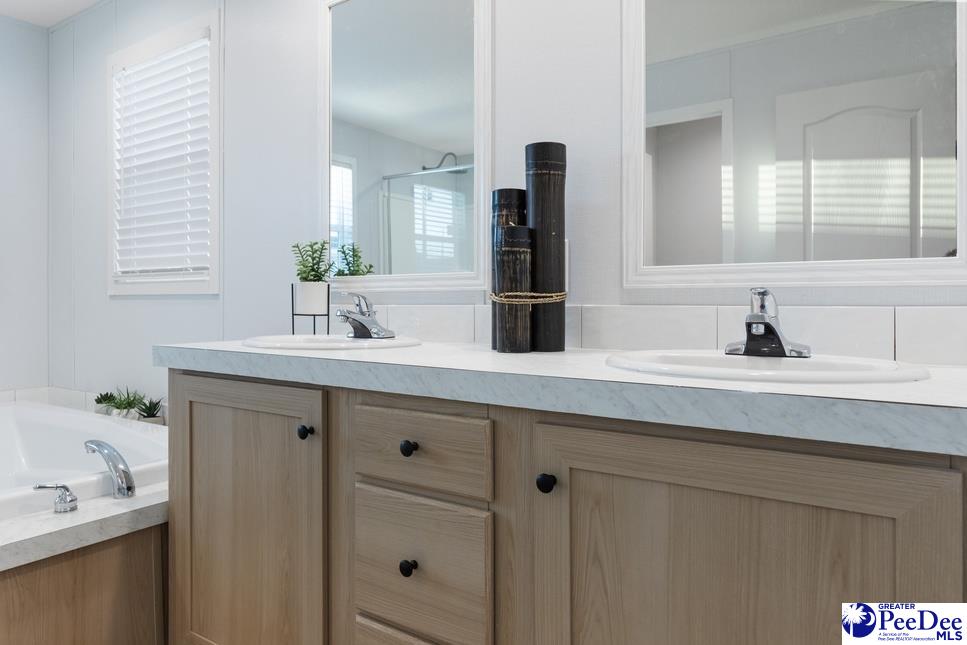
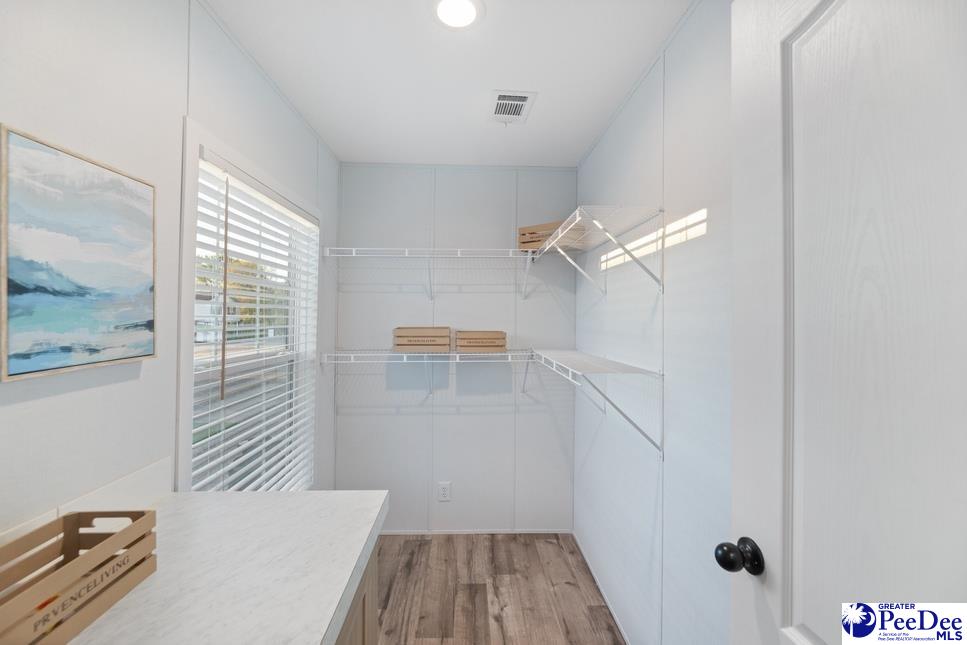
Experience the modern comfort and style of The Perry, a brand-new Fleetwood Pinnacle series home, soon to be set on a .75-acre lot in the Cedarbrook community. This spacious design blends contemporary finishes with functional living, offering the perfect balance of elegance and everyday ease. Inside, you’ll find open-concept living areas with warm wood tones, sleek white cabinetry, and marble-patterned countertops throughout the kitchen and baths. The chef’s kitchen features stainless steel appliances, a farmhouse sink, and a large island ideal for gatherings. The primary suite offers a serene retreat with a double-sink vanity, walk-in shower, and tub, and the bedroom has its own fireplace. Additional highlights include a dedicated laundry/mudroom, luxury flooring, and designer lighting that ties the home’s aesthetic together. Outside, the home will feature brick underpinning, wood decking, and a generous yard framed by mature trees—perfect for outdoor relaxation or entertaining. Located in the Cedarbrook subdivision, this property combines peaceful surroundings with convenient access to Florence amenities. Will be placed on lot – The Perry. Quality craftsmanship, thoughtful design, and room to grow on three-quarters of an acre. *Pictures are of a previously staged model. There may be some variation in finishes. The picture of the home on the lot is a rendering and will be updated once the house is in place.
Additional Information
- Area
- Florence
- Subdivision
- Cedarbrook
- Taxes
- $4
- Stories
- 1
- Interior Features
- Ceiling Fan(s), Shower, Walk-In Closet(s), Ceilings 8 Feet, Kitchen Island
- Fireplaces
- 1
- Flooring
- Luxury Vinyl Plank
- Heating
- Central
- Cooling
- Central Air
- Roof
- Composite Shingle
- Water
- Public
- Elementary School
- Savannah Grove
- Middle School
- Southside
- High School
- South Florence
Mortgage Calculator
Listing courtesy of Listing Agent: Angela Sanderson () from Listing Office: Lowe Key Realty, LLC.