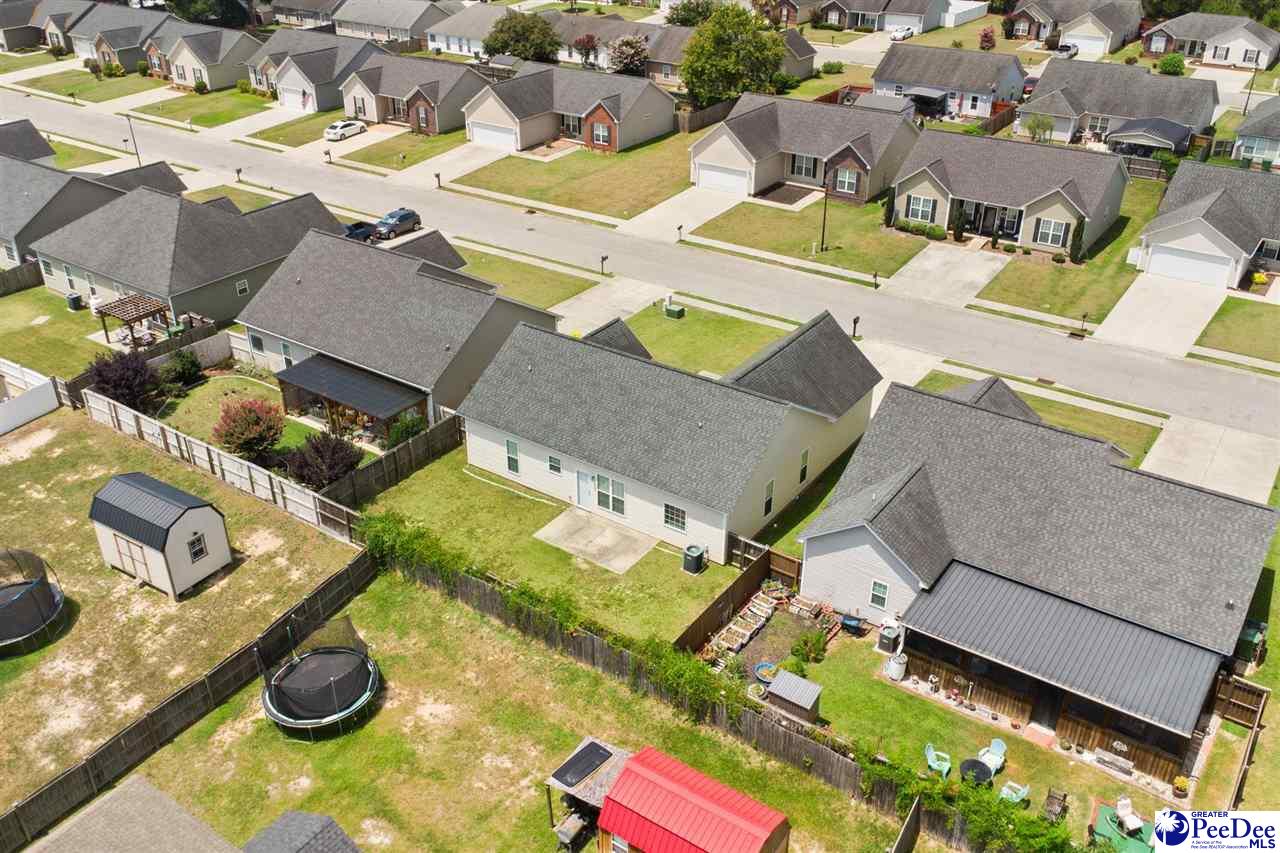
3022 Red Berry Circle, Effingham, SC 29541
- $224,000
- 3
- BD
- 2
- BA
- 1,430
- SqFt



- Sold Price
- $224,000
- List Price
- $224,900
- Closing Date
- Aug 19, 2026
- Days on Market
- 41
- Status
- SOLD
- MLS#
- 2602835
- Bedrooms
- 3
- Bathrooms
- 2
- Full Baths
- 2
- Living Area
- 1,430
- Lot Size (Acres)
- 0.14
- Style
- Traditional
- Year Built
- 2016
Property Description
Welcome home to Dogwood Cove! This beautifully maintained 3-bedroom, 2-bath home offers the perfect blend of comfort, style, and functionality. Step inside to discover an inviting open floor plan featuring luxury vinyl plank flooring throughout the main living areas, abundant natural light, and a cozy fireplace that creates the perfect gathering space. The spacious kitchen boasts rich cabinetry, granite countertops, black appliances, and plenty of cabinet and counter space for everyday living and entertaining. The private owner's suite offers a relaxing retreat with a double vanity, garden tub, separate shower, and generous walk-in closet. Two additional bedrooms provide flexibility for family, guests, or a home office. Outside, enjoy a well-manicured lawn with attractive landscaping and great curb appeal in one of Florence's desirable neighborhoods. Conveniently located near shopping, dining, schools, and major highways, this move-in-ready home is an excellent opportunity you won't want to miss. Schedule your private showing today!
Additional Information
- Area
- Florence
- Subdivision
- Dogwood Cove
- Taxes
- $4,248
- HOA Fee
- $94
- Stories
- 1
- Interior Features
- Ceiling Fan(s), Soaking Tub, Shower, Attic, Solid Surface Countertops
- Fireplaces
- 1
- Flooring
- Carpet, Luxury Vinyl Plank
- Garage Spaces
- 2
- Heating
- Central
- Cooling
- Central Air
- Roof
- Architectural Shingle
- Water
- Public
- Elementary School
- Savannah Grove
- Middle School
- Sneed
- High School
- South Florence
Mortgage Calculator
Listing courtesy of Listing Agent: Ripa Venki () from Listing Office: RE/MAX Professionals.
Selling Office: NON MEMBER SALE (201).