924 Charlestowne Blvd, Florence, SC 29505
- $284,000
- 3
- BD
- 2
- BA
- 1,801
- SqFt













- Sold Price
- $284,000
- List Price
- $287,900
- Closing Date
- Sep 23, 2026
- Days on Market
- 79
- Status
- SOLD
- MLS#
- 2602786
- Bedrooms
- 3
- Bathrooms
- 2
- Full Baths
- 2
- Living Area
- 1,801
- Lot Size (Acres)
- 0.23
- Style
- Ranch
- Year Built
- 2007
Property Description
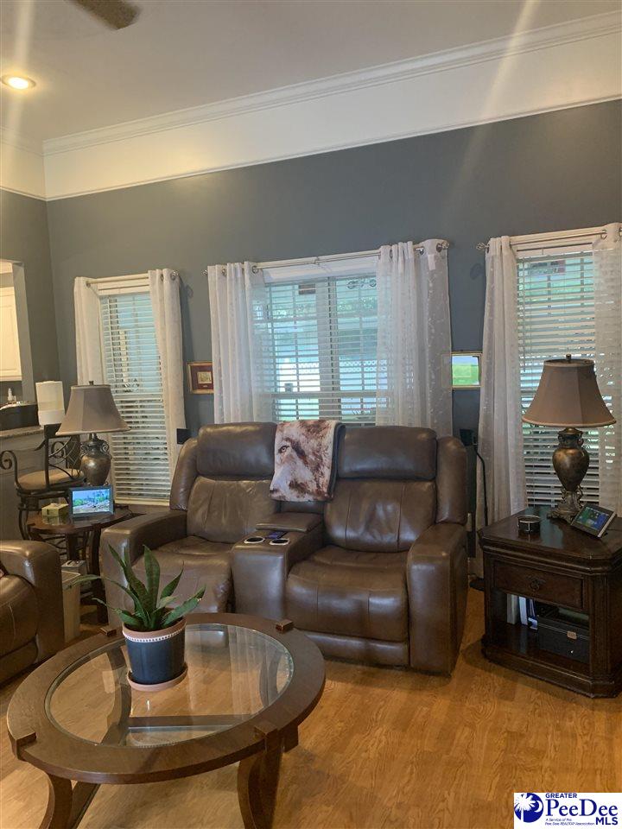
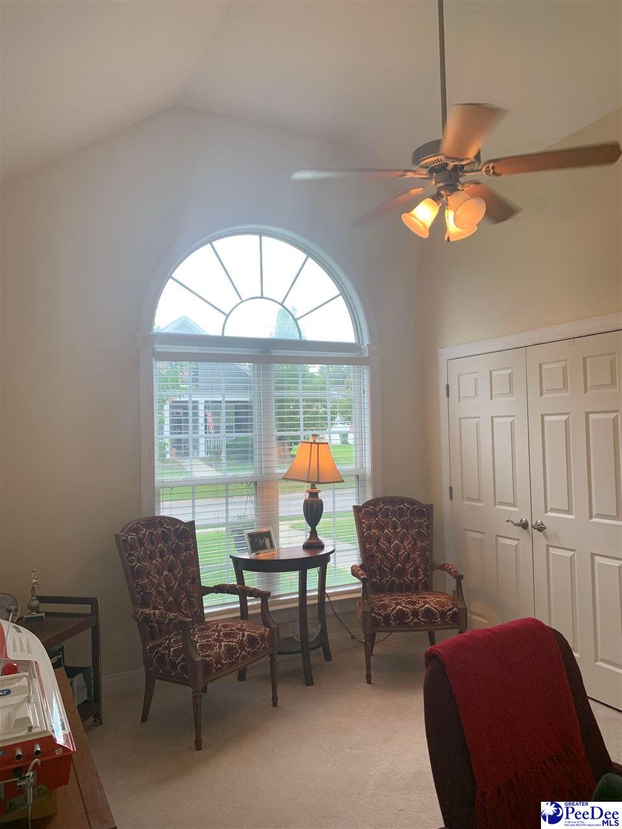
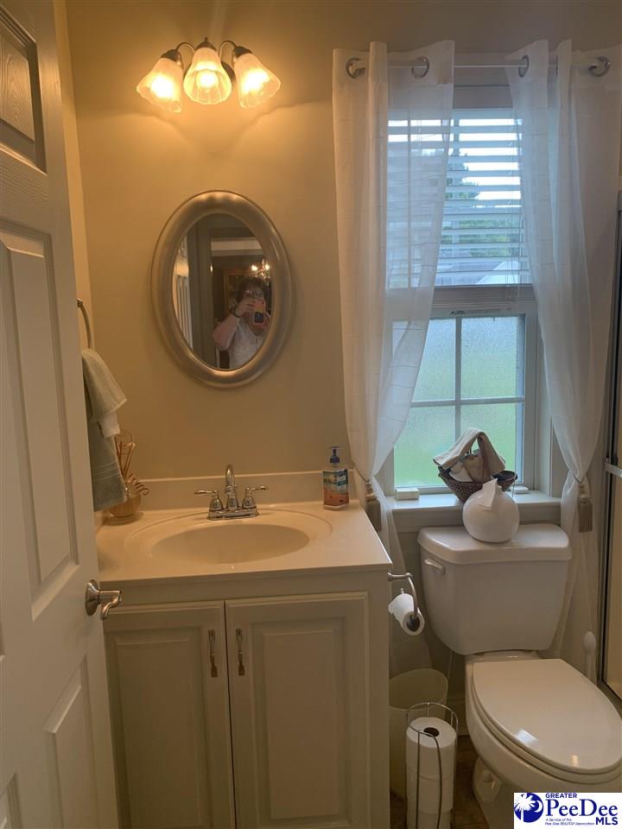
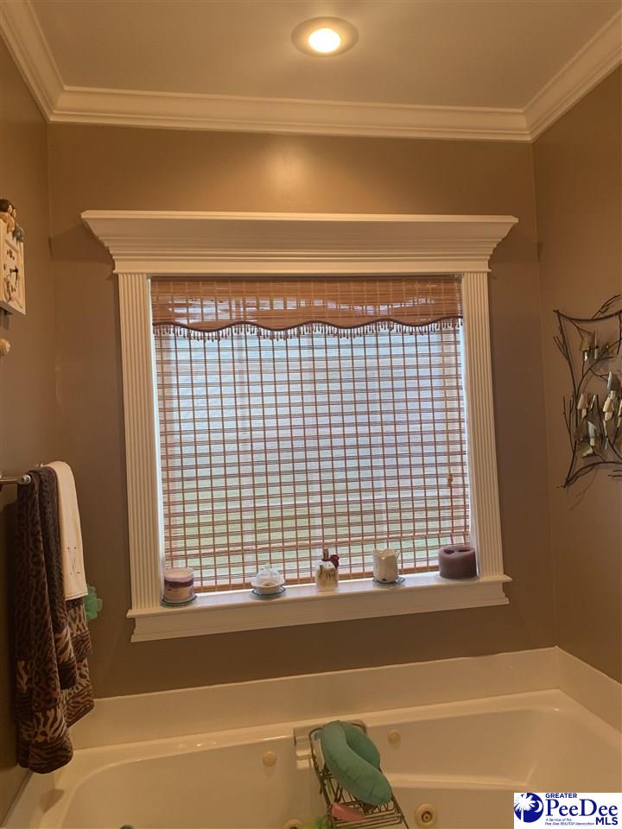
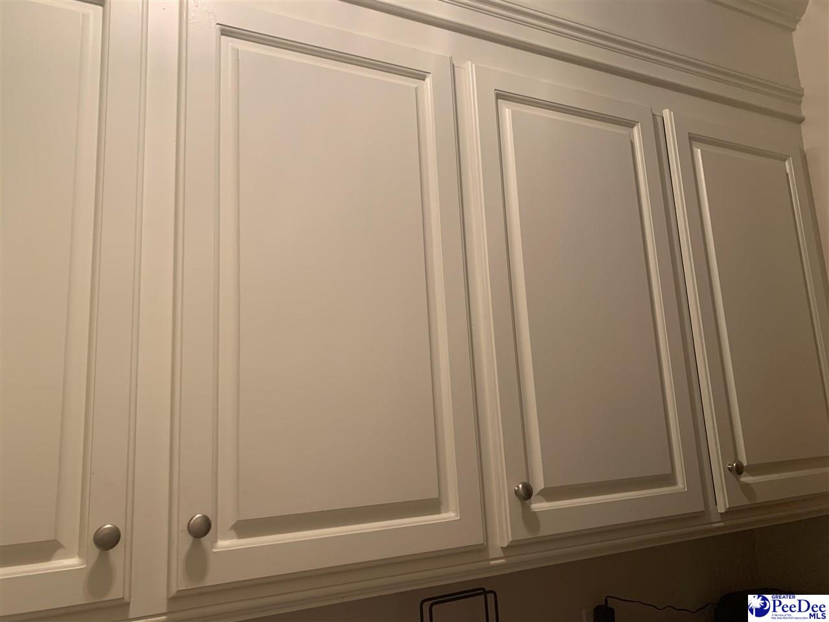
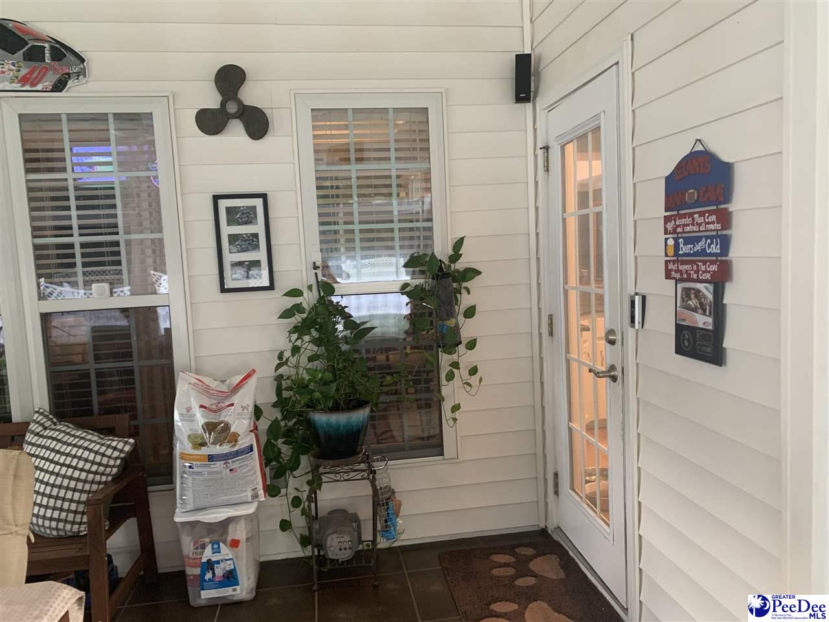
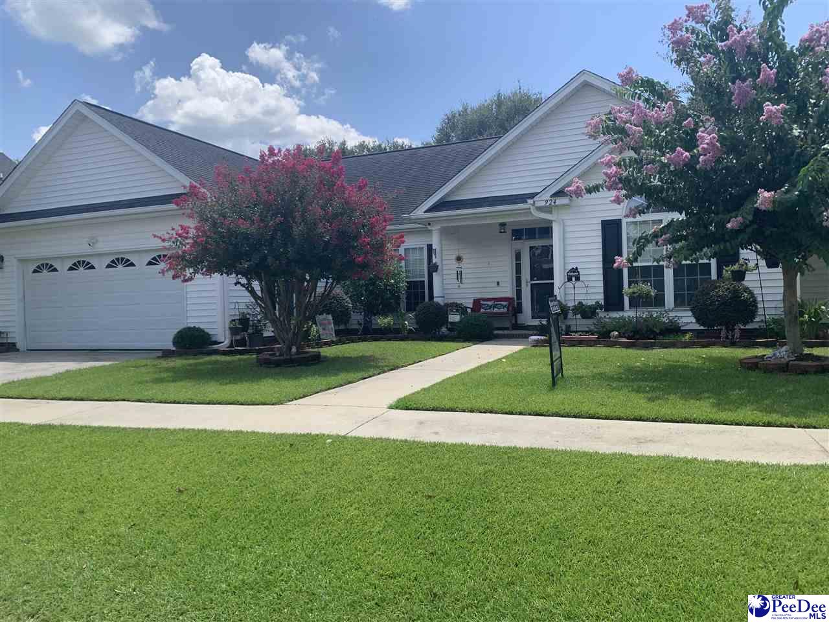
Solar system generates enough energy that present owners do not have an electric bill except for meter rental. Solar panels are paid for. What a household savings. Exterior is low maintenance with gutters, fully landscaped, fenced yard, irrigation system is on a separate meter. Wentworth Hall is located in the city limits and offers public water & sewage & sanitation. Neighborhood is a walkable for strolls and dog walking. Offers sidewalks. HVAC - gas pack replaced approx. 5 years ago. Water heater replaced 4 years ago. Sunroom heated & cooled with a mini split unit - Fujitsu. Laminate flooring in foyer, living area, hallways, dining room & kitchen. Ceramic tile flooring in sunroom. Carpet in bedrooms. heavy molding throughout house and inside tray ceilings, detailed trim work & column. Glass shower doors in both bathrooms. Jet tub and separate shower, additional storage cabinets in owners water closet. Front bedroom - office has double windows and atrium top, double closet and vaulted ceiling. Dining room has wainscoting. Kitchen with white cabinets, some cabinets have pull out trays for pots, pans and easy access to groceries. Dishwasher, microwave, double ovens, refrigerator, surface unit, granite counter tops with bar tops, recess lights. Sunroom offers 5 sliding glass doors for easy access when entertaining and enjoying cool mornings listening to the birds. Ceiling fan with light. Laundry room offers a hang rack, folding table with cabinets underneath & a wall of cabinets above machine location. Owners bedroom, tray ceiling with molding inside tray, ceiling fan, WIC with storage cubies.
Additional Information
- Area
- Florence
- Subdivision
- Wentworth Hall
- Taxes
- $1,108
- HOA Fee
- $300
- Stories
- 1
- Interior Features
- Entrance Foyer, Ceiling Fan(s), Shower, Attic, Pulldown Stairs, Walk-In Closet(s), Other/See Remarks, Tray Ceiling(s), Vaulted Ceiling(s), Solid Surface Countertops
- Flooring
- Carpet, Vinyl, Laminate, Tile
- Garage Spaces
- 2
- Exterior Features
- Sprinkler System
- Heating
- Central, Heat Pump, Gas Pack, Solar, Other/See Remarks
- Cooling
- Central Air, Heat Pump, Other/See Remarks
- Roof
- Architectural Shingle
- Water
- Public
- Elementary School
- Mclaurin/Lester
- Middle School
- Southside
- High School
- South Florence
Mortgage Calculator
Listing courtesy of Listing Agent: Dorothy A Corriero () from Listing Office: ERA Leatherman Realty, Inc..
Selling Office: REXDIRECT, LLC.