840 Thunderbird Dr., Florence, SC 29501
- $315,000
- 4
- BD
- 2
- BA
- 2,200
- SqFt










- List Price
- $315,000
- Price Change
- ▼ $4,999 1788562515
- Days on Market
- 85
- Status
- ACTIVE
- MLS#
- 2602745
- Bedrooms
- 4
- Bathrooms
- 2
- Full Baths
- 2
- Living Area
- 2,200
- Lot Size (Acres)
- 0.42
- Style
- Traditional
- Year Built
- 1972
Property Description
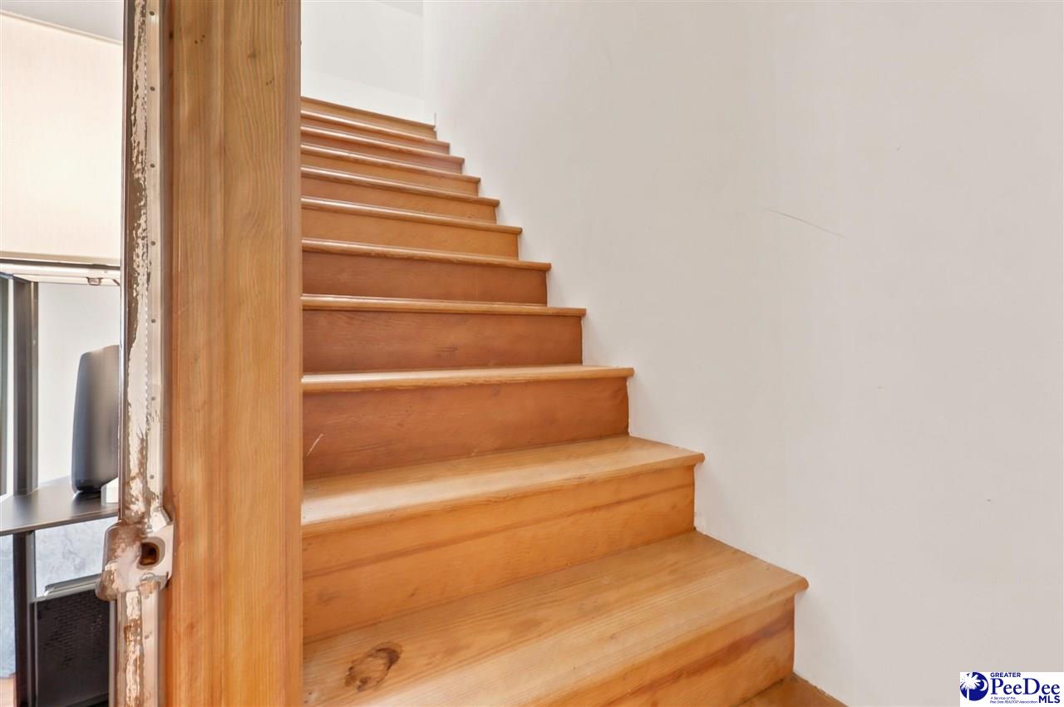
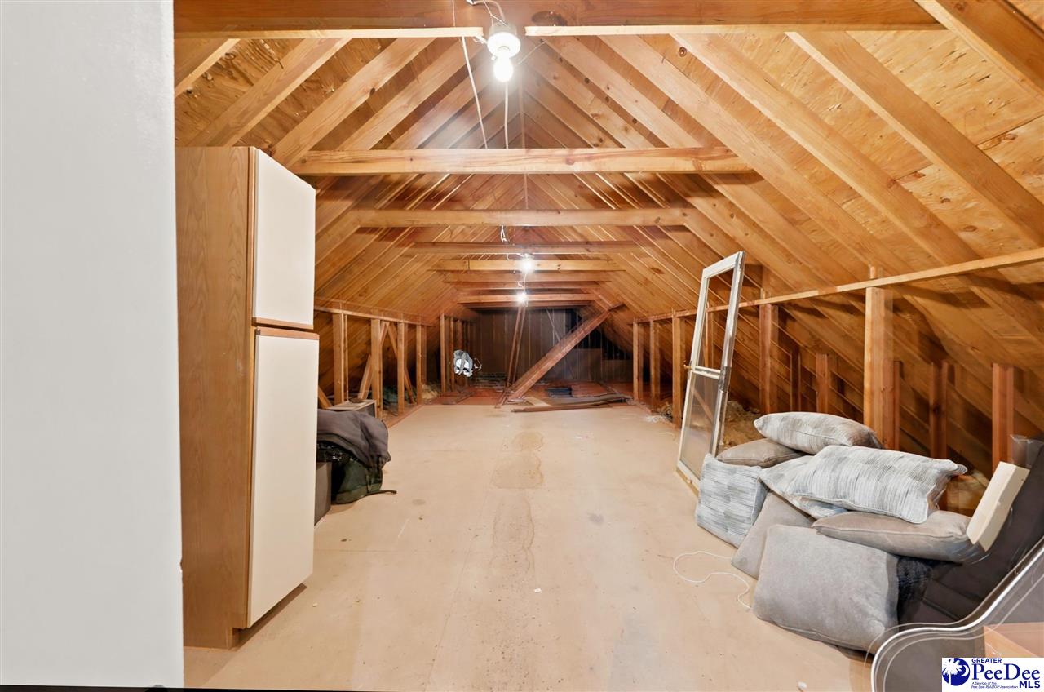
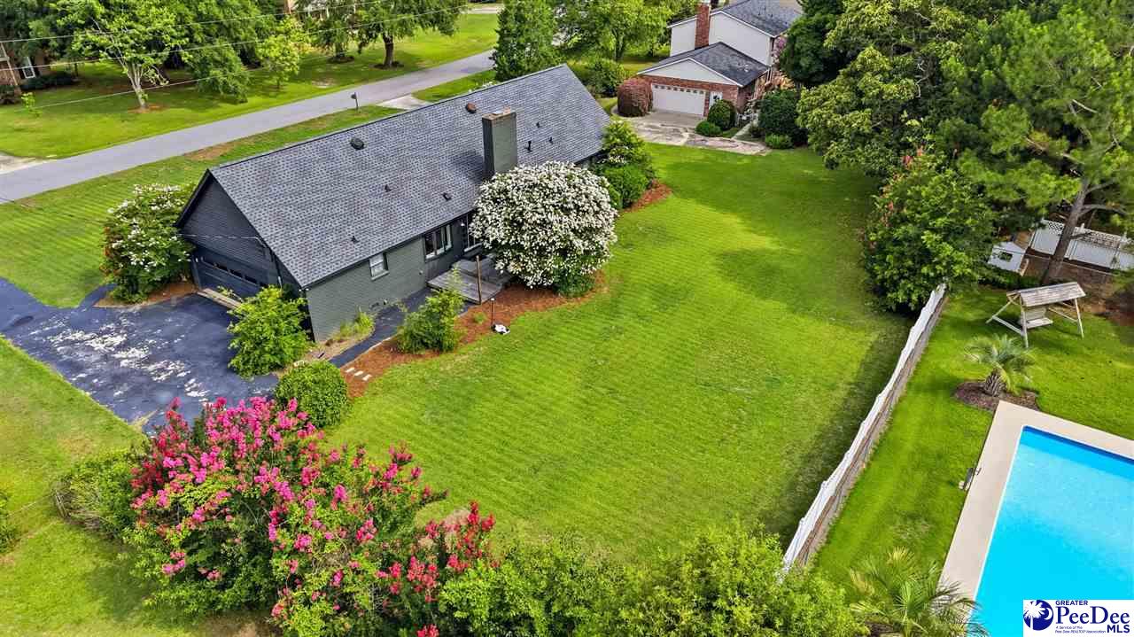
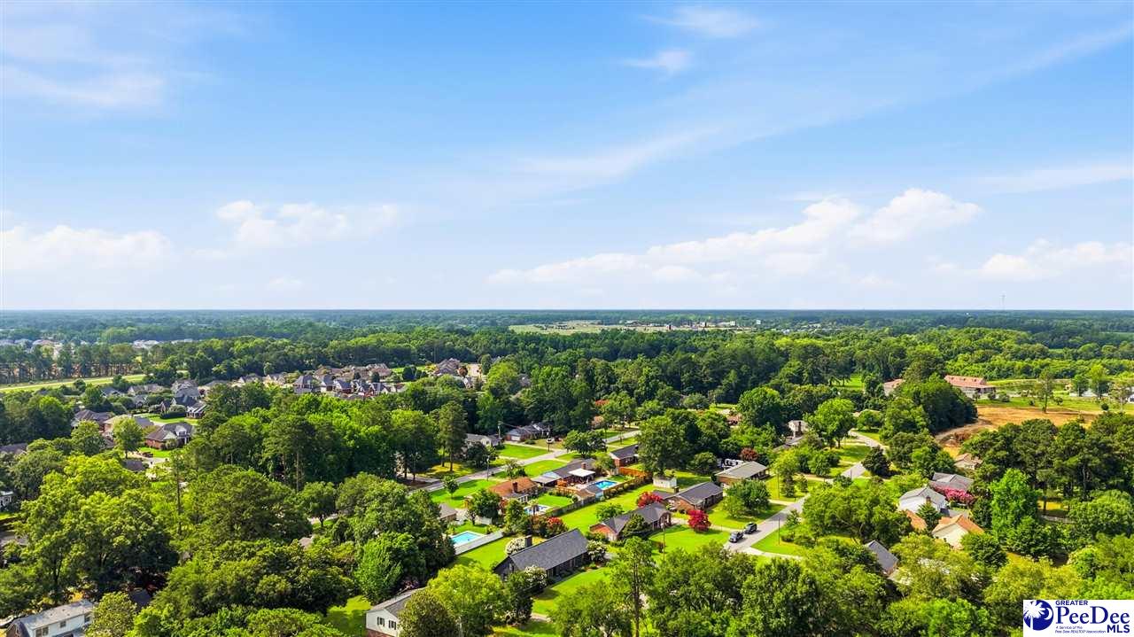
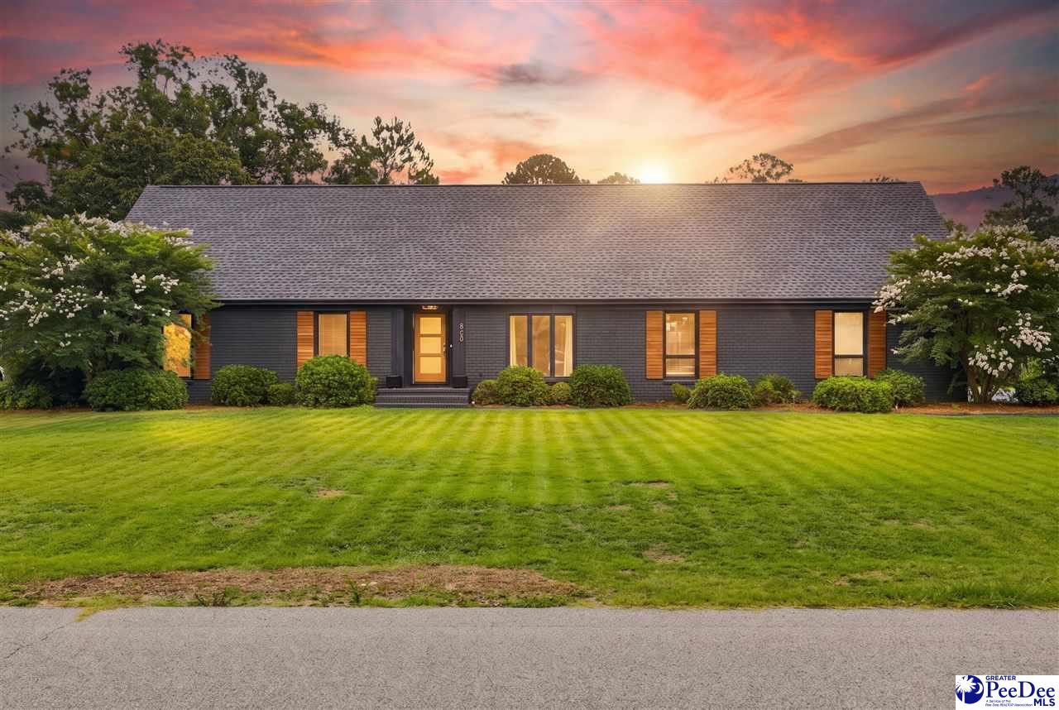
Welcome to 840 Thunderbird Dr., where thoughtful updates and timeless charm come together in this move-in-ready home. Nestled in the desirable Oakdale neighborhood, this beautifully updated property offers a peaceful, established setting while remaining conveniently close to shopping, dining, schools, and everyday amenities. With 3 bedrooms, 2 baths on the main floor, and a large bonus room or 4th bedroom upstairs. The kitchen features white quartz countertops, stainless steel appliances, and newly painted black cabinetry, creating a timeless, high-contrast design. Luxury vinyl plank flooring flows throughout the main living areas, while the bedrooms offer comfortable carpeting. The updated fireplace with its painted surround and natural wood mantel adds warmth and character, creating an inviting focal point in the living room, complete with gas logs. Both bathrooms have been updated, including a renovated primary shower and refreshed guest bath. Some major improvements include a newer roof, HVAC system, updated ductwork, hot water heater, and a spacious rear deck overlooking the backyard. Opportunities to own in the Oakdale neighborhood are few and far between, making this a wonderful chance to enjoy its peaceful atmosphere and convenient location. With extensive updates already completed, this home is ready for its next owner to move in and enjoy. Schedule your private showing today!
Additional Information
- Area
- Florence
- Subdivision
- Oakdale
- Taxes
- $1,600
- Stories
- 2
- Interior Features
- Entrance Foyer, Ceiling Fan(s), Shower, Attic, Solid Surface Countertops
- Fireplaces
- 1
- Flooring
- Carpet, Luxury Vinyl Plank
- Garage Spaces
- 2
- Heating
- Central, Heat Pump
- Cooling
- Central Air, Heat Pump
- Roof
- Architectural Shingle
- Water
- Public
- Elementary School
- Carver/Moore
- Middle School
- Sneed
- High School
- West Florence
Mortgage Calculator
Listing courtesy of Listing Agent: Brandon T Andrew () from Listing Office: Coastal Land & Home.