402 Dogwood Avenue, Bennettsville, SC 29512
- $97,500
- 3
- BD
- 2
- BA
- 1,279
- SqFt










- List Price
- $97,500
- Days on Market
- 87
- Status
- ACTIVE
- MLS#
- 2602717
- Bedrooms
- 3
- Bathrooms
- 2
- Full Baths
- 1
- Living Area
- 1,279
- Lot Size (Acres)
- 1.18
- Style
- Ranch
- Year Built
- 1965
Property Description
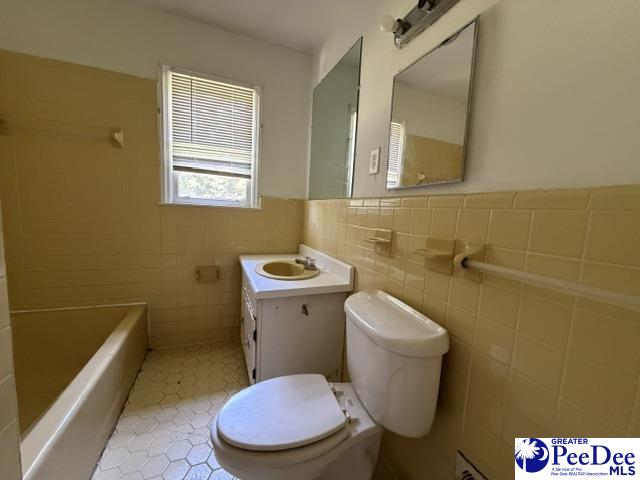
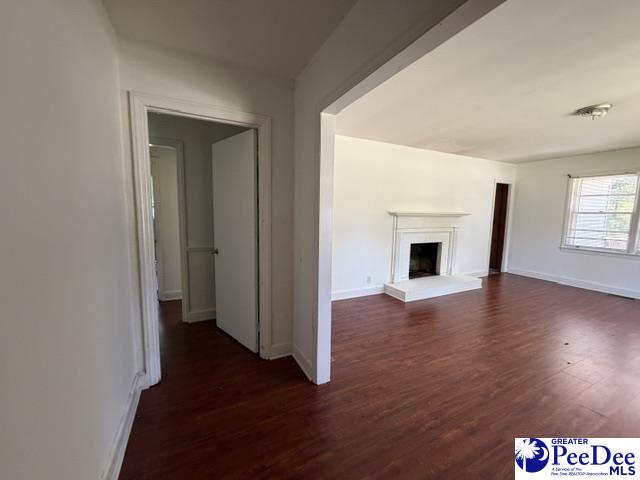
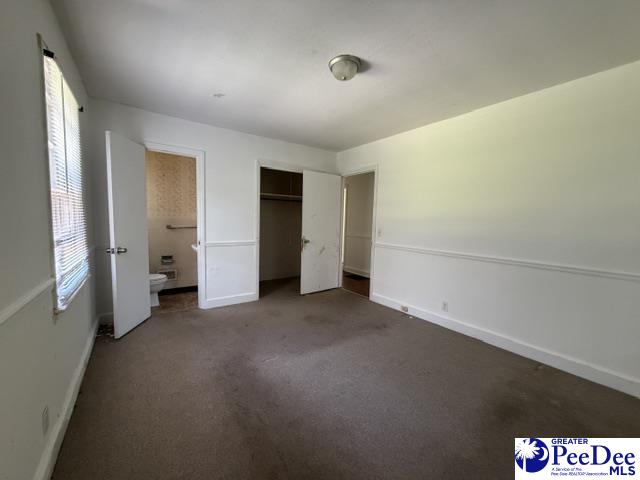
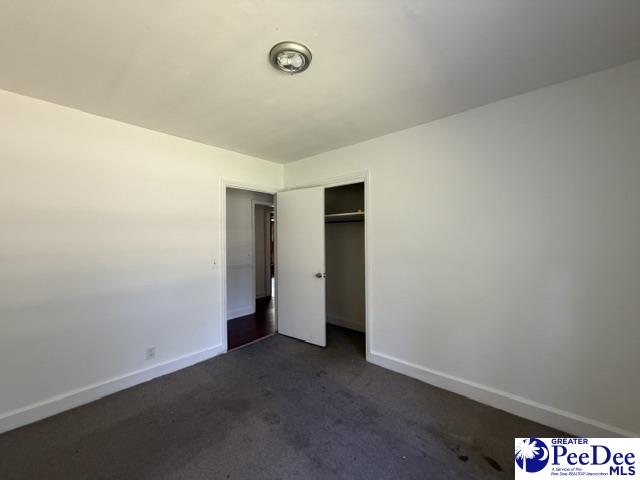
This classic brick ranch offers an excellent opportunity for buyers looking to create their own vision. Situated on approximately 1.18 acres in an established residential neighborhood in Bennettsville, South Carolina, this 3-bedroom, 1 full and 1 half bathroom home features approximately 1,279 square feet of living space and is ready for its next chapter. Inside, you'll find a spacious living room with a wood-burning fireplace and a functional floor plan. The home is served by county water and a septic system. With no HOA and no restrictive covenants, you'll have the freedom to make this property your own. While the home is in need of repairs and updates, it offers the opportunity to move in and make improvements over time while adding your own personal style and finishing touches. With over an acre of land, there is plenty of room to enjoy outdoor living, gardening, or future improvements. Conventional financing or cash only. If you're looking for a property with great potential and don't mind putting in the work, this could be the opportunity you've been waiting for. Contact a Realtor for additional information.
Additional Information
- Area
- Bennettsville
- Subdivision
- County
- Taxes
- $1,543
- Stories
- 1
- Interior Features
- Entrance Foyer, Ceiling Fan(s), Shower, Attic, Pulldown Stairs
- Fireplaces
- 1
- Flooring
- Vinyl, Wood, Tile, Hardwood
- Exterior Features
- Storage
- Heating
- Central, Heat Pump
- Cooling
- Central Air, Heat Pump
- Roof
- Architectural Shingle
- Water
- Public
- Elementary School
- Bennettsville Primary School (4k
- Middle School
- Bennettsvill Mi
- High School
- Marlboro County High School
Mortgage Calculator
Listing courtesy of Listing Agent: Sean P Austin () from Listing Office: RE/MAX Professionals.