4019 Garner Road, Timmonsville, SC 29161
- $264,900
- 3
- BD
- 2
- BA
- 1,860
- SqFt









- List Price
- $264,900
- Price Change
- ▼ $5,000 1789504223
- Days on Market
- 97
- Status
- ACTIVE
- MLS#
- 2602587
- Bedrooms
- 3
- Bathrooms
- 2
- Full Baths
- 2
- Living Area
- 1,860
- Lot Size (Acres)
- 0.58
- Year Built
- 2022
Property Description
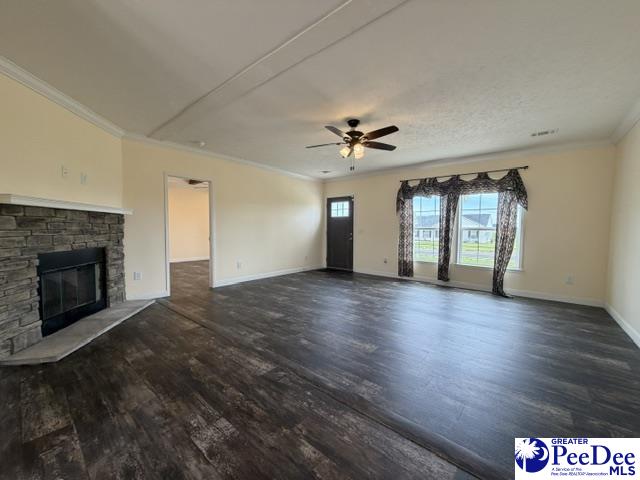
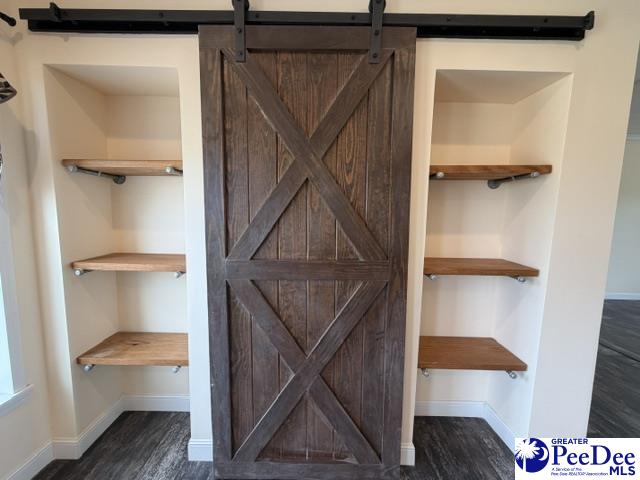
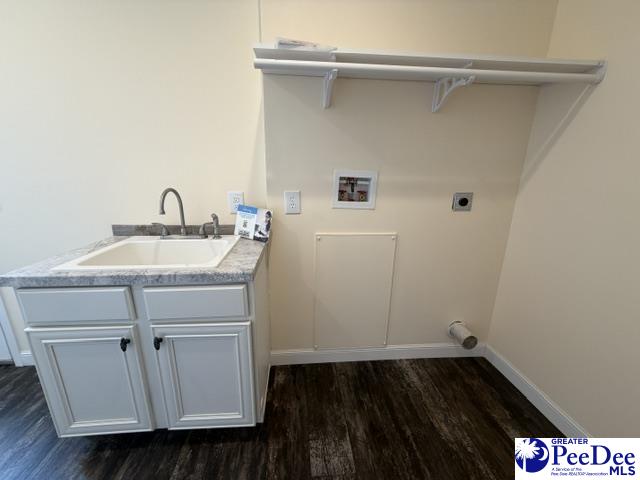
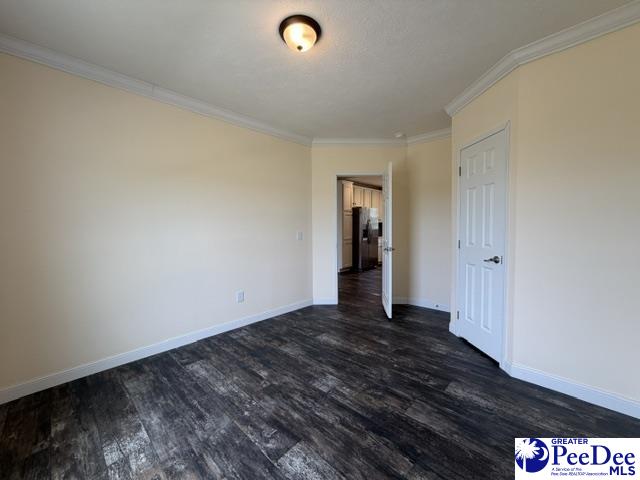
A spacious open floor plan, quality finishes, and thoughtful design come together to create a home that's ready for everyday living and entertaining. This 3-bedroom, 2-bathroom home offers approximately 1,860 square feet of well-designed space featuring a large living room with a fireplace, an inviting eat-in kitchen, and a hidden walk-in pantry that provides exceptional storage. The kitchen is accented by pendant lighting, a tiled backsplash, abundant cabinetry, and all appliances convey with warranties. The split-bedroom layout offers privacy, while all three bedrooms feature walk-in closets. The owner's suite serves as a comfortable retreat with a coffered ceiling, walk-in closets, and a private bathroom featuring dual vanities. Crown molding throughout much of the home adds character, while the mudroom/laundry room provides additional functionality and convenience. Outside, multiple decks create the perfect setting for grilling, entertaining guests, or simply enjoying your morning coffee. With over half an acre of land, there's plenty of room for outdoor activities, pets, gardening, or future improvements. Conveniently located near Florence with easy access to I-95 and surrounding communities, this move-in-ready property offers the space, features, and accessibility today's buyers are looking for. Financing options include FHA, VA, USDA, and Conventional loans. Contact a Realtor for additional information or to schedule your private showing.
Additional Information
- Area
- Timmonsville
- Subdivision
- County
- Stories
- 1
- Interior Features
- Ceiling Fan(s), Soaking Tub, Shower, Walk-In Closet(s), Ceilings 8 Feet, Tray Ceiling(s), Kitchen Island
- Fireplaces
- 1
- Flooring
- Vinyl
- Heating
- Central, Heat Pump
- Cooling
- Central Air, Heat Pump
- Roof
- Composite Shingle
- Water
- Public
- Elementary School
- Brockington
- Middle School
- Sneed
- High School
- West Florence
Mortgage Calculator
Listing courtesy of Listing Agent: Sean P Austin () from Listing Office: RE/MAX Professionals.