209 S Barrington Drive, Florence, SC 29501
- $427,000
- 5
- BD
- 3
- BA
- 2,965
- SqFt












- List Price
- $427,000
- Days on Market
- 53
- Status
- ACTIVE
- MLS#
- 2602534
- Bedrooms
- 5
- Bathrooms
- 3
- Full Baths
- 2
- Living Area
- 2,965
- Lot Size (Acres)
- 0.42
- Style
- Traditional
- Year Built
- 1994
Property Description
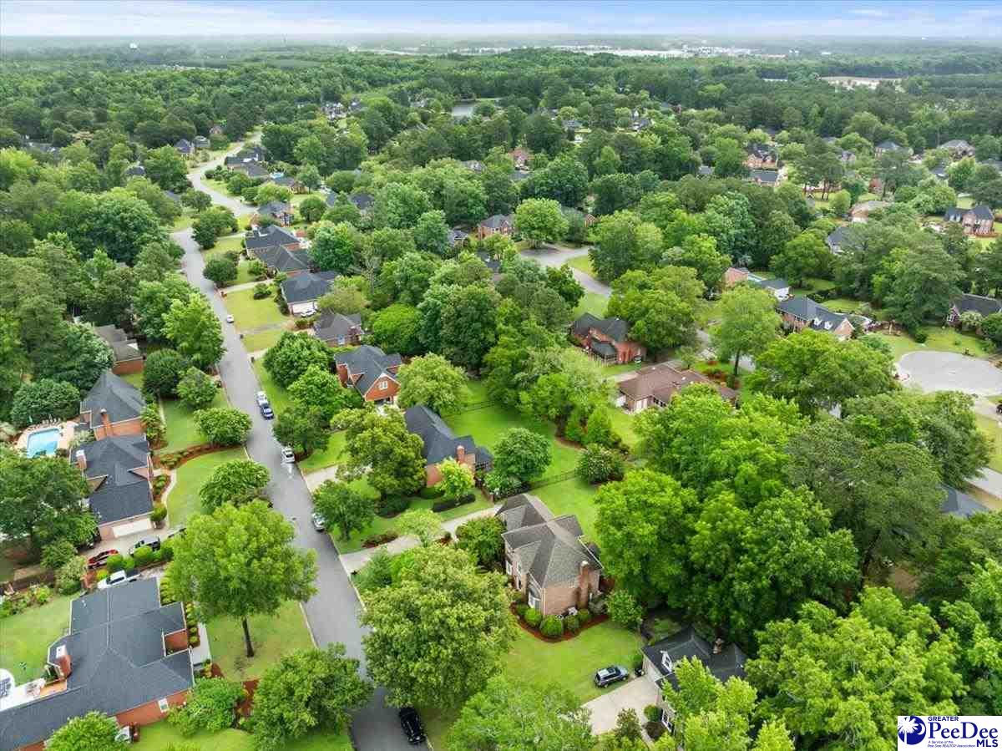
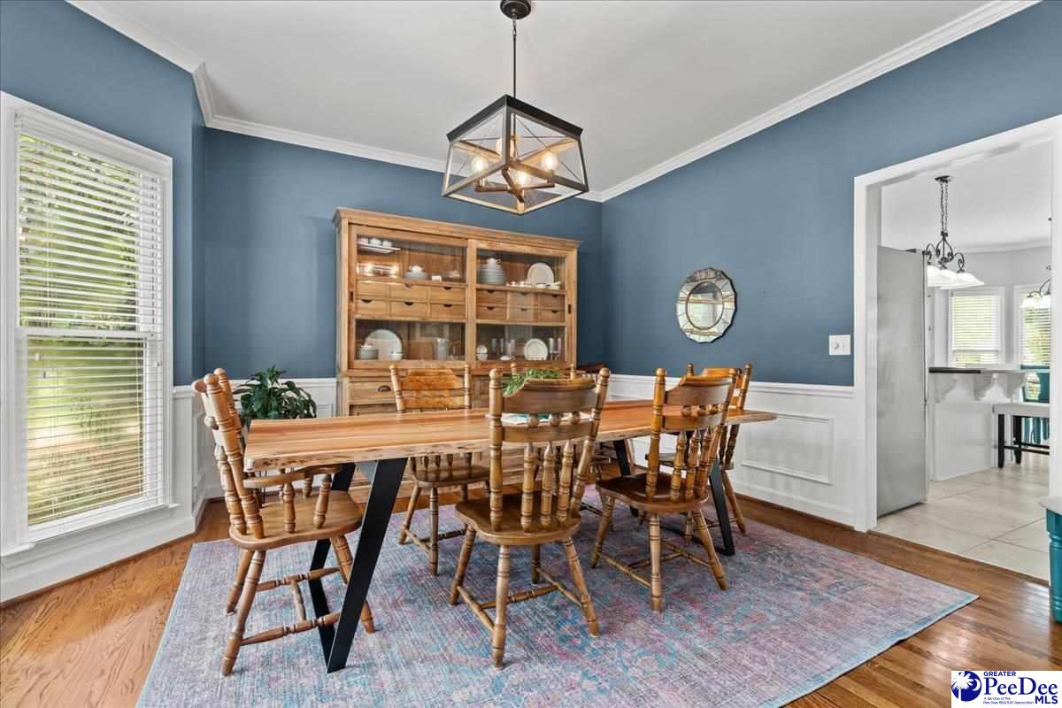
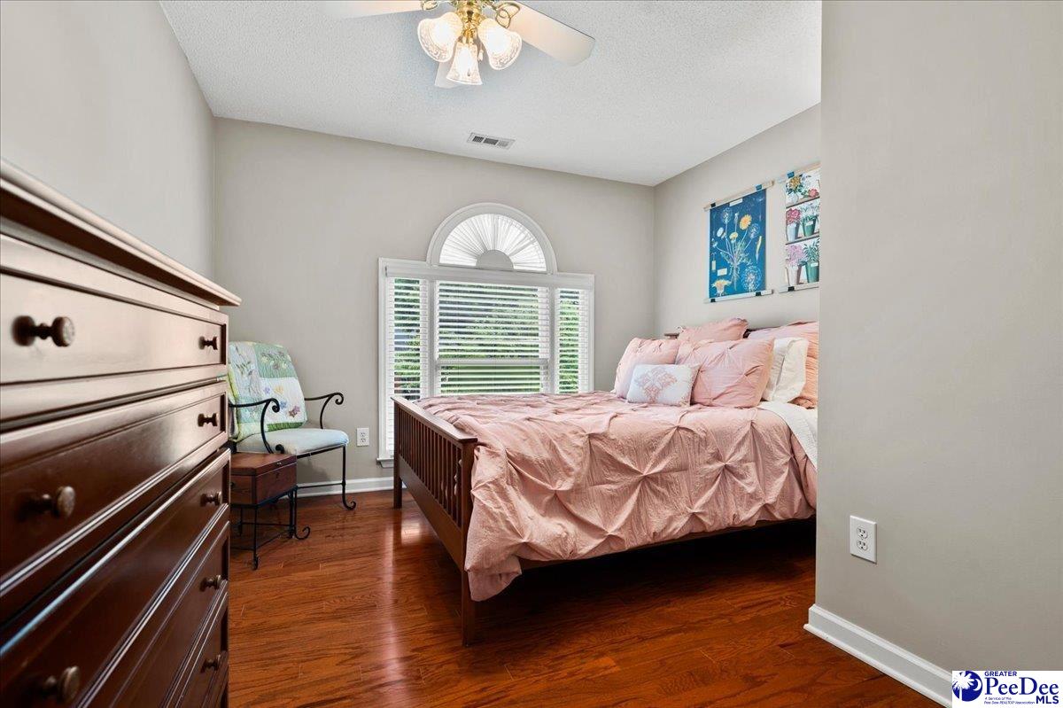
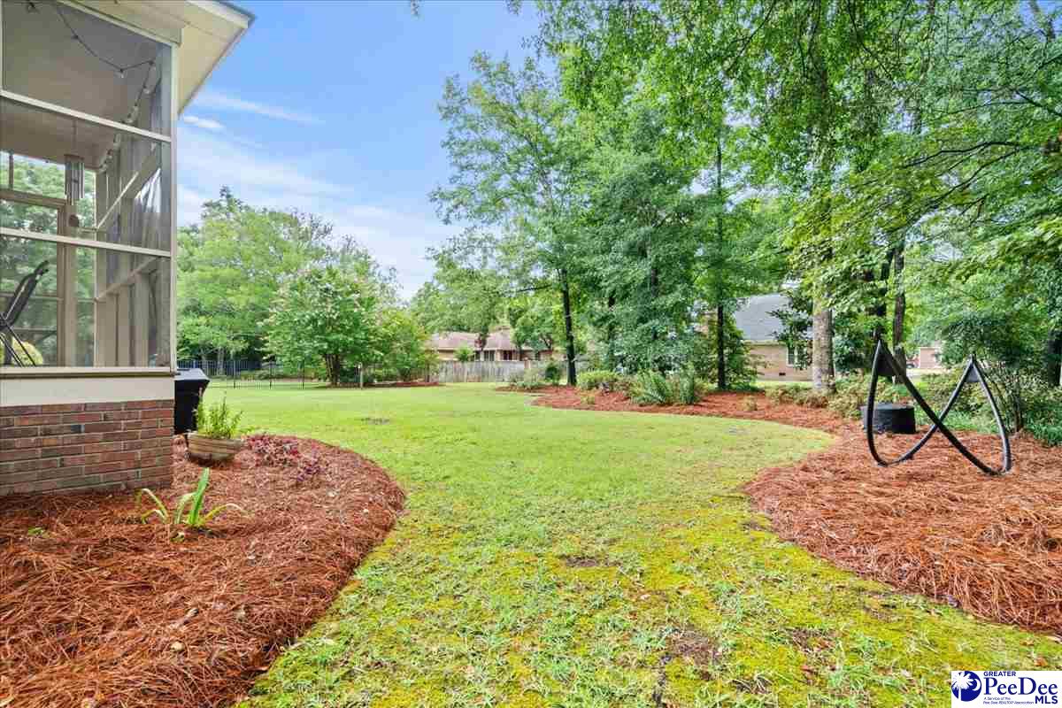
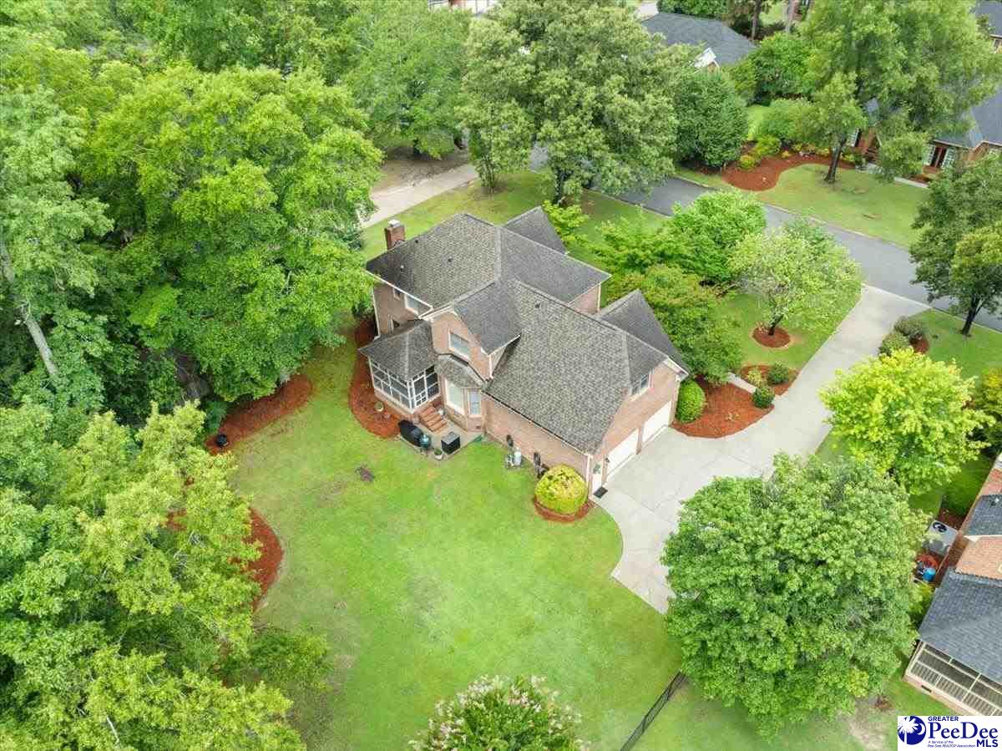
Welcome Home to 209 S. Barrington Dr. — Hampton Pointe, Florence, SC This beautiful two-story brick traditional offers 2,965 square feet of thoughtfully designed living space with 5 bedrooms and 3 baths, set on a spacious 0.42-acre lot in one of Florence’s most established neighborhoods. Just off the entrance foyer, a flexible first-floor room offers the perfect spot for a home office, den, or quiet sitting room — ideal for working from home or simply having a space to unwind separate from the main living area. The heart of the home is the great room, anchored by a cozy gas fireplace and wet bar flowing seamlessly into a large kitchen featuring a center island, solid surface countertops — making it a natural gathering spot for entertaining family and friends. High ceilings, tray ceilings, and rich wood and hardwood flooring add a layer of elegance throughout. Upstairs, all five bedrooms are tucked away together, creating a peaceful, private retreat for the whole family — cleanly separated from the entertaining spaces below. One of the upstairs bedrooms offers extra versatility, easily functioning as a bonus room, playroom, or media space if a fifth bedroom isn’t needed. Step outside to a rear screened porch overlooking the backyard, plus a two-car attached garage for added convenience. Located in the sought-after Hampton Pointe subdivision, this home is zoned for Lucy T. Davis Elementary, John W. Moore Middle, and West Florence High School, with an easy commute and low $200/year HOA. 5 beds | 3 baths | 2,965 sqft | Built 1994 | 0.42-acre lot | 2-car garage
Additional Information
- Area
- Florence
- Subdivision
- Hampton Pointe
- Taxes
- $5,243
- HOA Fee
- $200
- Stories
- 2
- Interior Features
- Entrance Foyer, Ceiling Fan(s), Soaking Tub, Shower, Attic, Pulldown Stairs, Walk-In Closet(s), Wet Bar, Ceilings 9+ Feet, Tray Ceiling(s), Solid Surface Countertops, Kitchen Island
- Fireplaces
- 1
- Flooring
- Carpet, Wood, Tile, Hardwood
- Garage Spaces
- 2
- Exterior Features
- Irrigation Well
- Heating
- Central, Heat Pump
- Cooling
- Central Air, Heat Pump
- Roof
- Architectural Shingle
- Water
- Public
- Elementary School
- Lucy T. Davis/Moore
- Middle School
- John W Moore Middle
- High School
- West Florence
Mortgage Calculator
Listing courtesy of Listing Agent: David N Grantham () from Listing Office: Griggs, Floyd, and Grantham In.