1814 COOTERS CROSSING RD, Timmonsville, SC 29161
- $245,000
- 3
- BD
- 2
- BA
- 1,400
- SqFt



- List Price
- $245,000
- Days on Market
- 56
- Status
- ACTIVE
- MLS#
- 2602460
- Bedrooms
- 3
- Bathrooms
- 2
- Full Baths
- 2
- Living Area
- 1,400
- Lot Size (Acres)
- 1.35
- Style
- Traditional
- Year Built
- 2025
Property Description
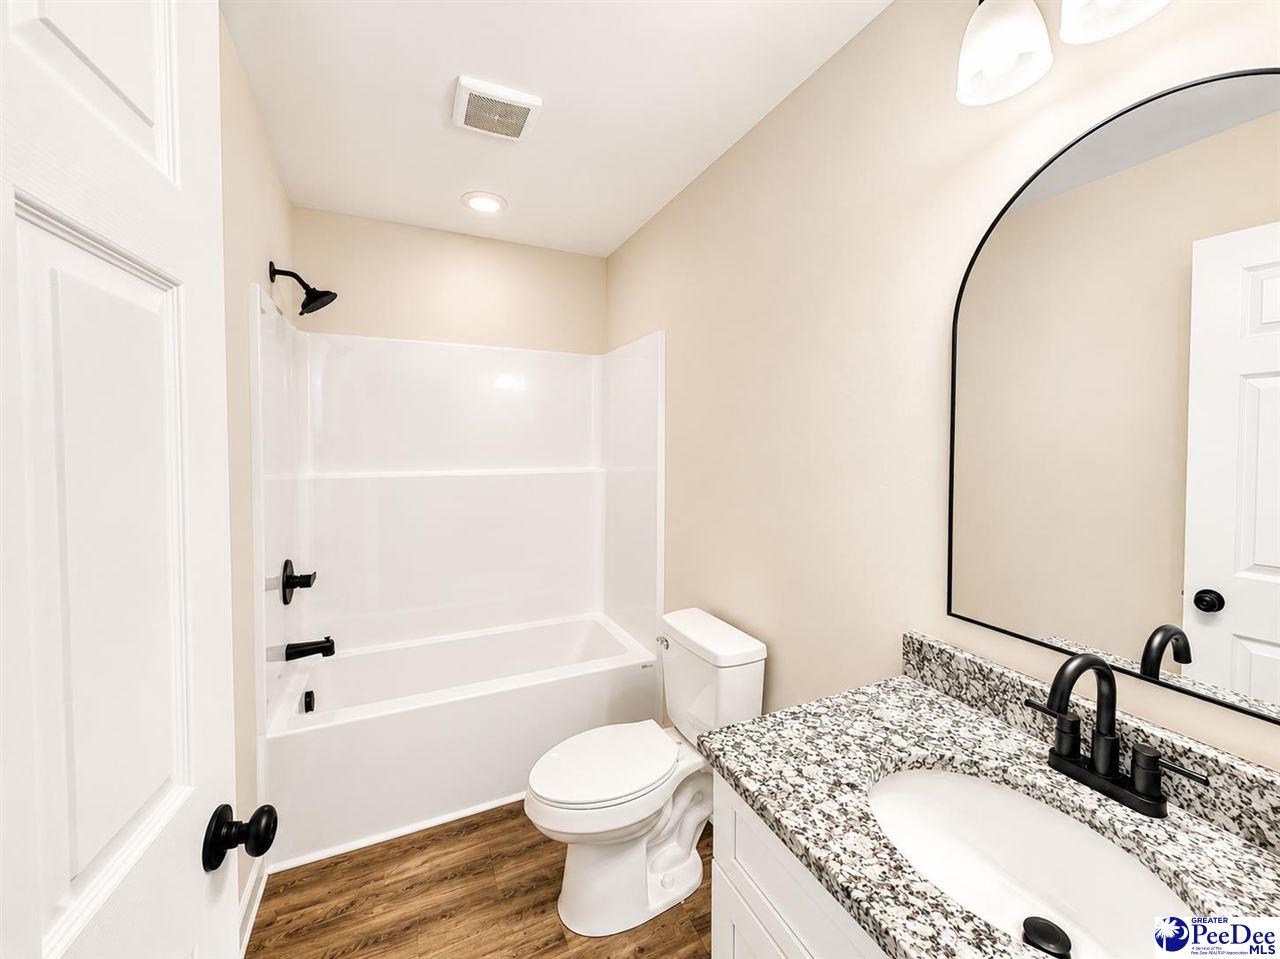
Experience the perfect blend of modern comfort and country charm in this beautifully constructed new home situated on 1.35 acres. Offering 3 bedrooms and 2 full bathrooms, this thoughtfully designed residence features an open-concept floor plan ideal for both everyday living and entertaining. The heart of the home is the spacious kitchen, complete with granite countertops, ample cabinetry, and seamless flow into the living and dining areas. Luxury vinyl plank flooring extends throughout the home, providing both durability and style with easy maintenance. The private primary suite offers a comfortable retreat, while two additional bedrooms provide flexibility for family, guests, or a home office. Step outside to enjoy the rear deck, perfect for relaxing, grilling, or taking in the peaceful surroundings of your expansive lot. With quality finishes, modern design, and over an acre of land to call your own, this new construction home presents a rare opportunity to enjoy the tranquility of rural living without sacrificing contemporary conveniences.
Additional Information
- Area
- Timmonsville
- Subdivision
- County
- Taxes
- $1,225
- Stories
- 1
- Interior Features
- Ceiling Fan(s), Attic, Ceilings 8 Feet, Solid Surface Countertops
- Flooring
- Luxury Vinyl Plank
- Garage Spaces
- 2
- Exterior Features
- Other/See Remarks, Other Covered Outdoor Space (See Remarks)
- Heating
- Central
- Cooling
- Central Air
- Roof
- Architectural Shingle
- Water
- Public
- Elementary School
- Spaulding Elem
- Middle School
- Spaulding Jr
- High School
- Lamar High
Mortgage Calculator
Listing courtesy of Listing Agent: Stephanie Williams () from Listing Office: C/B McMillan and Assoc..