3225 Beechwood Rd, Florence, SC 29501
- $254,900
- 3
- BD
- 2
- BA
- 1,514
- SqFt






- List Price
- $254,900
- Price Change
- ▼ $3,100 1787429247
- Days on Market
- 103
- Status
- ACTIVE
- MLS#
- 2602456
- Bedrooms
- 3
- Bathrooms
- 2
- Full Baths
- 2
- Living Area
- 1,514
- Lot Size (Acres)
- 0.23
- Year Built
- 1984
Property Description
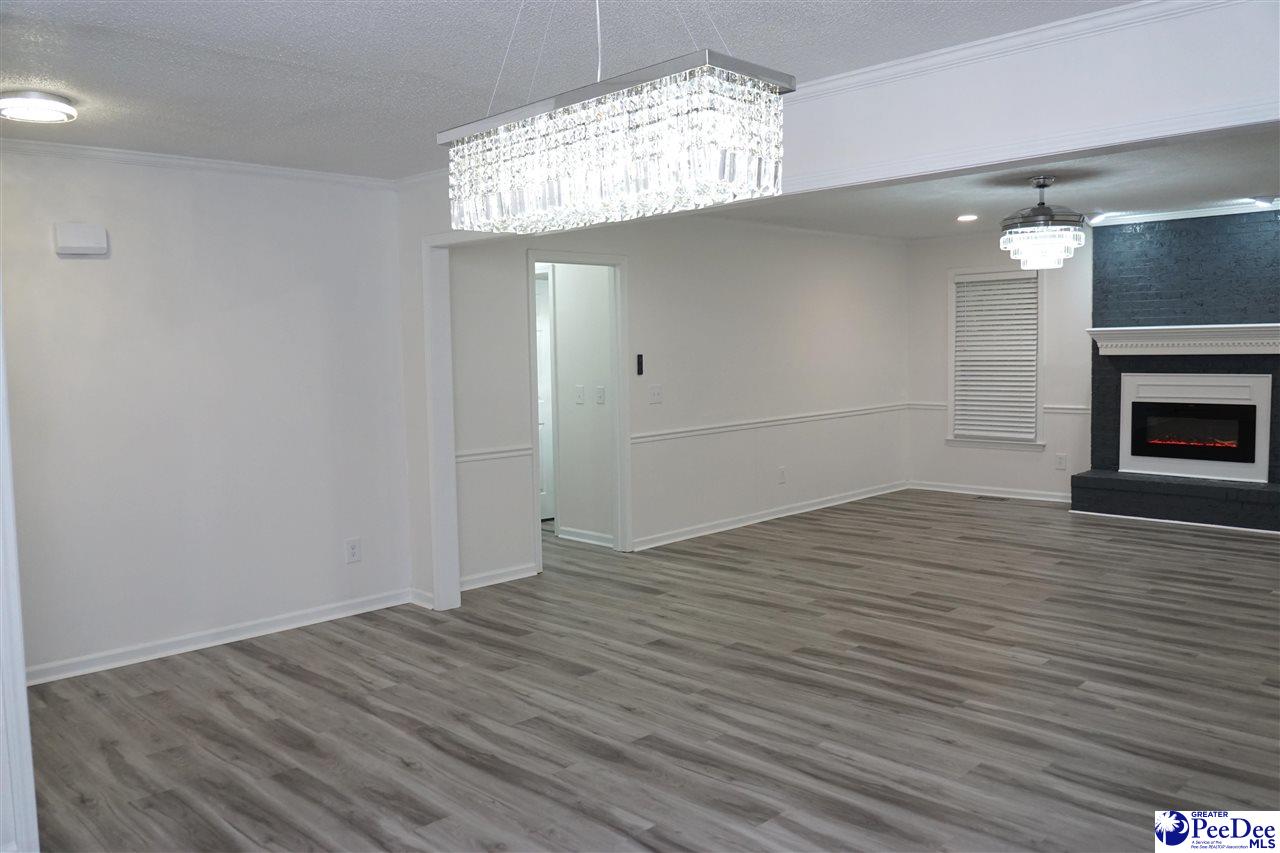
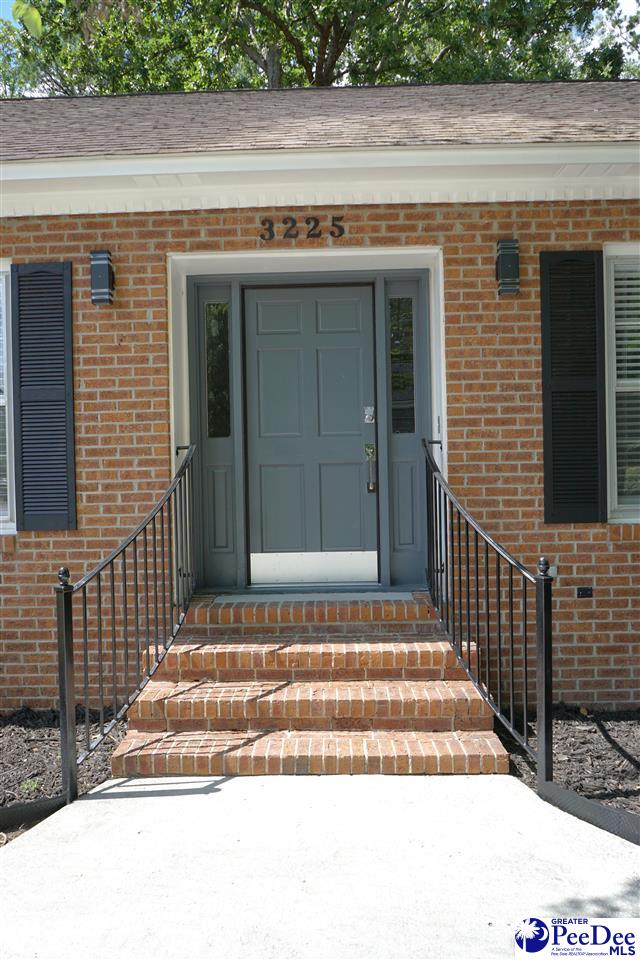
STUNNING! SOPHISTICATED! COMPLETELY RENOVATED! Luxury finishes, thoughtful design, and an unbeatable West Florence location come together in this beautifully renovated 3-bedroom, 2-bath residence. From the moment you arrive, the freshly painted exterior and inviting curb appeal hint at the exceptional details waiting inside. Step through the front door and into a bright, stylish living space where modern elegance meets everyday comfort. Luxury vinyl plank flooring flows throughout the home, complemented by a striking electric fireplace and a stunning designer fandelier that instantly captures attention and creates a dramatic focal point. The formal dining area sets the stage for memorable gatherings, featuring elegant crystal lighting that adds a touch of sophistication to every occasion. At the heart of the home, the redesigned kitchen is truly a showstopper. Gorgeous quartz countertops, a spacious single-bowl sink, stainless steel appliances, a pantry, and a stylish center island come together beautifully, while designer pendant lighting adds the perfect finishing touch. Whether you’re entertaining guests or enjoying a quiet meal at home, this kitchen is designed to impress. The attention to detail continues throughout the home with beautifully renovated bathrooms featuring dual shower heads, modern vanities, updated mirrors, sleek faucets, new door hardware, and elegant lighting. Step outside and discover your own private retreat. The screened-in patio overlooks a fully fenced backyard, creating the perfect setting for morning coffee, weekend cookouts, entertaining friends, or relaxing evenings with family. Situated in a desirable West Florence neighborhood with NO HOA, this home offers both luxury and convenience. You’ll be just minutes from shopping, dining, entertainment, excellent schools, and have quick access to I-95 and I-20 for an easy commute. Beautifully renovated. Thoughtfully designed. Ideally located. This is the kind of home that makes an impression the moment you walk through the door and one you won’t want to miss. Schedule your private showing today and experience it for yourself!
Additional Information
- Area
- Florence
- Subdivision
- Laurelwood
- Taxes
- $4
- Stories
- 1
- Interior Features
- Entrance Foyer, Ceiling Fan(s), Shower, Attic, Kitchen Island
- Fireplaces
- 1
- Flooring
- Luxury Vinyl Plank
- Exterior Features
- Sprinkler System, Storage, Screened Outdoor Space
- Heating
- Central, Heat Pump
- Cooling
- Central Air, Heat Pump
- Roof
- Composite Shingle
- Water
- Public
- Elementary School
- Lucy T. Davis/Moore
- Middle School
- John W Moore Middle
- High School
- West Florence
Mortgage Calculator
Listing courtesy of Listing Agent: Sneha Patel () from Listing Office: EXP Realty LLC.