506 Taylor St, Lake City, SC 29560
- $124,900
- 3
- BD
- 1
- BA
- 1,456
- SqFt










- List Price
- $124,900
- Price Change
- ▼ $10,000 1786422917
- Days on Market
- 106
- Status
- ACTIVE
- MLS#
- 2602438
- Bedrooms
- 3
- Bathrooms
- 1
- Full Baths
- 1
- Living Area
- 1,456
- Lot Size (Acres)
- 0.26
- Year Built
- 1947
Property Description
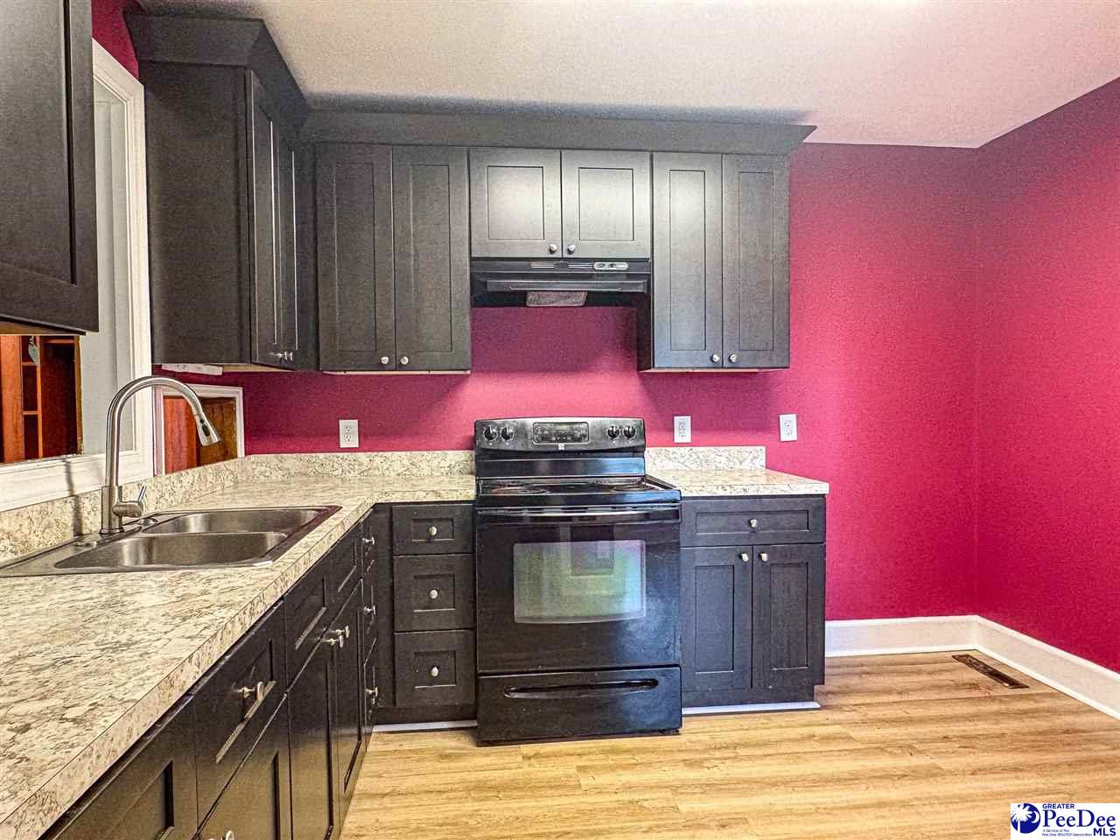
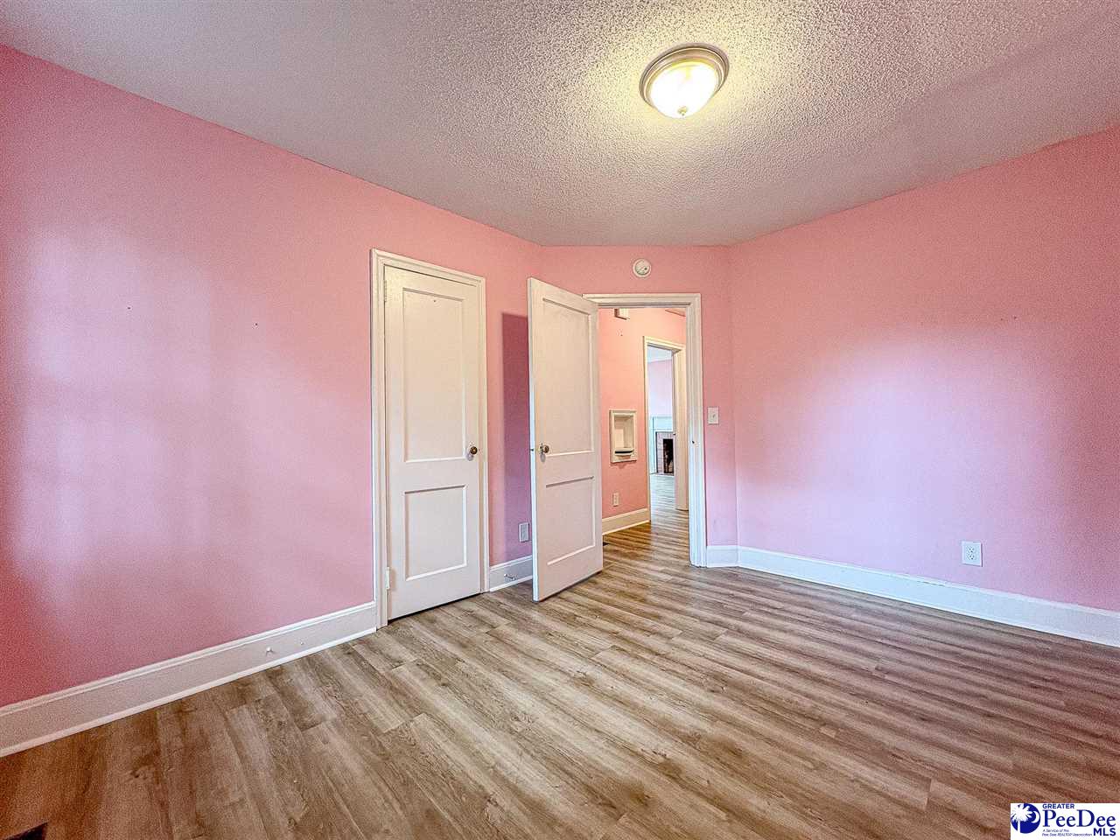
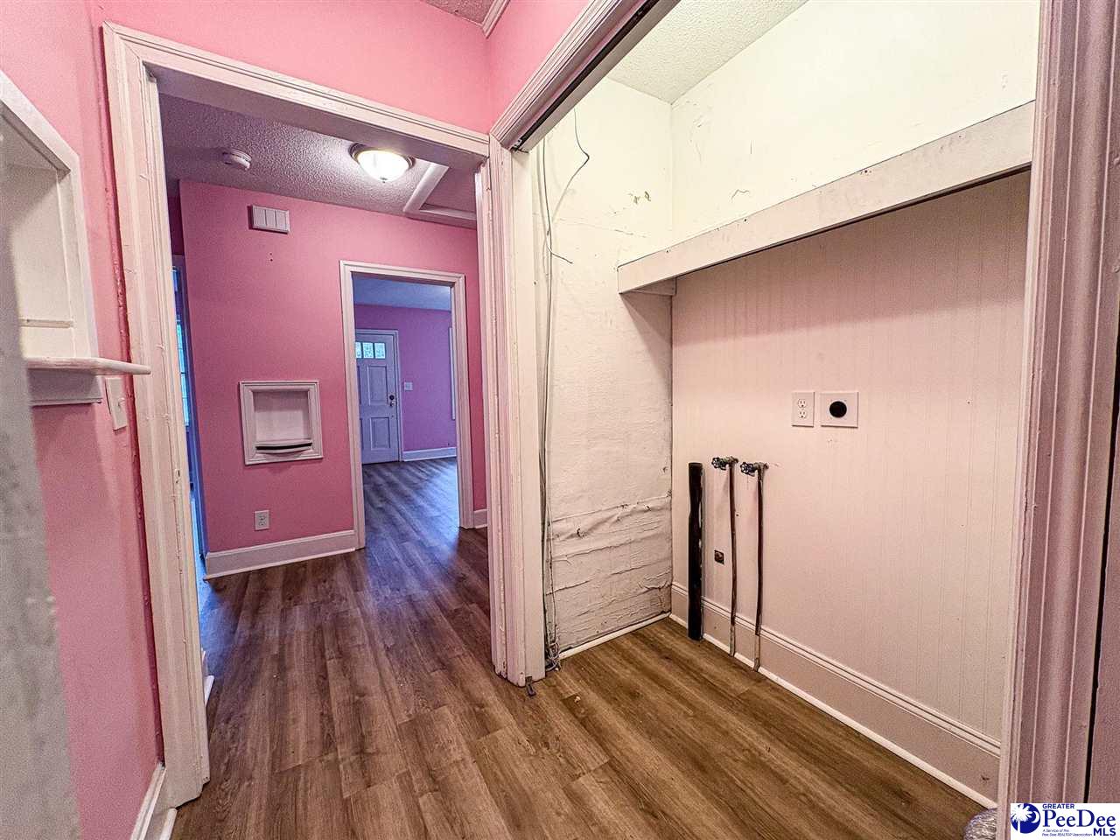
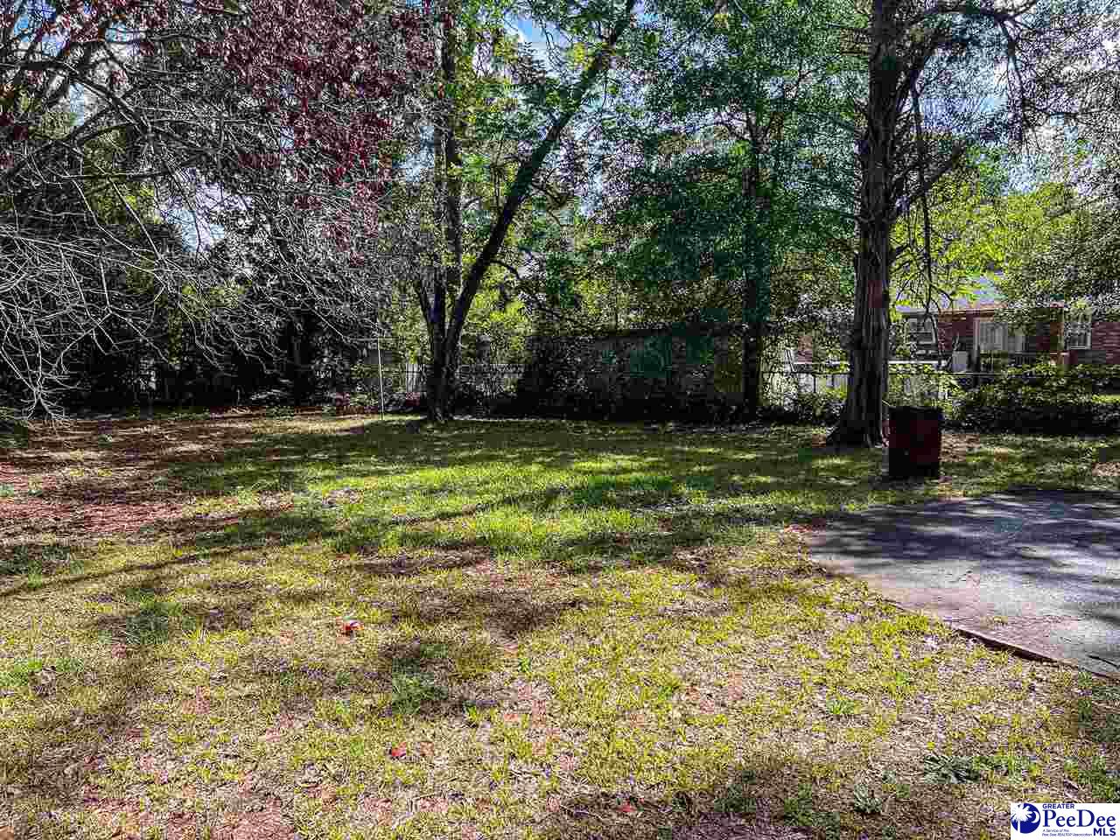
Welcome home to this charming 3-bedroom, 1-bath residence located in the heart of Lake City! Full of character and curb appeal, this home offers a warm and inviting atmosphere with plenty of space to make it your own. According to a previous listing, the home has been recently renovated, providing a great opportunity for buyers looking for a move-in-ready property with room to add their personal style. Inside, you'll find a spacious living room featuring a fireplace as a focal point, a separate dining area accented by attractive corner built-in cabinets, and a cozy den with wood-paneled walls and built-in shelving that adds character and versatility. The functional floor plan provides comfortable living spaces for everyday life or entertaining guests. Outside, the nicely sized backyard offers plenty of room for gardening, outdoor activities, pets, or future improvements. Whether you're looking for your first home, downsizing, or adding to your investment portfolio, this property presents a wonderful opportunity. Move right in and enjoy it as it is, or add your own updates and finishing touches to create the home you've always wanted. The choice is yours! Schedule your showing today and see all the possibilities this Lake City gem has to offer.
Additional Information
- Area
- Lake City
- Subdivision
- County
- Foreclosure
- Yes
- Stories
- 1
- Fireplaces
- 1
- Flooring
- Vinyl
- Heating
- Central
- Cooling
- Central Air
- Roof
- Composite Shingle
- Water
- Public
- Elementary School
- Lake City Prima
- Middle School
- Lake City
- High School
- Lake City
Mortgage Calculator
Listing courtesy of Listing Agent: Beth M Ross () from Listing Office: Carolina Pines Realty Office B.