3812 Panther Path, Timmonsville, SC 29161
- $278,000
- 3
- BD
- 3
- BA
- 1,944
- SqFt










- List Price
- $278,000
- Price Change
- ▼ $2,500 1787631476
- Days on Market
- 112
- Status
- ACTIVE-PRICE CHANGE
- MLS#
- 2602273
- Bedrooms
- 3
- Bathrooms
- 3
- Full Baths
- 2
- Living Area
- 1,944
- Lot Size (Acres)
- 0.18
- Style
- Traditional
- Year Built
- 2023
Property Description
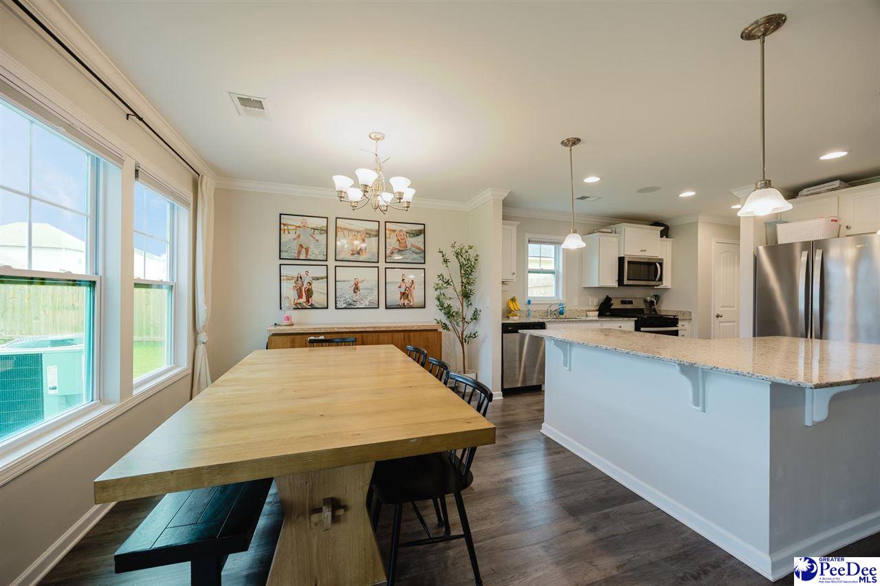
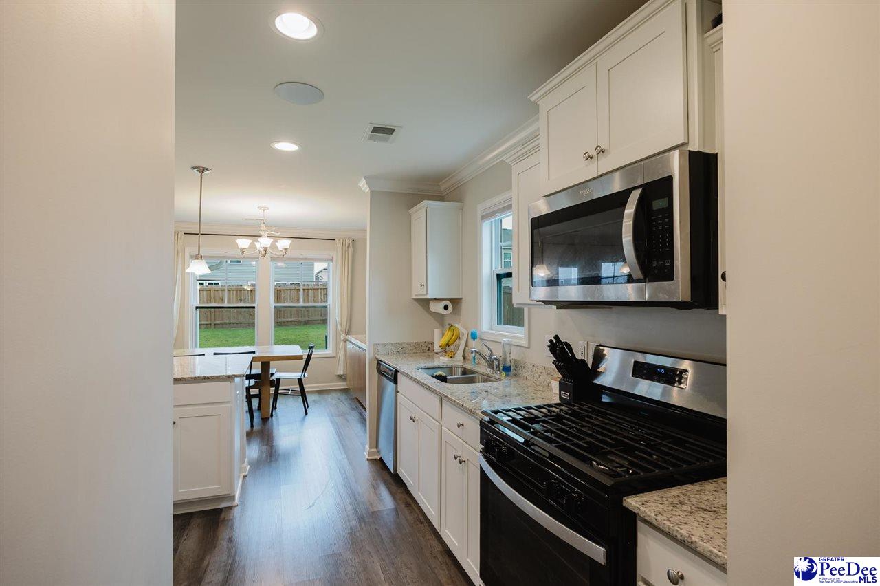
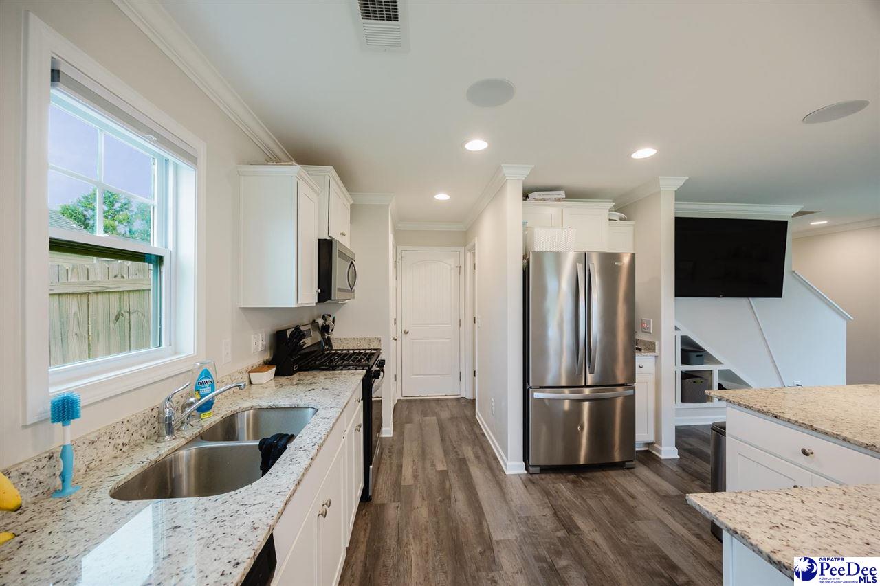
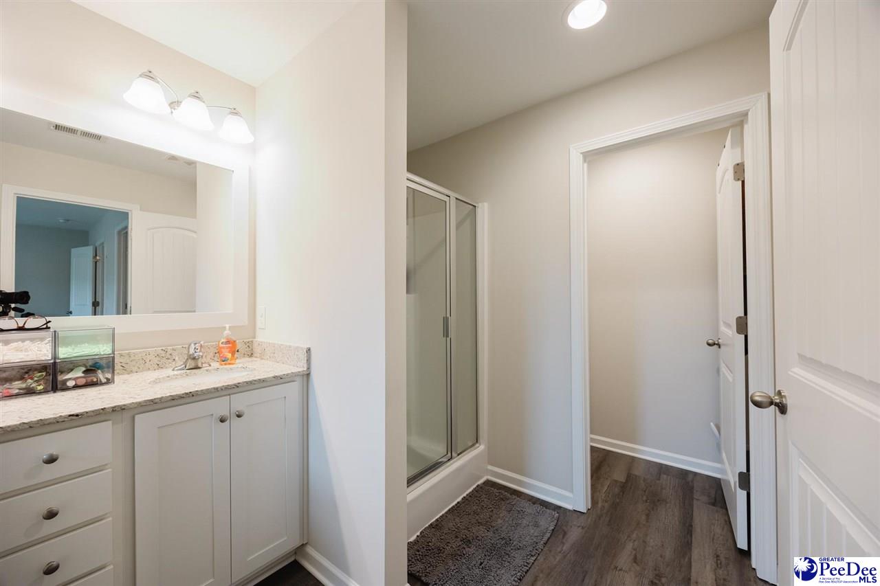
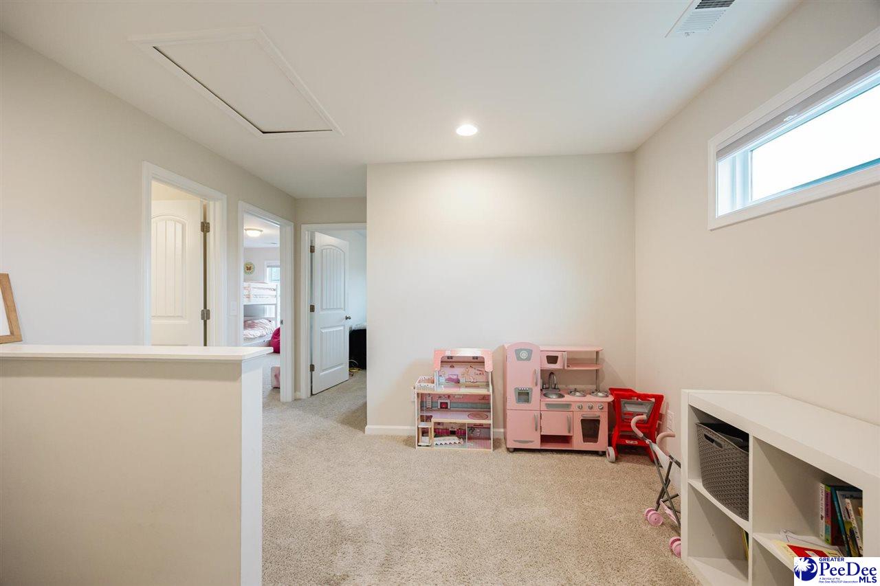
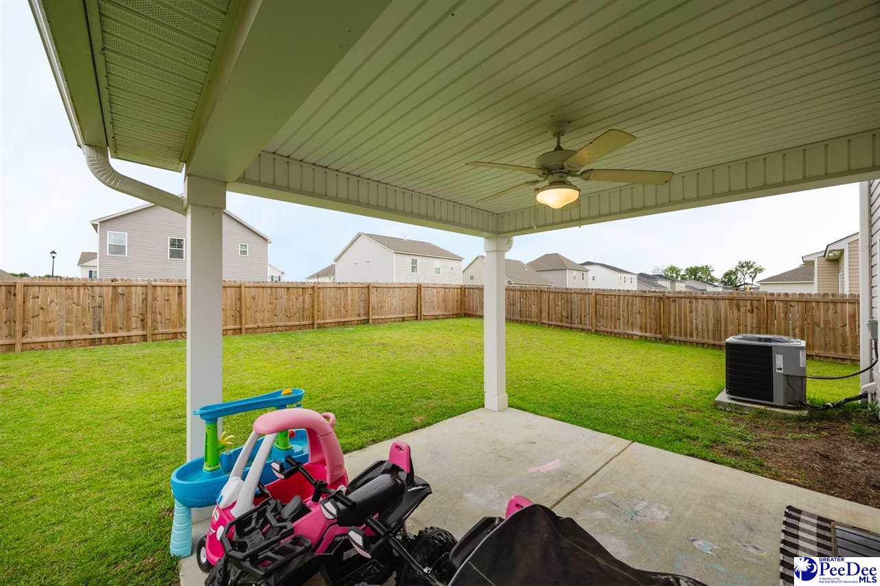
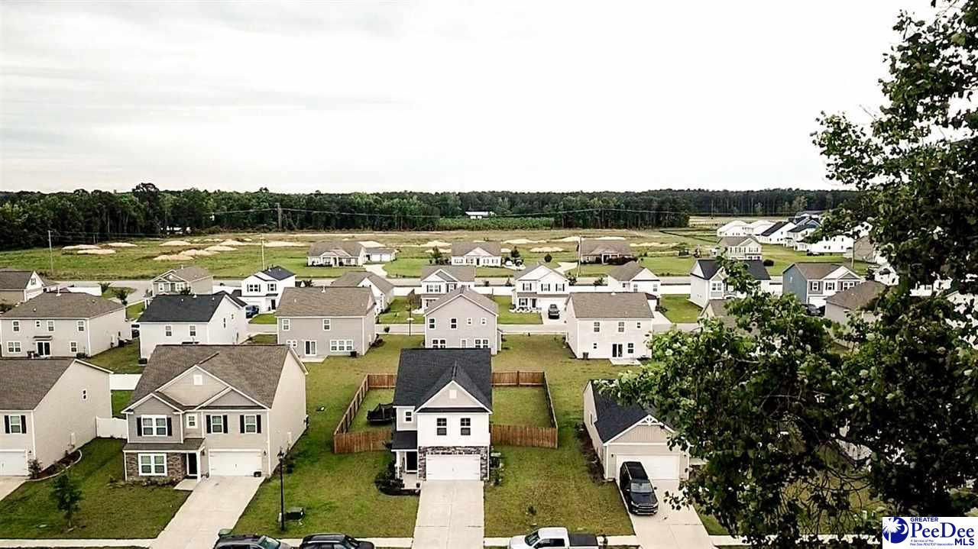
Better Than New and Move-In Ready! Why wait to build when you can own this beautifully maintained Great Southern Home built in 2023 offering nearly 2,000 square feet, 3 bedrooms, 2.5 bathrooms, and all the upgrades already completed for you? Designed with both comfort and functionality in mind, this spacious home features durable LVP flooring throughout, crown molding, granite countertops, ceiling fans, bluetooth capability, and an open, inviting layout perfect for everyday living and entertaining. The kitchen offers abundant workspace and storage while flowing seamlessly into the main living areas. The current owners have invested in thoughtful improvements including a fully fenced backyard, front and rear irrigation system, custom garage shelving, and a built-in workbench, creating exceptional storage and organization that is rarely found in newer construction. Additional highlights include natural gas service, a tankless water heater, and window blinds already installed, saving you thousands in post-closing expenses. Conveniently located just minutes from the new Publix shopping center, (Coming Soon) the MUSC Emergency Department (Coming Soon), the Florence Soccer Complex, and I-95, this home offers quick access to shopping, dining, healthcare, recreation, and travel while still enjoying the feel of a desirable residential neighborhood. This is the opportunity buyers are looking for—a nearly new home with the upgrades already completed, in one of Florence's most convenient and growing locations. Schedule your private showing today!
Additional Information
- Area
- Florence
- Subdivision
- Alligator West
- Taxes
- $1,463
- HOA Fee
- $250
- Stories
- 2
- Interior Features
- Entrance Foyer, Ceiling Fan(s), Soaking Tub, Shower, Attic, Walk-In Closet(s), Ceilings 9+ Feet, Tray Ceiling(s), Solid Surface Countertops, Kitchen Island
- Flooring
- Luxury Vinyl Plank
- Garage Spaces
- 2
- Exterior Features
- Sprinkler System, Outdoor Space (Not Screened)
- Heating
- Central, Heat Pump
- Cooling
- Central Air, Heat Pump
- Roof
- Architectural Shingle
- Water
- Public
- Elementary School
- Delmae/Moore
- Middle School
- John W Moore Middle
- High School
- West Florence
Mortgage Calculator
Listing courtesy of Listing Agent: Reeves Cannon () from Listing Office: Greystone Properties, LLC.