188 Oakdale Rd, Cheraw, SC 29520-6237
- $162,900
- 3
- BD
- 1
- BA
- 1,464
- SqFt












- List Price
- $162,900
- Price Change
- ▼ $4,000 1790125809
- Days on Market
- 120
- Status
- ACTIVE
- MLS#
- 2602224
- Bedrooms
- 3
- Bathrooms
- 1
- Full Baths
- 1
- Living Area
- 1,464
- Lot Size (Acres)
- 0.72
- Year Built
- 1976
Property Description
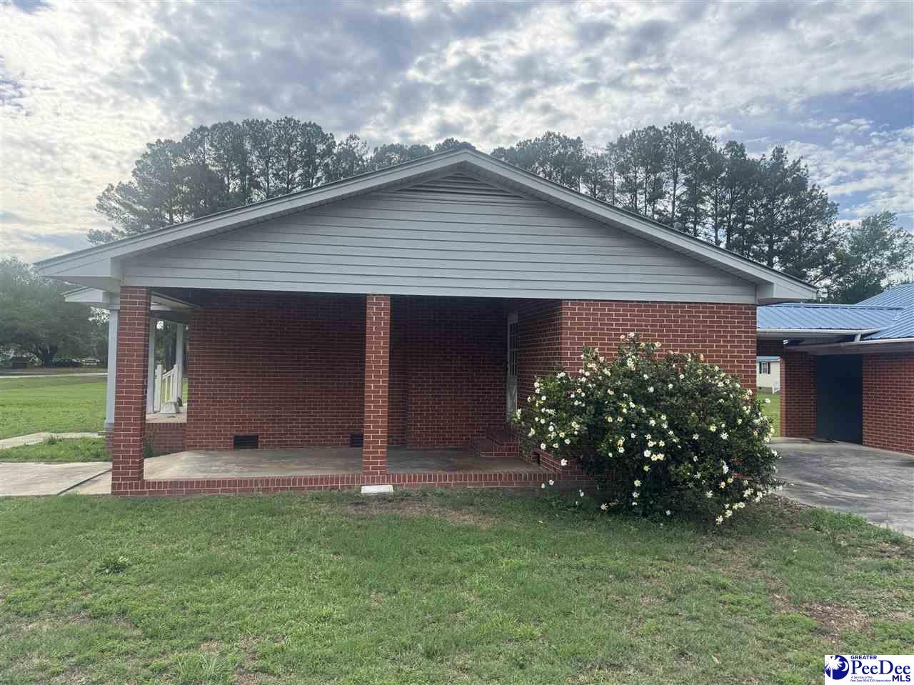
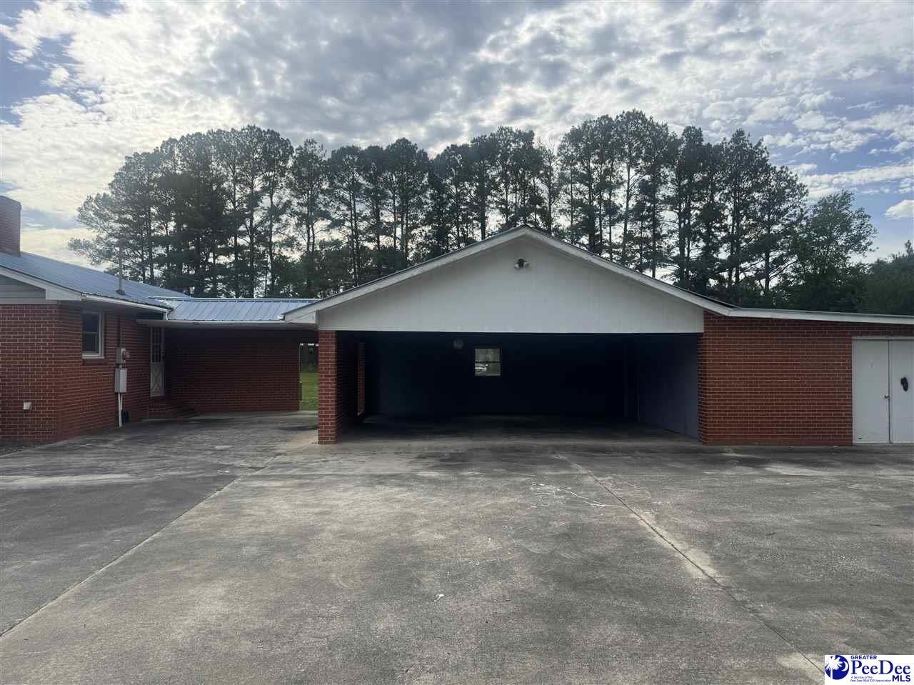
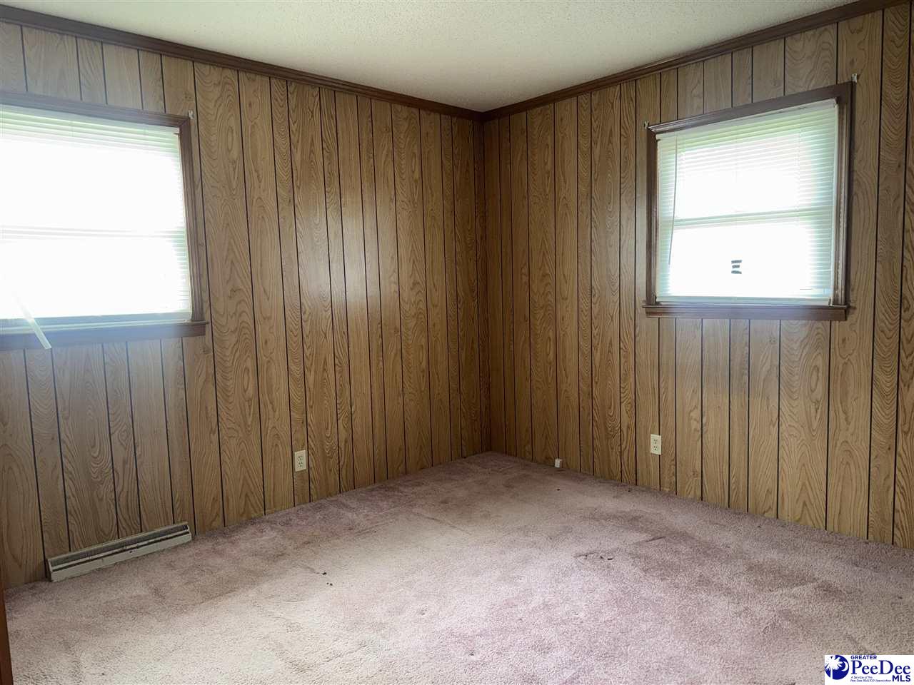
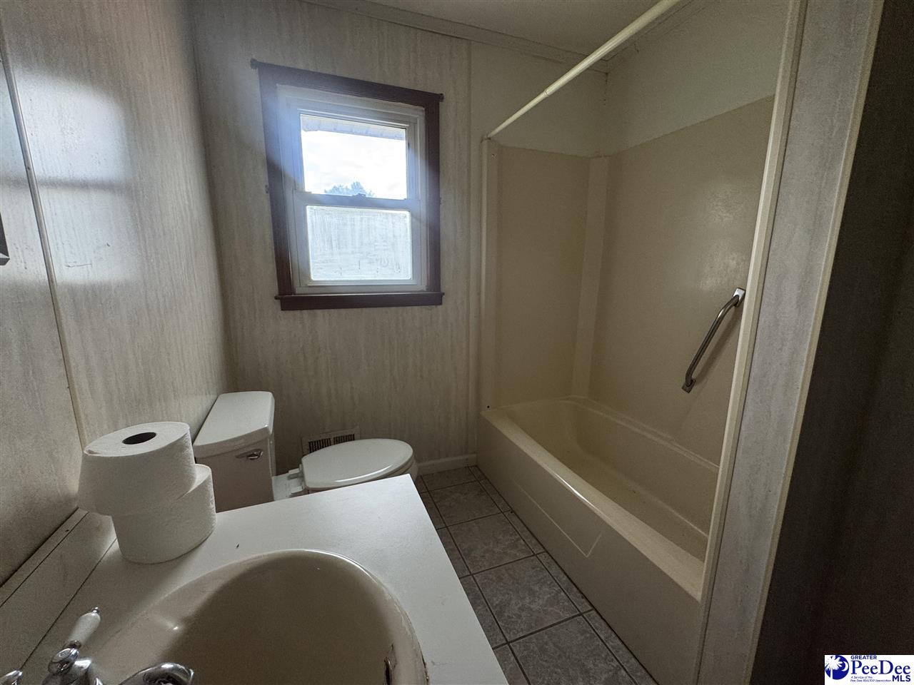
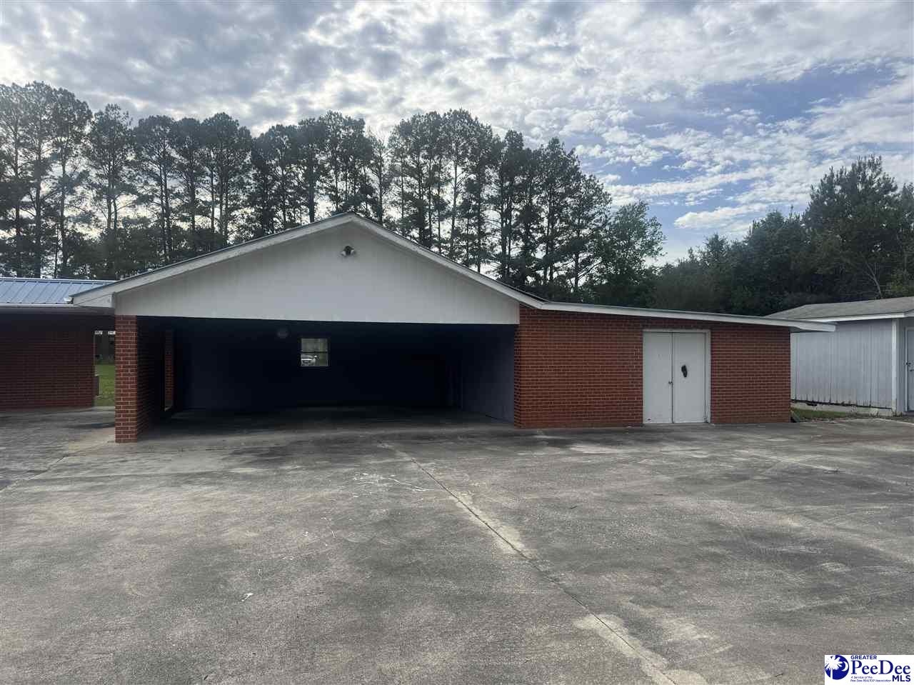
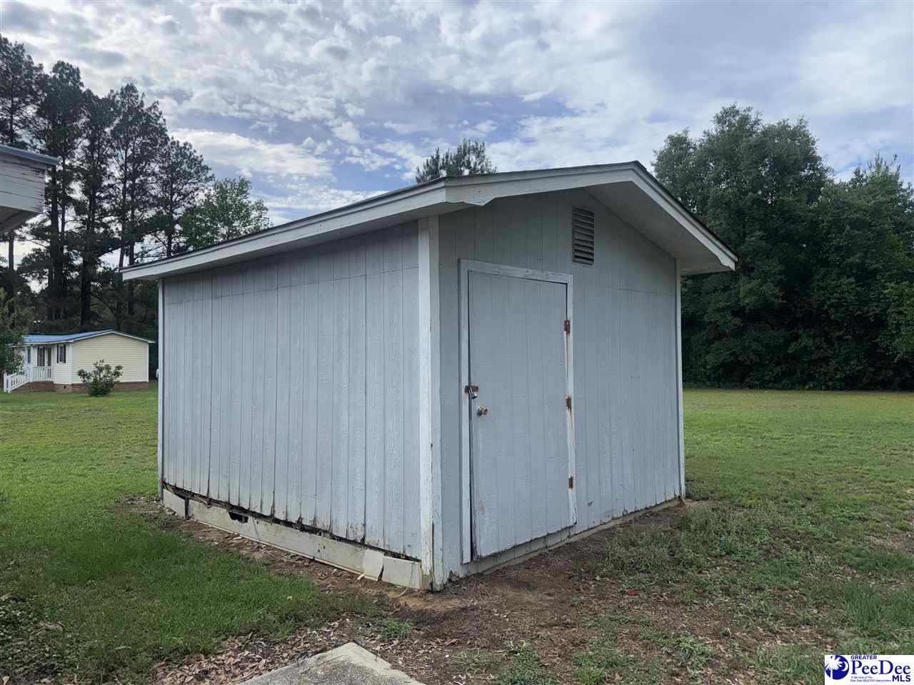
Set on a generous 0.72 acre lot, this charming brick home offers the perfect combination of space, functionality, and flexibility. With 3 bedrooms, 1 bath and a well designed layout, you can enjoy comfortable living both indoors and out. Inside, you'll find three generous sized bedrooms, a formal dining room, and an open concept kitchen and living area perfect for entertaining. A separate designated laundry room adds extra convenience. What truly sets this property apart is the incredible outdoor space and parking capacity. The fully paved driveway extends well beyond the home, providing abundant room for multiple vehicles, recreational equipment, trailers, or outdoor gatherings. In addition to over 720 square feet of covered parking, the property features a 440 square foot attached workshop that's ideal for any projects. There is also a separate detached storage building for even more storage opportunities. Conveniently located just off of Highway 9 in Cheraw, you'll enjoy easy access to shopping, dining, schools, and everyday conveniences while still enjoying a sense of privacy and room to spread out! Whether you are looking for a home with exceptional outdoor or indoor possibilities, this property is a must see! ** being sold AS IS **
Additional Information
- Area
- Cheraw
- Subdivision
- City
- Taxes
- $2,399
- Stories
- 1
- Interior Features
- Ceiling Fan(s), Attic
- Fireplaces
- 1
- Flooring
- Carpet, Tile
- Exterior Features
- Storage, Outdoor Space (Not Screened)
- Heating
- Central, Gas Pack
- Cooling
- Central Air
- Roof
- Metal
- Water
- Public, Well
- Elementary School
- Cheraw Primary
- Middle School
- Long Middle
- High School
- Cheraw High
Mortgage Calculator
Listing courtesy of Listing Agent: Riley Allen () from Listing Office: Lewis Realty.