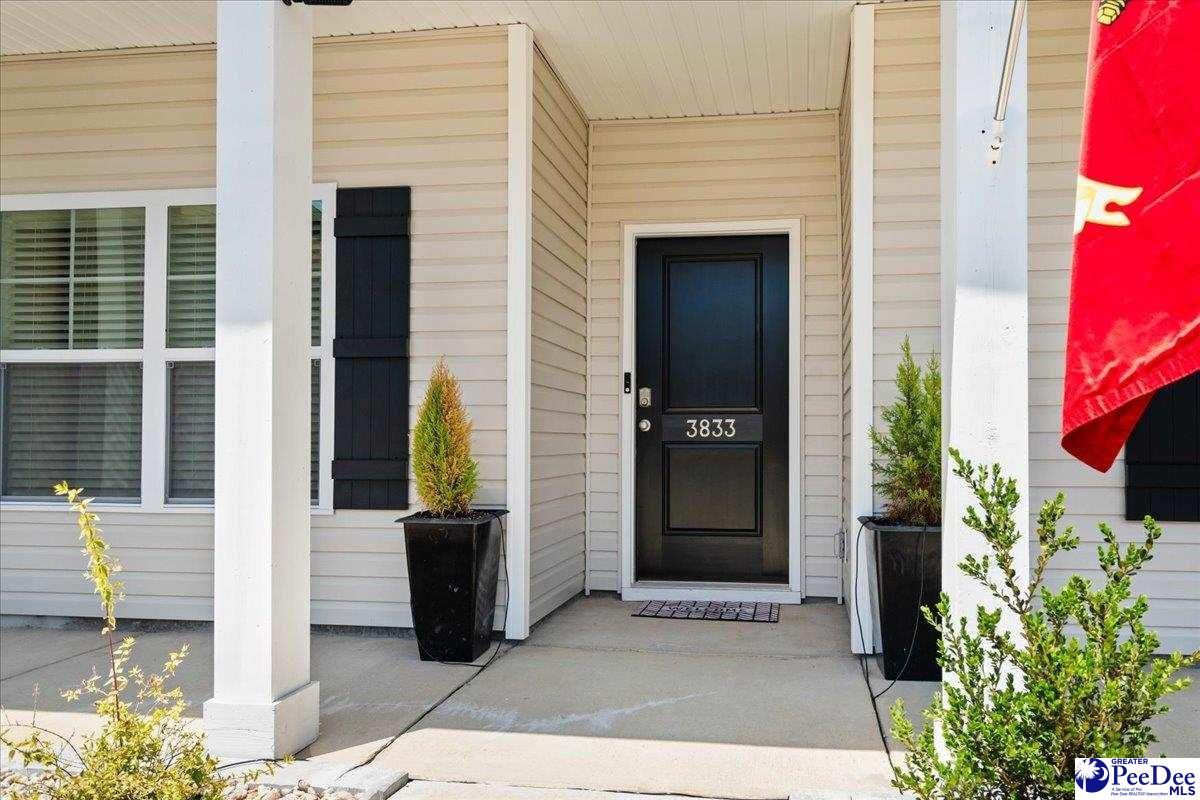
3833 Panther Path, Timmonsville, SC 29161
- $282,500
- 3
- BD
- 2
- BA
- 1,535
- SqFt








- List Price
- $282,500
- Days on Market
- 81
- Status
- ACTIVE
- MLS#
- 2602103
- Bedrooms
- 3
- Bathrooms
- 2
- Full Baths
- 2
- Living Area
- 1,535
- Lot Size (Acres)
- 0.17
- Style
- Traditional
- Year Built
- 2023
Property Description
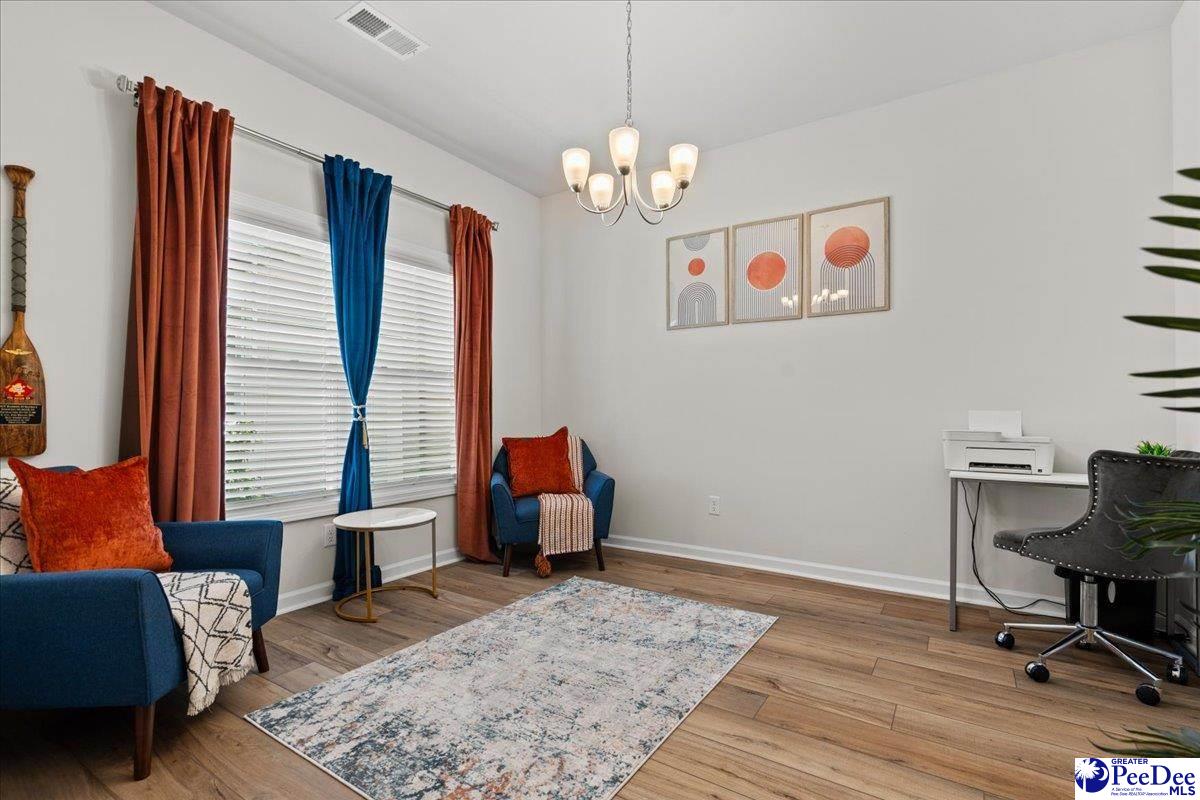
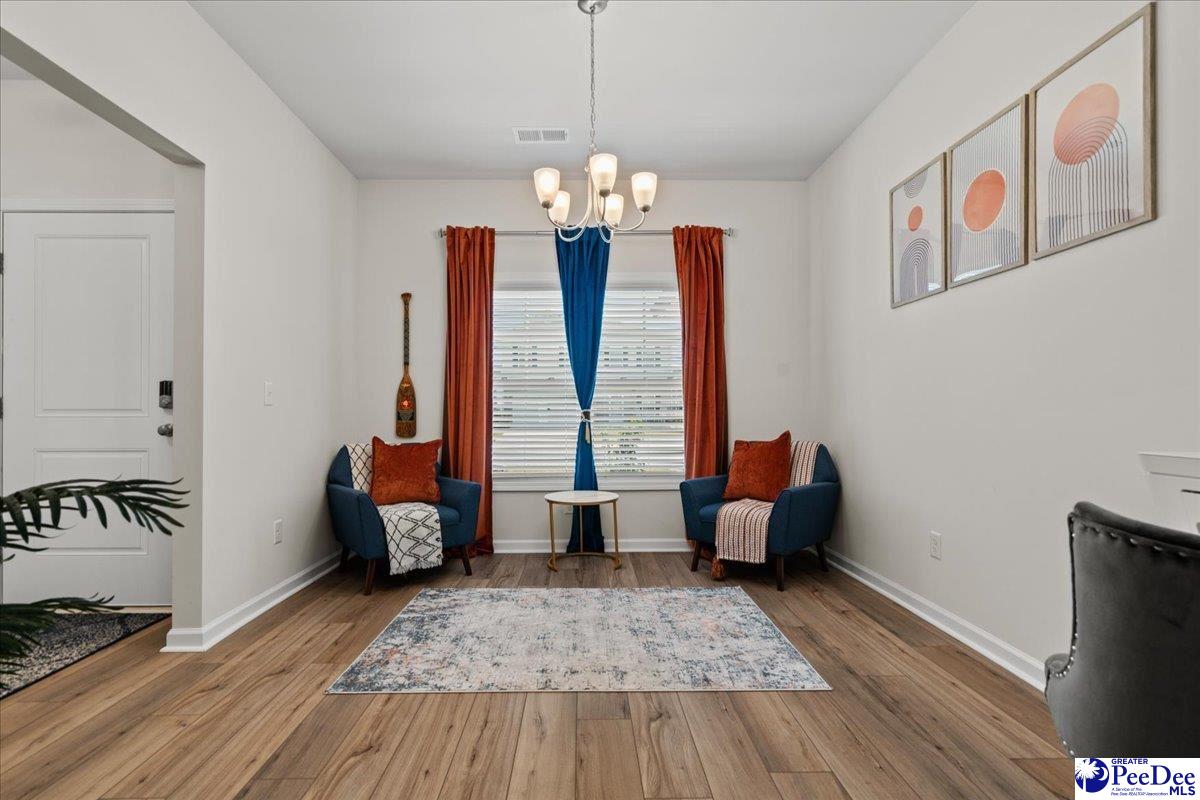
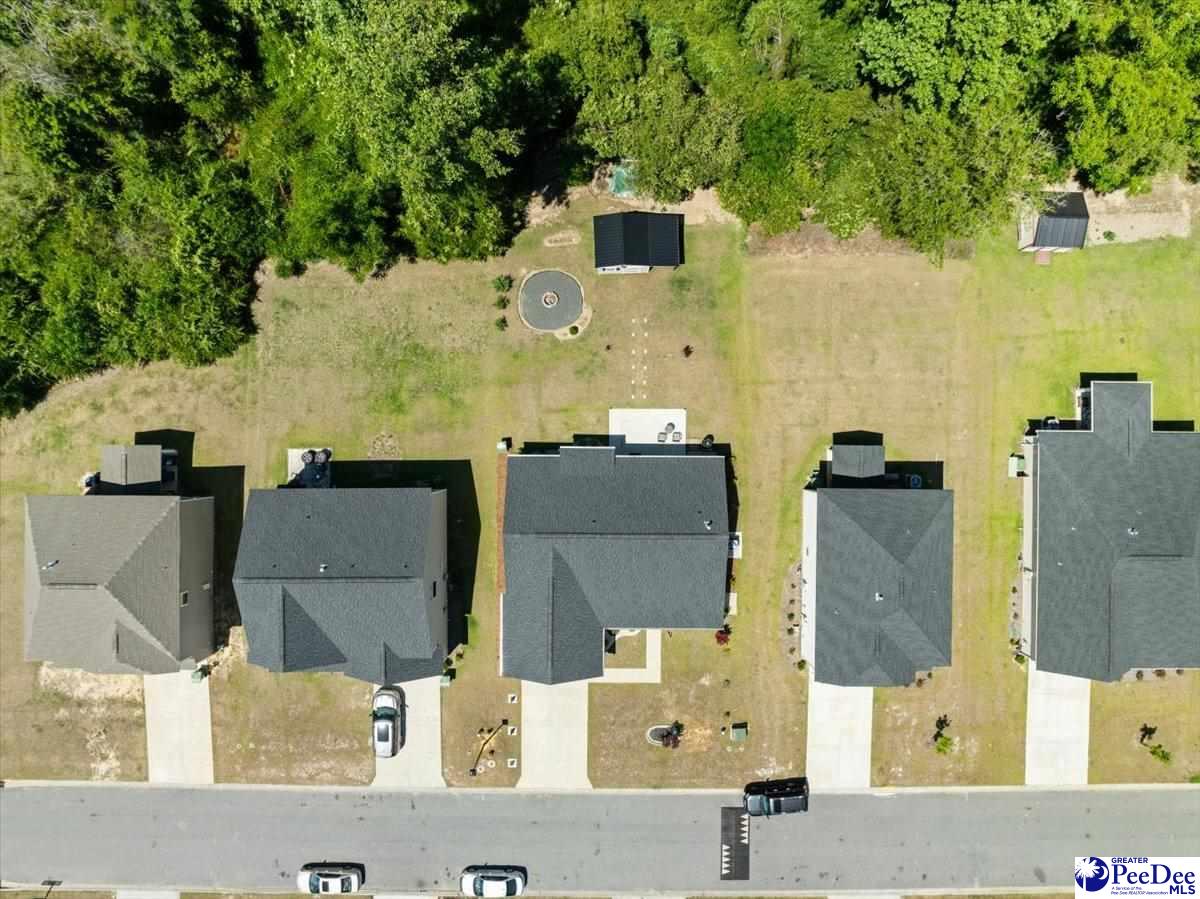
What an amazing property — move-in ready and neat as a pin! The owner has put a lot of love into this one. The great room features a vaulted ceiling and the kitchen will blow you away with tall cabinets, stainless steel appliances, a pantry, granite countertops and a huge island. The owner's suite is spacious — we're talking room for any king-size bedroom set you can find. The en suite bathroom delivers with an oversized soaking tub, granite countertops, a four-foot walk-in shower and a walk-in closet that won't disappoint. The guest bedrooms also offer great space and nice-sized closets. Now, about the electric bills — they average less than $100 a month. This Hurricane Builders home is as energy-efficient as they come. Add in a sprinkler system, gutters, an EV charging outlet in the garage and landscaping that is simply a home run — the attention to detail really stands out. This house checks every box. Definitely put it on the list — it will not last long!
Additional Information
- Area
- Florence
- Subdivision
- Alligator West
- HOA Fee
- $250
- Stories
- 1
- Interior Features
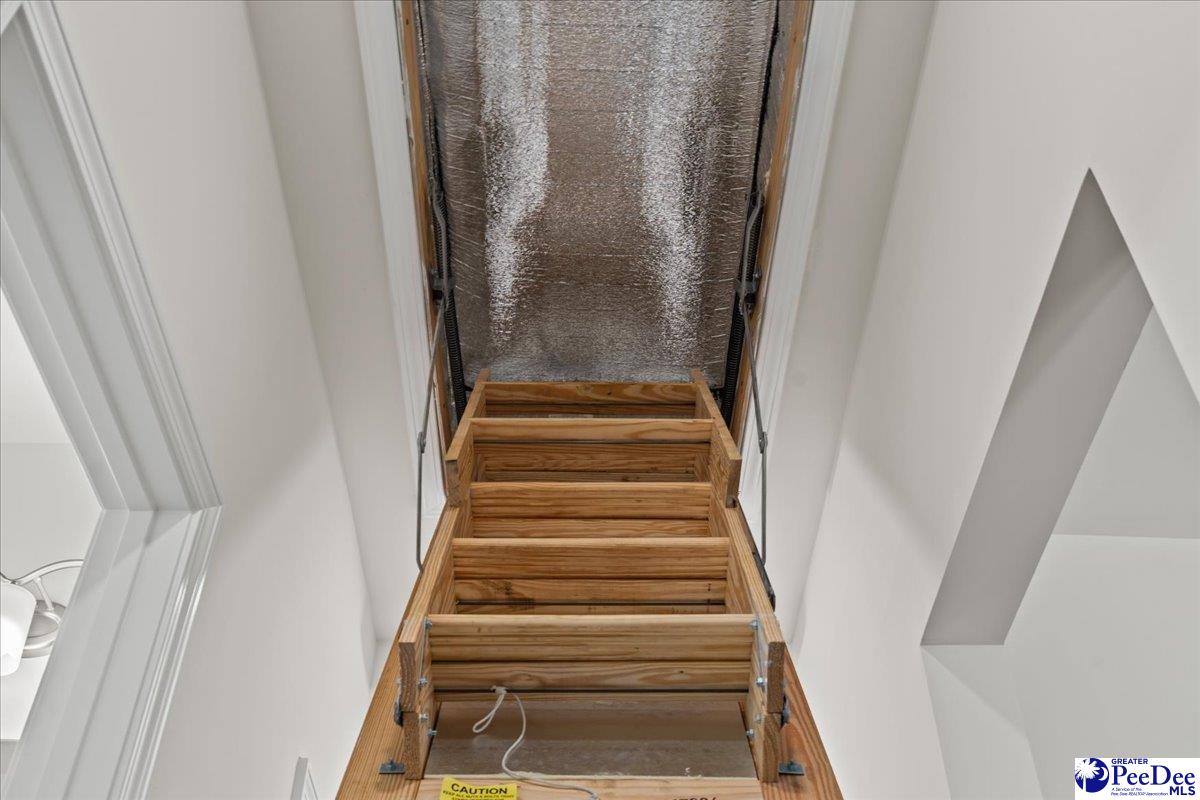
- Ceiling Fan(s), Pulldown Stairs, Walk-In Closet(s), Ceilings 9+ Feet, Vaulted Ceiling(s)
- Flooring
- Carpet, Vinyl
- Garage Spaces
- 2
- Exterior Features
- Sprinkler System, Storage
- Heating
- Gas Pack
- Cooling
- Central Air
- Roof
- Architectural Shingle
- Water
- Public
- Elementary School
- Delmae/Moore
- Middle School
- John W Moore Middle
- High School
- West Florence
Mortgage Calculator
Listing courtesy of Listing Agent: Tom Snyder () from Listing Office: ERA Leatherman Realty, Inc..