209 Fairway Rd, Cheraw, SC 29520
- $540,000
- 5
- BD
- 4
- BA
- 3,338
- SqFt

















- List Price
- $540,000
- Price Change
- ▼ $44,000 1785817025
- Days on Market
- 138
- Status
- ACTIVE
- MLS#
- 2601903
- Bedrooms
- 5
- Bathrooms
- 4
- Full Baths
- 3
- Living Area
- 3,338
- Lot Size (Acres)
- 2.45
- Style
- Traditional
- Year Built
- 1986
Property Description
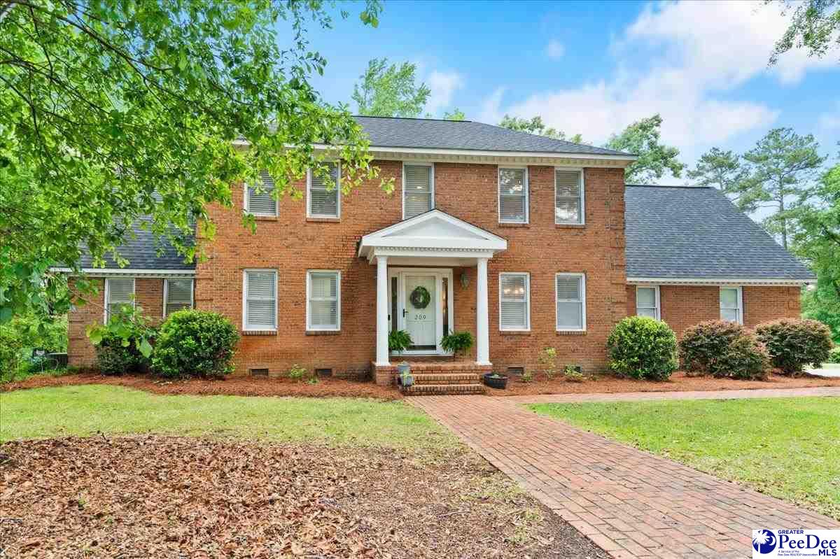
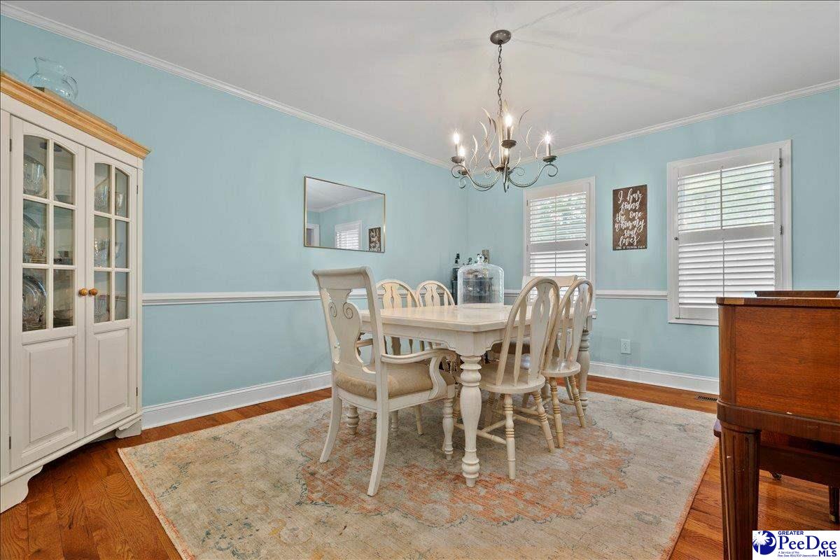
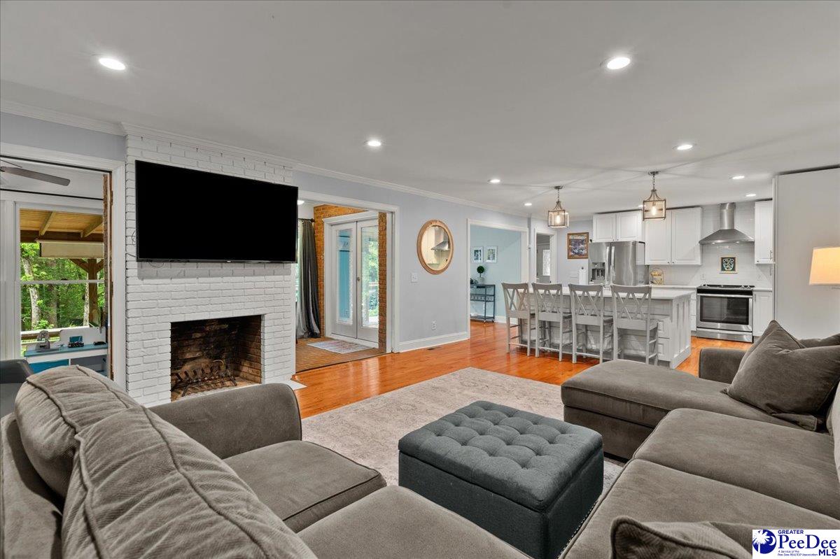
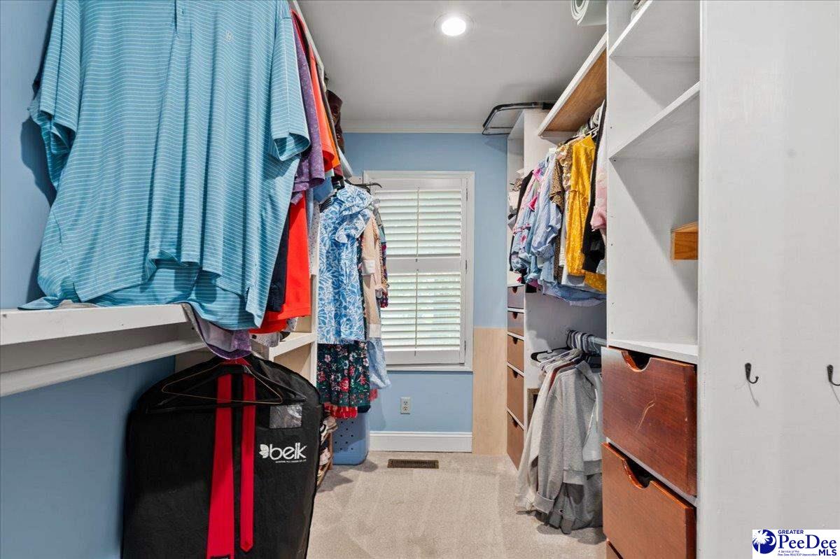
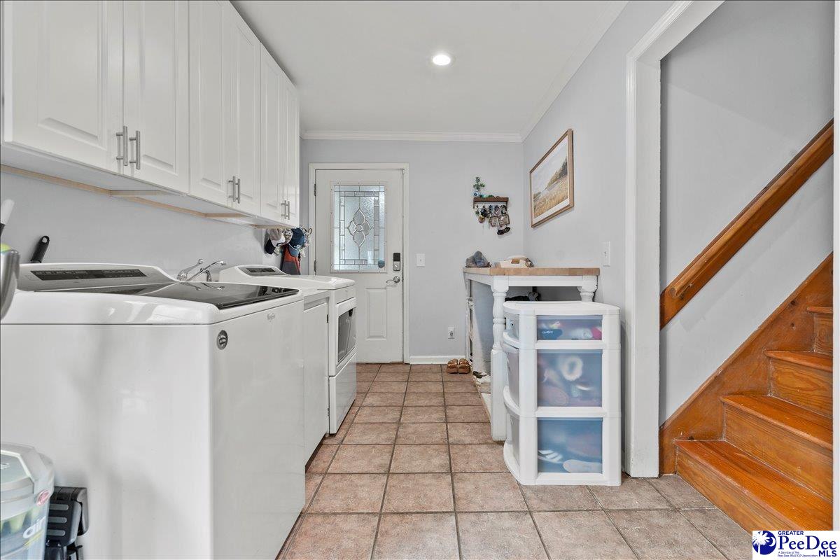
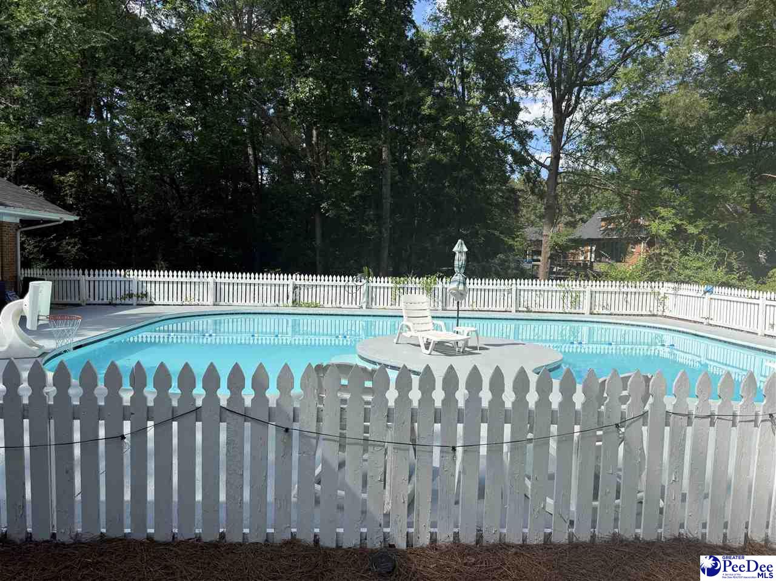
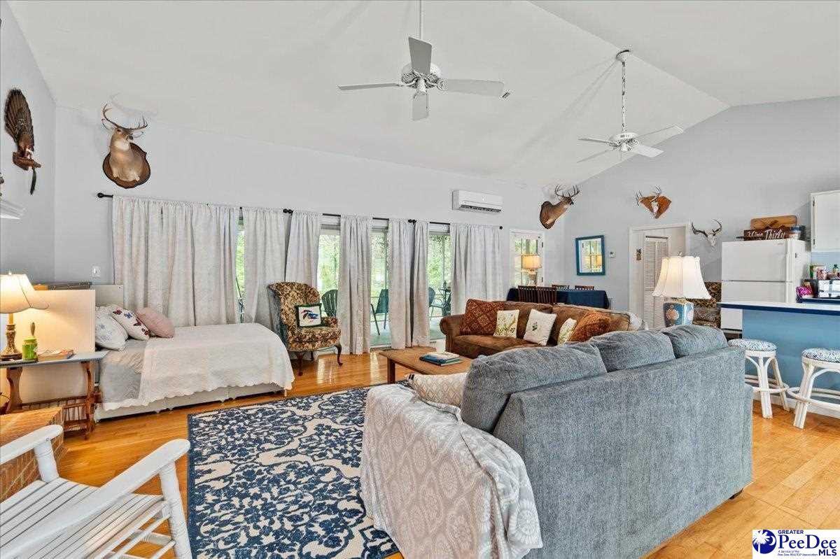
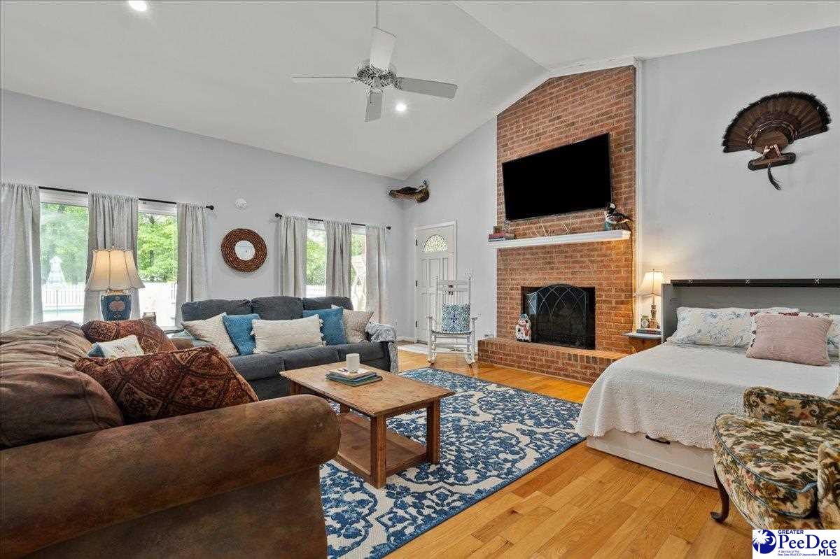
This incredible property spans a vast, corner lot in one of Cheraw’s most desirable neighborhoods. The primary residence offers 5 bedrooms and 3.5 bathrooms, with a flexible bonus room accessible from both the upstairs hallway and the downstairs kitchen area—ideal for a home office or extra living space. The downstairs features a beautifully renovated kitchen that opens to a spacious den and a cozy sun porch, along with a formal dining room, small powder room, and a generous primary suite with an updated bath. Outside, you’ll find a two-car, attached garage and one of the finest multi-level decks around! Constructed from engineered materials, it features an outdoor kitchen and plenty of room to entertain or unwind. A path out back leads to a separate guest/pool house with over 680 square feet and features a small kitchen, full bath, and a spacious living area with a fireplace, opening to a screened porch. The front of this guest house overlooks a uniquely shaped saltwater pool (31 by 43 feet). Its separate driveway and entrance make this part of the property perfectly suited for entertaining, private guest space, or even short term rental. The pole barn (24x36x14)) provides great, sheltered space. Surrounded by mature trees, this oasis offers exceptional privacy. An additional lot behind the home also conveys, providing even more space and peaceful seclusion. Also important to know, there have been many recent, important updates including: a young roof (2020) and downstairs HVAC (2022), upstairs HVAC (2025), Pool house HVAC (2025), saltwater system for pool (2024). This one, truly, is as good in person as it is on paper! Shown by appointment only.
Additional Information
- Area
- Cheraw
- Subdivision
- Country Club Acres
- Taxes
- $1,957
- Interior Features
- Ceiling Fan(s), Walk-In Closet(s)
- Fireplaces
- 1
- Flooring
- Carpet, Wood, Tile
- Garage Spaces
- 2
- Exterior Features
- Screened Outdoor Space, Outdoor Space (Not Screened), Outdoor Kitchen
- Heating
- Central
- Cooling
- Central Air
- Roof
- Architectural Shingle
- Water
- Public
- Elementary School
- Cheraw Primary
- Middle School
- Long Middle
- High School
- Cheraw High
Mortgage Calculator
Listing courtesy of Listing Agent: Mary D Anderson () from Listing Office: Lewis Realty.