161 Seaboard St, Cheraw, SC 29520-4432
- $210,000
- 3
- BD
- 2
- BA
- 1,360
- SqFt




- List Price
- $210,000
- Price Change
- ▲ $1,000 1776990743
- Days on Market
- 159
- Status
- ACTIVE
- MLS#
- 2601663
- Bedrooms
- 3
- Bathrooms
- 2
- Full Baths
- 2
- Living Area
- 1,360
- Lot Size (Acres)
- 0.2
- Year Built
- 1930
Property Description
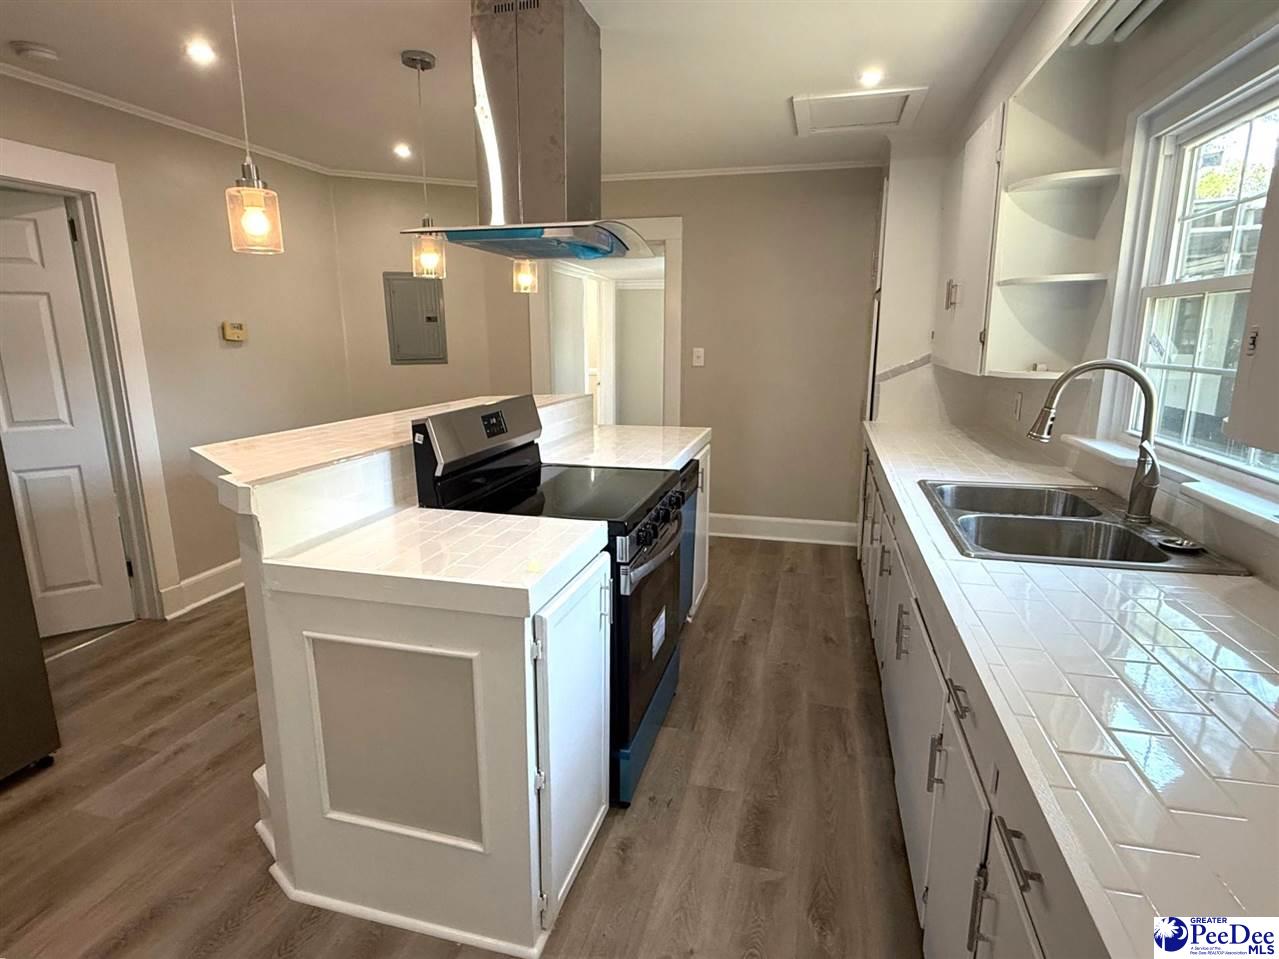
A must-see, fully renovated 3-bedroom, 2-bath home that perfectly blends modern upgrades with comfortable, everyday living. Every detail has been thoughtfully updated, featuring all brand-new appliances, fresh interior paint, stylish new flooring, and energy-efficient new windows throughout. The layout includes nice living and dining spaces, a separate bedroom and bath in the back of the home, two bedrooms with a Jack and Jill bath, a laundry area/drop zone, and a bright, cozy kitchen. The welcoming, screened-in porch is a perfect spot for morning coffee or unwinding in the evenings. The exterior has been freshly painted, and the home is topped with a brand-new roof installed in 2026, providing peace of mind for years to come. Additional highlights include ample covered awning parking and a large detached building that offers endless possibilities—whether you need a garage, workshop, or generous storage space. Nestled on a quiet street in the heart of town, this home provides privacy; yet it is right around the corner from dining, shopping, and town activities. This is a rare opportunity to own a move-in-ready home with modern upgrades in a peaceful setting.
Additional Information
- Area
- Cheraw
- Subdivision
- City
- Taxes
- $1,675
- Stories
- 1
- Interior Features
- Ceiling Fan(s), Shower, Walk-In Closet(s)
- Flooring
- Vinyl
- Garage Spaces
- 2
- Exterior Features
- Storage, Other/See Remarks, Screened Outdoor Space
- Heating
- Central
- Cooling
- Central Air
- Roof
- Architectural Shingle
- Water
- Public
- Elementary School
- Cheraw Primary
- Middle School
- Long Middle
- High School
- Cheraw High
Mortgage Calculator
Listing courtesy of Listing Agent: Mary D Anderson () from Listing Office: Lewis Realty.