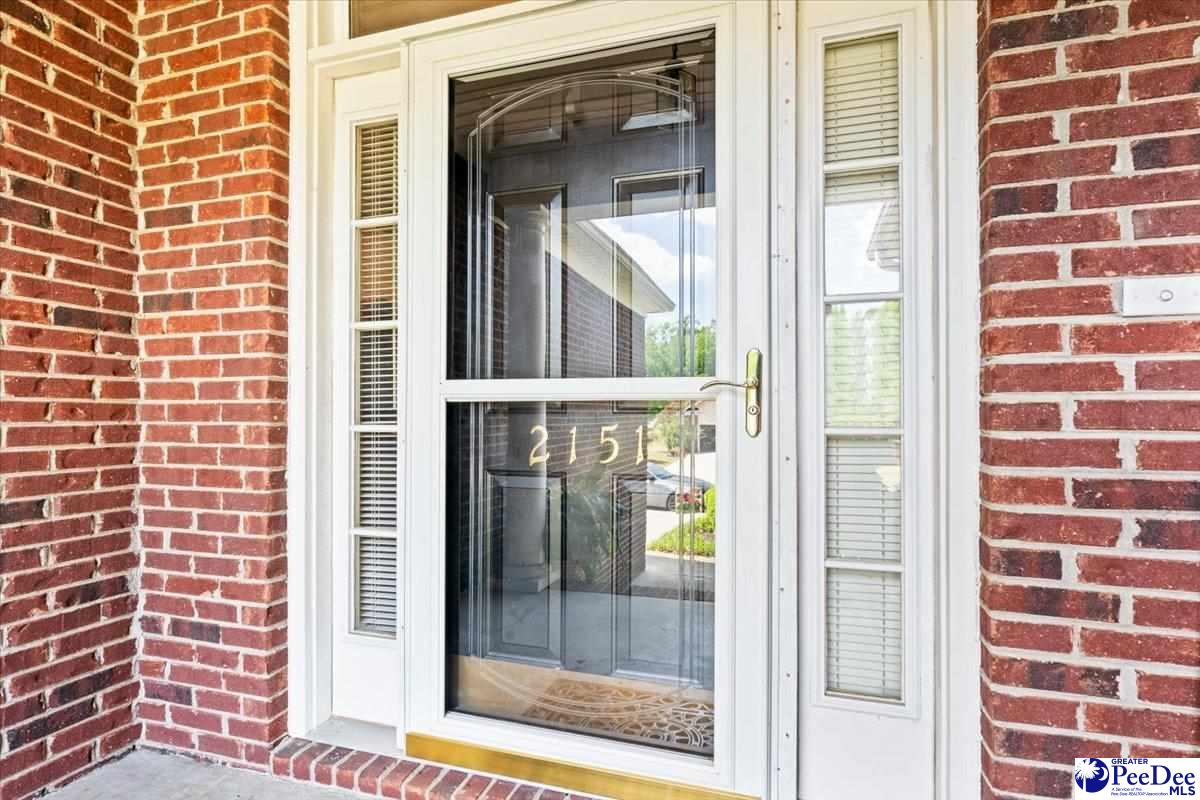
2151 Woodmore Circle, Florence, SC 29505
- $279,000
- 3
- BD
- 2
- BA
- 1,825
- SqFt








- List Price
- $279,000
- Price Change
- ▼ $4,000 1785178856
- Days on Market
- 112
- Status
- ACTIVE-PRICE CHANGE
- MLS#
- 2601578
- Bedrooms
- 3
- Bathrooms
- 2
- Full Baths
- 2
- Living Area
- 1,825
- Lot Size (Acres)
- 0.24
- Style
- Traditional
- Year Built
- 1999
Property Description
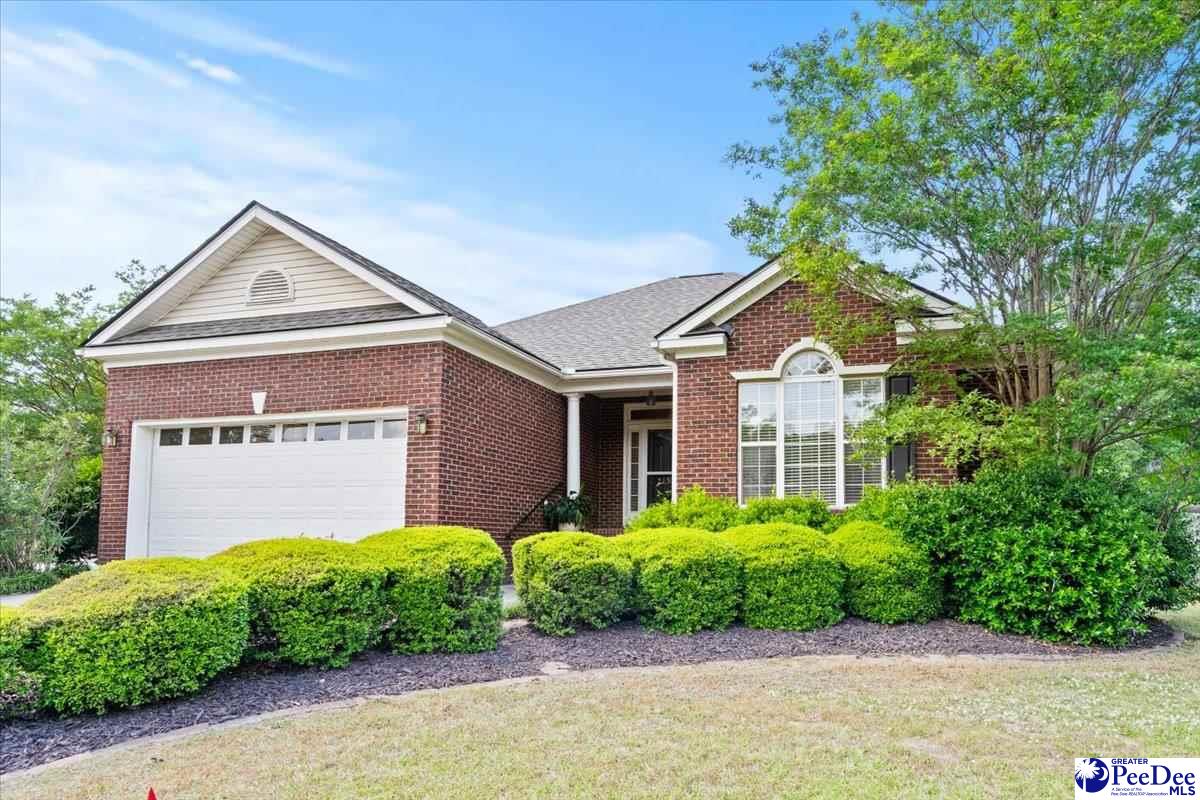
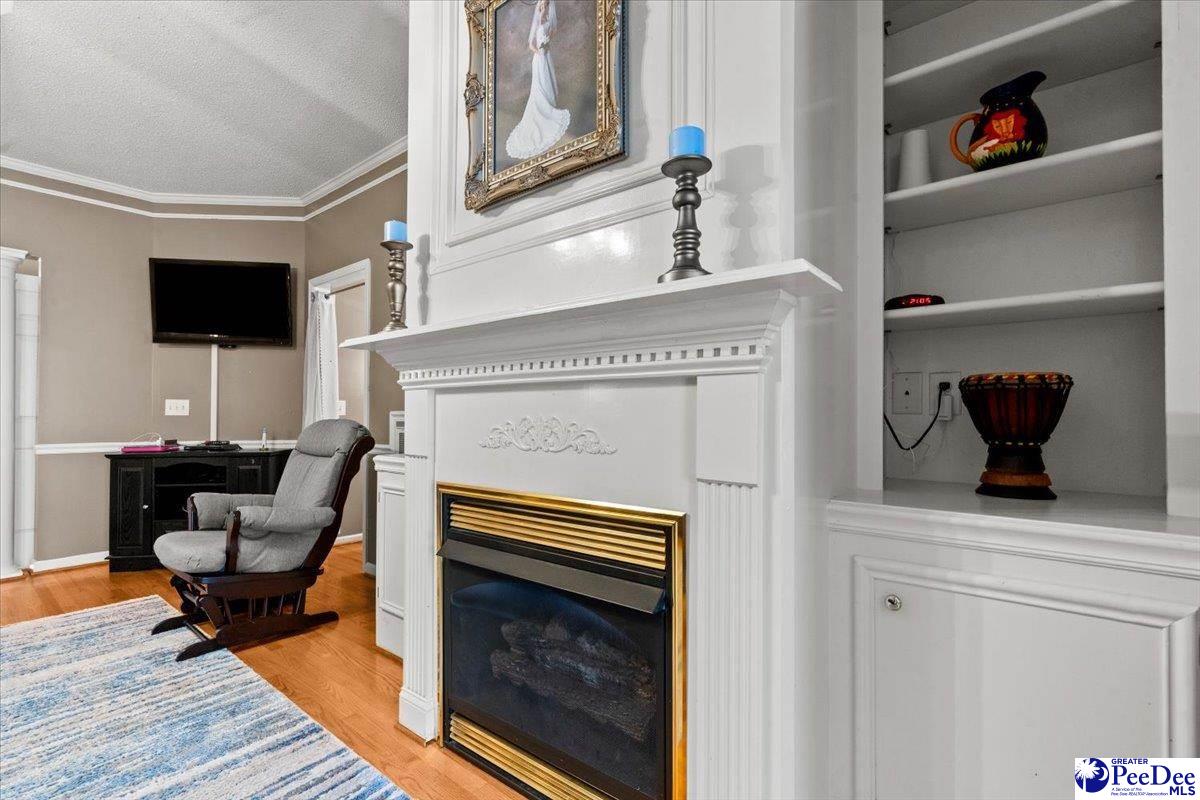
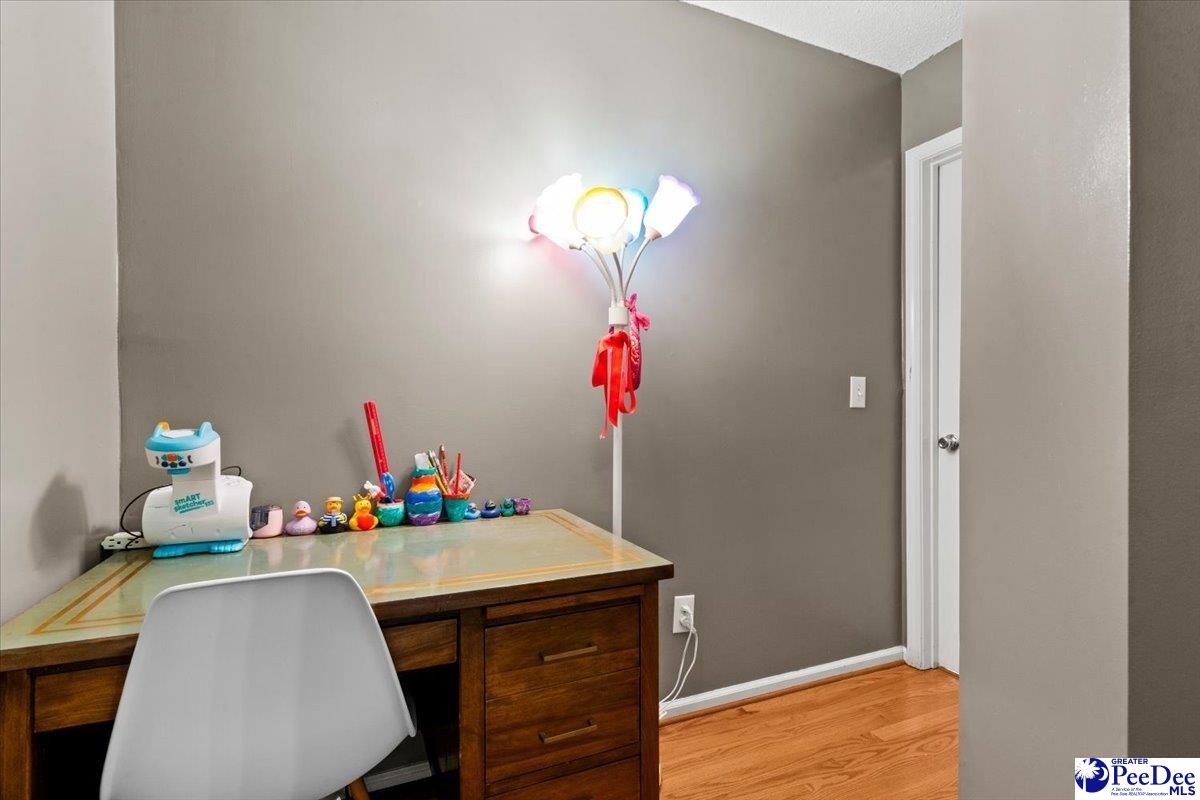
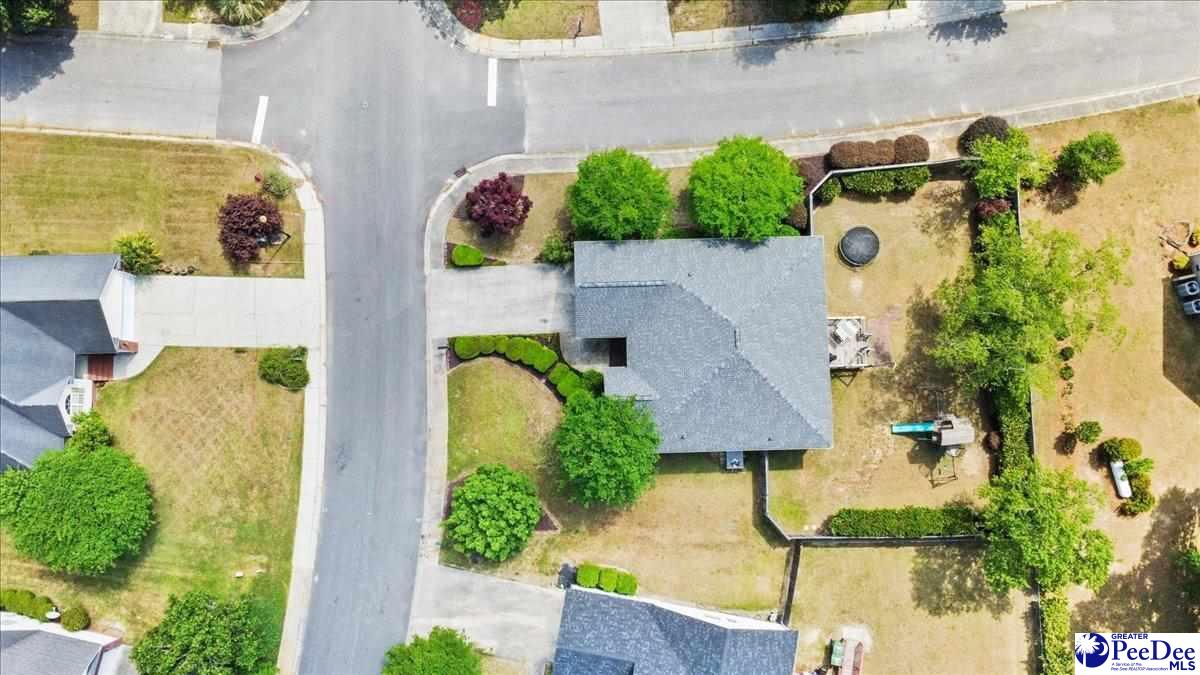
Welcome to this beautifully maintained 3-bedroom, 2-bathroom home situated on a desirable corner lot. Featuring an open floor plan and a thoughtfully designed split-bedroom layout, this home offers both comfort and functionality. Step inside to find hardwood floors flowing through the foyer, great room, kitchen, and sunroom, creating a warm and inviting atmosphere. The spacious great room boasts high ceilings and a cozy fireplace with gas logs, perfect for relaxing or entertaining. The oversized kitchen offers ample space for cooking and gathering, complete with a formal dining area ideal for hosting family meals or special occasions. Retreat to the large owner’s suite, which features an updated en-suite bathroom designed with comfort in mind. Enjoy outdoor living on the deck overlooking a fully fenced backyard, great for pets, play, or quiet evenings. Major updates include a new HVAC system (2026) and a roof replacement (2025), providing peace of mind for years to come. Don’t miss this move-in ready home that combines style, space, and modern updates in a fantastic location!
Additional Information
- Area
- Florence
- Subdivision
- Richmond Hills
- Taxes
- $1,014
- HOA Fee
- $175
- Stories
- 1
- Interior Features
- Entrance Foyer, Ceiling Fan(s), Attic, Pulldown Stairs, Walk-In Closet(s), Ceilings 9+ Feet, Tray Ceiling(s)
- Fireplaces
- 1
- Flooring
- Carpet, Vinyl, Wood, Hardwood
- Garage Spaces
- 2
- Exterior Features
- Sprinkler System
- Heating
- Heat Pump
- Cooling
- Heat Pump
- Roof
- Composite Shingle
- Water
- Public
- Elementary School
- Greenwood
- Middle School
- Southside
- High School
- South Florence
Mortgage Calculator
Listing courtesy of Listing Agent: Peggy M Collins () from Listing Office: C/B McMillan and Assoc..