1510 Brentwood Drive Unit B, Columbia, SC 29206
- $599,000
- 3
- BD
- 4
- BA
- 2,327
- SqFt






- List Price
- $599,000
- Price Change
- ▼ $15,900 1782077307
- Days on Market
- 161
- Status
- ACTIVE
- MLS#
- 2601538
- Bedrooms
- 3
- Bathrooms
- 4
- Full Baths
- 3
- Living Area
- 2,327
- Year Built
- 2021
Property Description
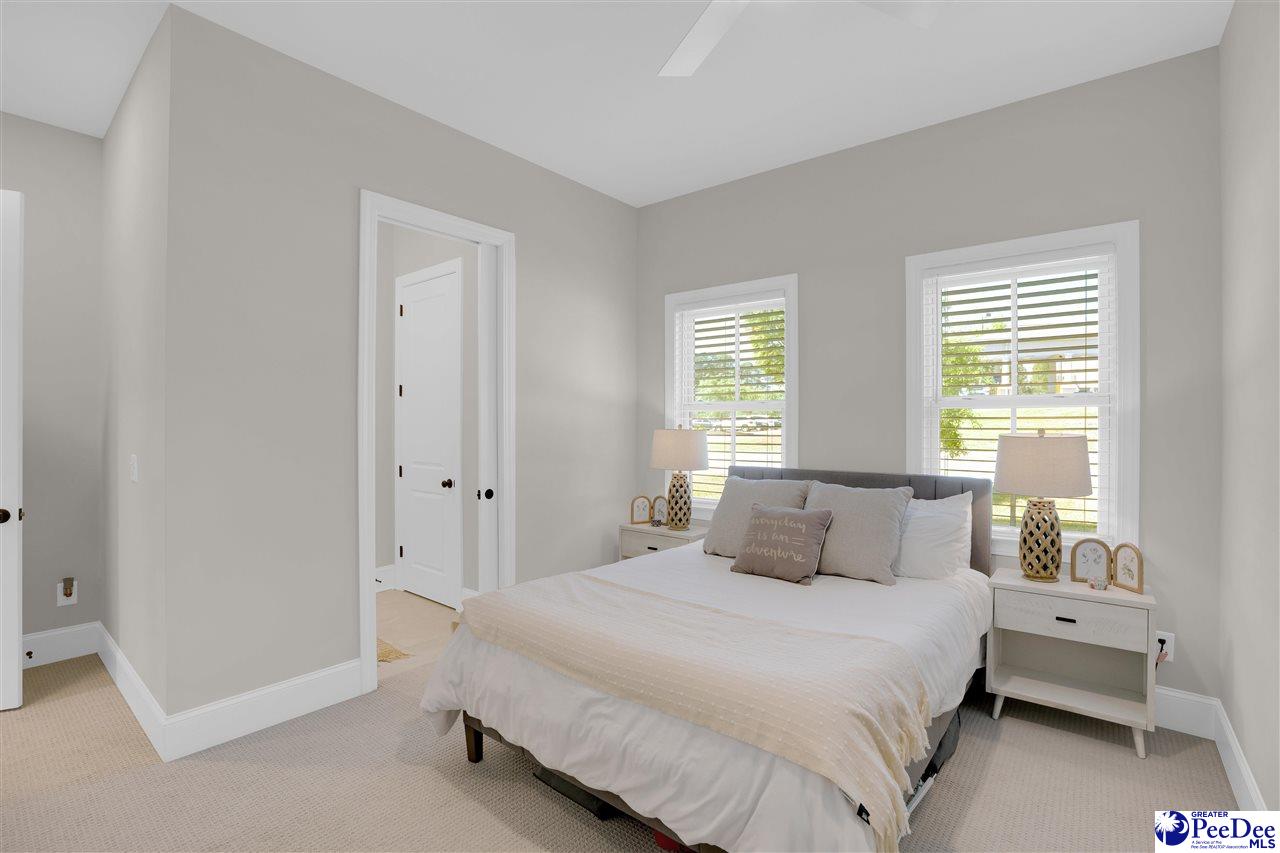
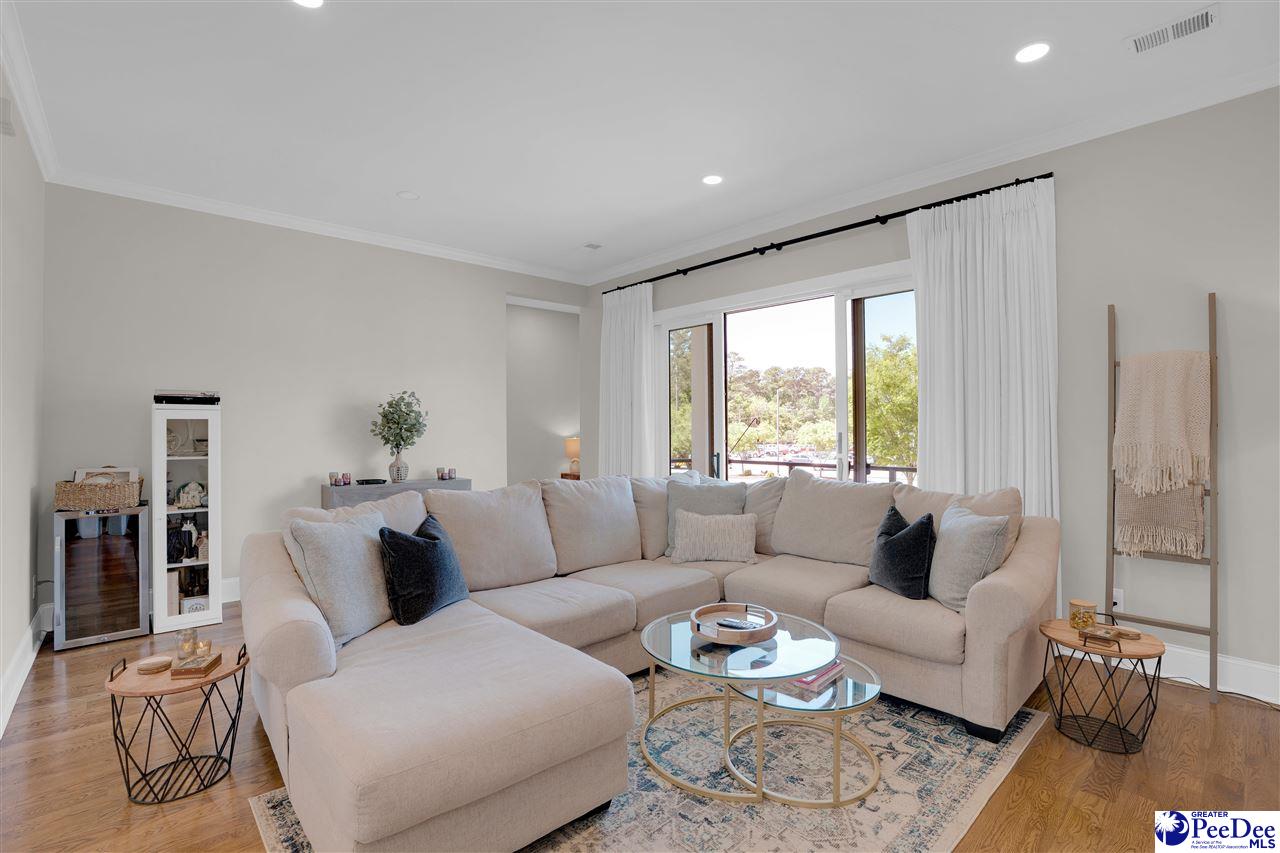
Welcome to this stunning three-story luxury townhome located in the highly sought-after Forest Acres area of Columbia, nestled within the desirable Rigby Square community. Built in 2021 and offering over 2,300 square feet of thoughtfully designed living space, this home combines modern finishes, functional layout, and low-maintenance living in one of the most upscale areas of Columbia. From the moment you arrive, the home’s Hardie board (cement fiber) exterior sets the tone for durability and easy upkeep, while the interior welcomes you with a seamless blend of hardwood flooring throughout the main living areas, tile in the bathrooms, and plush carpeting in the bedrooms. With 10-foot ceilings on the first and second floors and 9-foot ceilings on the third, the home feels open, bright, and spacious throughout. The first level features a private bedroom with its own full bathroom, complete with a walk-in shower–ideal for guests, a home office, or multi-generational living–along with access to the single-car garage and additional storage. Upstairs on the second floor, the main living space is designed for both everyday comfort and entertaining. The kitchen is a true centerpiece, showcasing quartz countertops, a large center island, tiled backsplash, pantry closet, and a full suite of stainless steel appliances including a gas range, microwave, refrigerator, and dishwasher. The kitchen flows effortlessly into the living area, enhanced by recessed lighting and direct access to a private balcony–perfect for relaxing evenings, outdoor dining, or enjoying beautiful sunset views with an overhead ceiling fan for added comfort. A convenient half bath is also located on this level. The third floor is dedicated to privacy and functionality, featuring the spacious owner’s suite along with an additional bedroom, each with their own full bathrooms. The owner’s retreat offers dual walk-in closets, a luxurious en-suite bathroom with a walk-in tiled shower, dual vanities, and a private water closet. The additional bedroom includes a full bath with a shower/tub combination, and the laundry room is conveniently located on this level for everyday ease. Additional highlights include a tankless hot water heater for energy efficiency, storage closets on every floor, and a layout that maximizes both comfort and convenience. Located just minutes–and even within walking distance–to local gyms, restaurants, shopping, and grocery stores, this home offers an unbeatable lifestyle in one of Columbia’s most desirable and established areas. Whether you're looking for low-maintenance luxury or a prime location close to everything, this property delivers on every level. Don’t miss your opportunity to own in one of Columbia’s most desirable areas–schedule your private showing today or reach out for more details before it’s gone.
Additional Information
- Area
- Columbia
- Subdivision
- Rigby Square
- Taxes
- $4,200
- HOA Fee
- $900
- Stories
- 3
- Interior Features
- Ceiling Fan(s), Shower, Walk-In Closet(s), Ceilings 9+ Feet, Solid Surface Countertops, Kitchen Island
- Flooring
- Carpet, Wood, Tile, Hardwood
- Garage Spaces
- 1
- Exterior Features
- Outdoor Space (Not Screened), Covered Outdoor Ceiling Fan
- Heating
- Ceiling Electric
- Cooling
- Central Air
- Roof
- Architectural Shingle
- Water
- Public
- Elementary School
- Other
- Middle School
- Other
- High School
- Other
Mortgage Calculator
Listing courtesy of Listing Agent: Ajay Patel () from Listing Office: Keller Williams Innovate South.