2070 E Lynches River Rd, Timmonsville, SC 29161
- $276,000
- 3
- BD
- 3
- BA
- 1,618
- SqFt






- List Price
- $276,000
- Price Change
- ▼ $4,000 1784511875
- Days on Market
- 176
- Status
- ACTIVE
- MLS#
- 2601277
- Bedrooms
- 3
- Bathrooms
- 3
- Full Baths
- 2
- Living Area
- 1,618
- Lot Size (Acres)
- 1
- Year Built
- 1989
Property Description
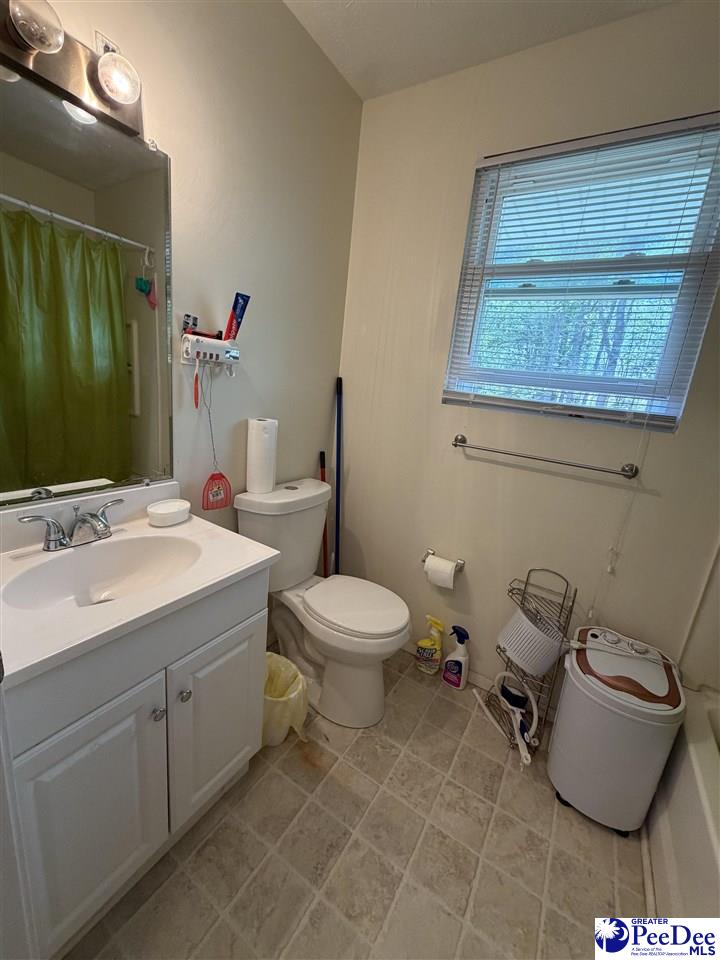
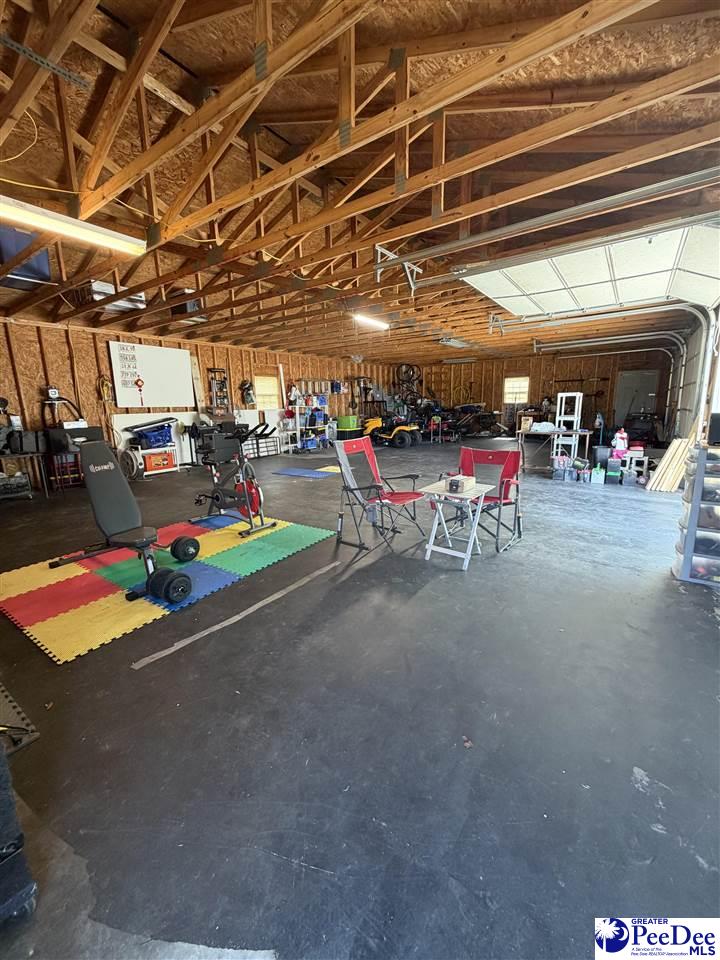
Welcome to 2070 E Lynches River Rd in Timmonsville—an exceptional blend of modern upgrades, space, and refined country living, perfectly situated on a private 1-acre homesite. This beautifully maintained 2-story residence offers 3 spacious bedrooms, 2.5 bathrooms, and 1,618 square feet of thoughtfully designed living space. Inside, you’ll find an updated kitchen that serves as the heart of the home, complemented by generously sized bedrooms and a well-appointed primary suite designed for comfort and privacy. Recent high-value improvements enhance both style and peace of mind, including a new HVAC system (2023) and a new roof with gutters (2024), ensuring long-term efficiency and durability. Step outside to enjoy the inviting covered porch—ideal for relaxing evenings or entertaining guests—while the expansive 1,500 sq ft detached 4-car garage provides endless possibilities for car enthusiasts, hobbyists, or additional workspace. A rear patio and additional storage shed further elevate the property’s functionality and appeal. Offering the perfect balance of luxury, versatility, and serene surroundings, this property is a rare opportunity to enjoy upscale living with room to grow. Call your agent today to view!
Additional Information
- Area
- Timmonsville
- Subdivision
- County
- Taxes
- $614
- Stories
- 2
- Interior Features
- Ceiling Fan(s), Shower, Walk-In Closet(s)
- Flooring
- Carpet, Vinyl
- Garage Spaces
- 4
- Exterior Features
- Storage
- Heating
- Central
- Cooling
- Central Air
- Roof
- Architectural Shingle
- Water
- Well
- Elementary School
- Brockington
- Middle School
- Sneed
- High School
- West Florence
Mortgage Calculator
Listing courtesy of Listing Agent: Nicole Sprague () from Listing Office: Assist 2 Sell, Buyers & Seller.