25560 Hwy 151, Mcbee, SC 29101
- $349,000
- 3
- BD
- 3
- BA
- 3,246
- SqFt








- List Price
- $349,000
- Days on Market
- 136
- Status
- ACTIVE
- MLS#
- 2601201
- Bedrooms
- 3
- Bathrooms
- 3
- Full Baths
- 2
- Living Area
- 3,246
- Lot Size (Acres)
- 1.8
- Style
- Contemporary
- Year Built
- 1985
Property Description
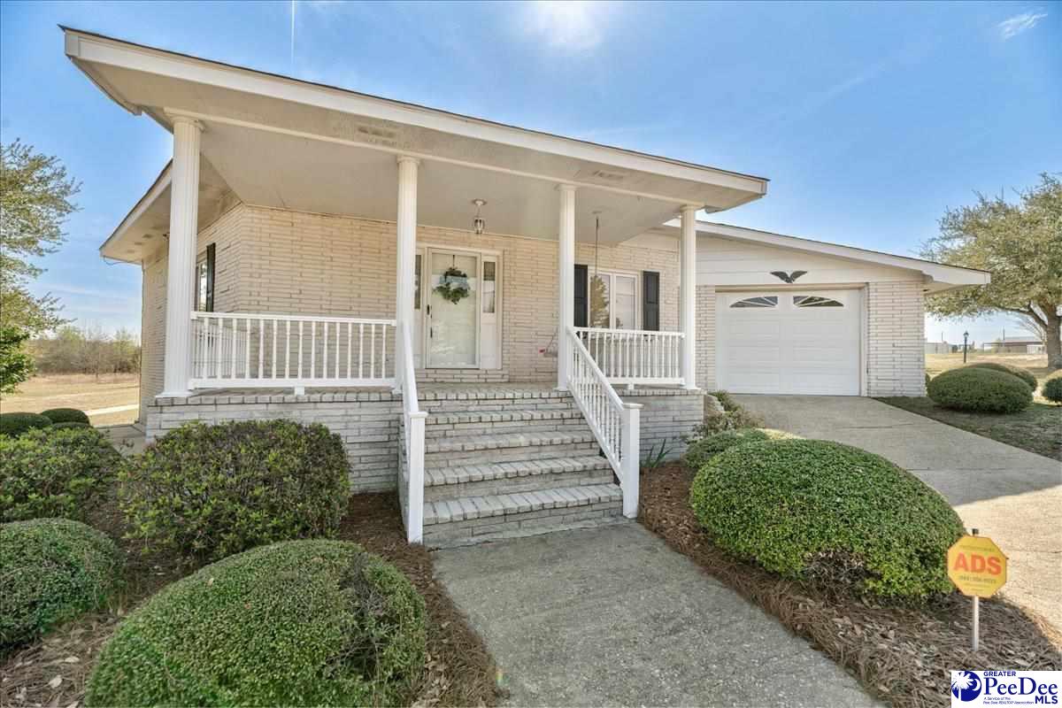
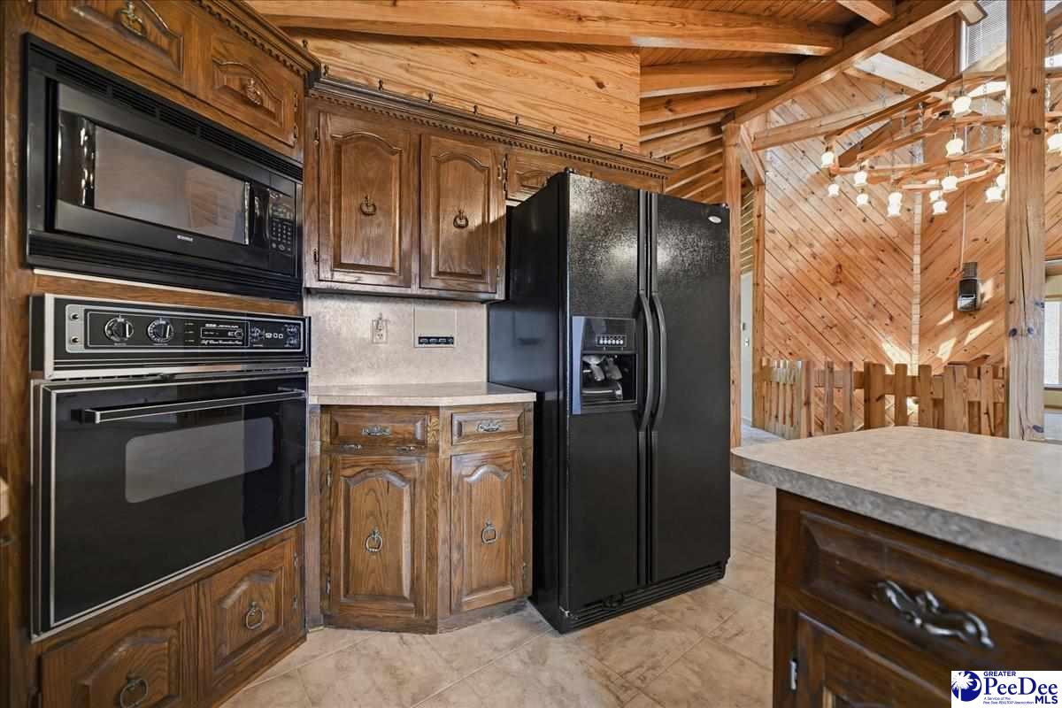
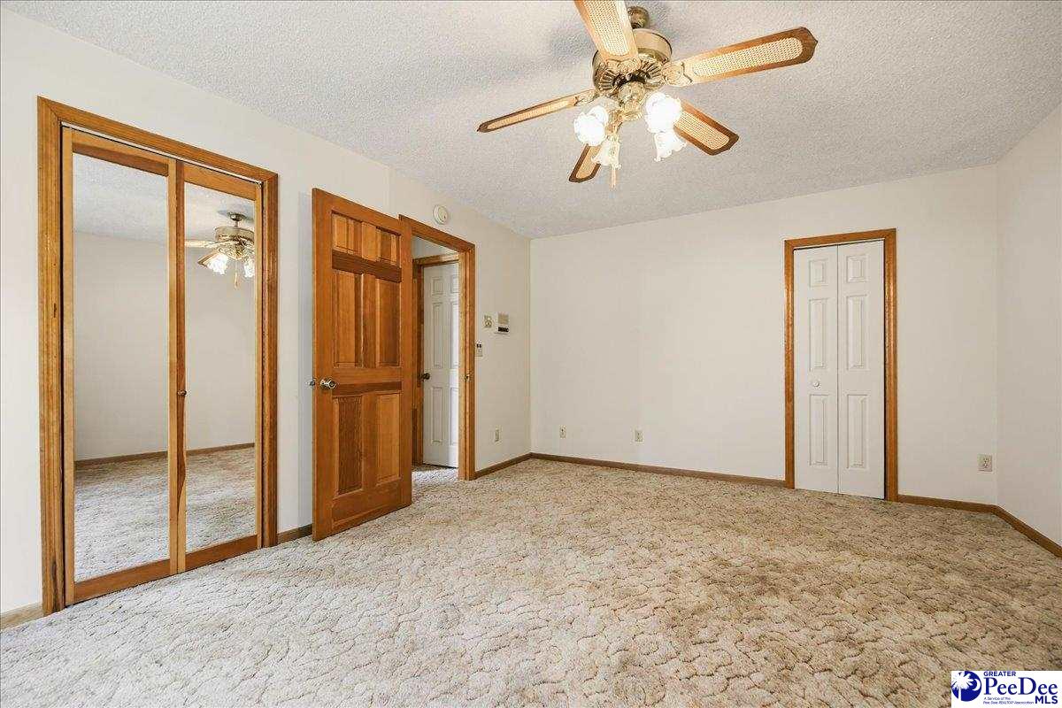
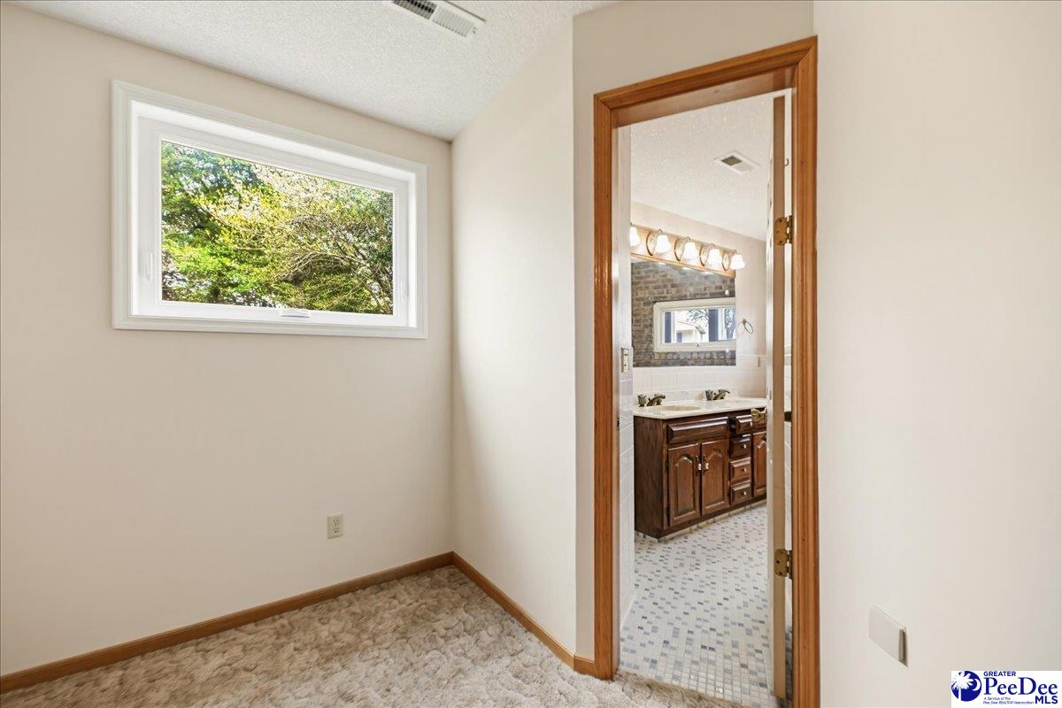
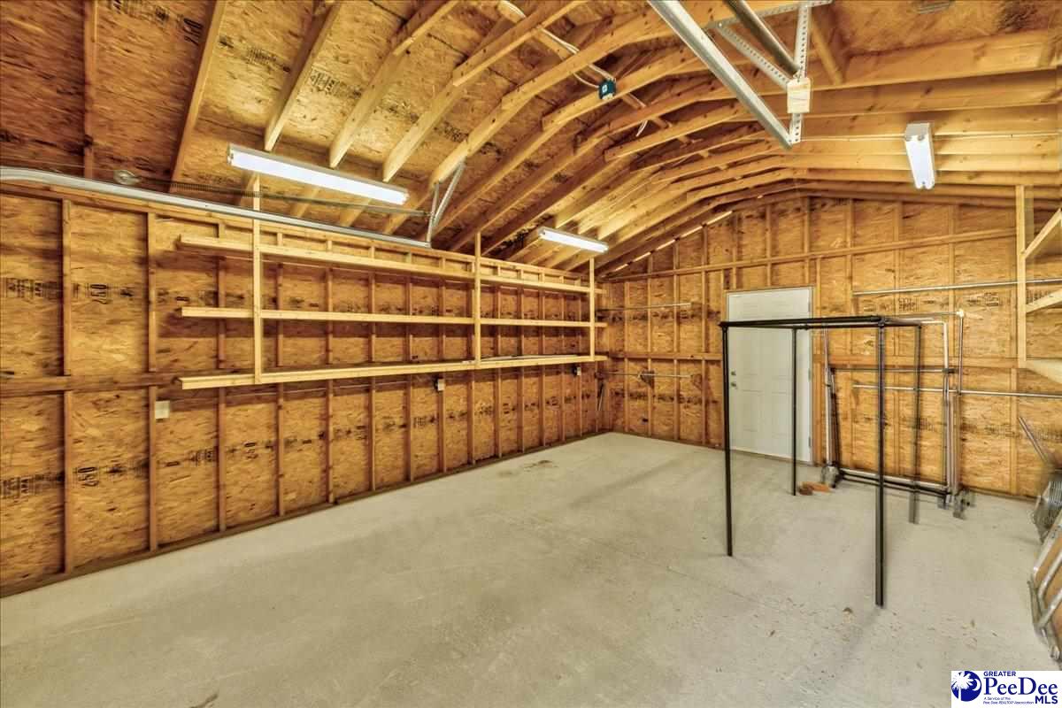
This one-of-a-kind, custom-built brick home showcases a striking hexagon design that sets it apart from anything else on the market. This home was thoughtfully designed with both style and function in mind. The lower level offers three spacious bedrooms and 2 bathrooms, providing comfortable living for family and guests. At the heart of the home, a dramatic three-story staircase serves as a showpiece, complete with a custom-built chandelier that adds architectural flair. There is also an atrium that fills space with two-story windows where natural light creates a truly unique living experience. The top floor is highlighted by beautiful, vaulted pine ceilings, adding warmth, character, and an airy, open feel to the living space. The kitchen is well-equipped for both everyday living and entertaining, featuring a JennAir downdraft cooktop, kitchen island, trash compactor, large panty and ample workspace. There is also an office with built-in bookshelves. A central vacuum system runs throughout the home for added convenience. Additional highlights include an oversized laundry room with extensive cabinetry and an extra refrigerator, ensuring plenty of storage and functionality. Step outside to enjoy the inviting front porch, outdoor patio, and circular driveway that enhances both curb appeal and accessibility. Car enthusiasts or those needing extra space will appreciate the attached drive-through two-car garage, as well as a detached three-car garage with a storage loft above. With its distinctive design, high-end features, and thoughtful layout, this home is truly one of a kind. Contact your realtor today for a private tour and a chance to own a home like no other.
Additional Information
- Area
- Hartsville
- Subdivision
- Other
- Taxes
- $700
- Stories
- 2
- Interior Features
- Central Vacuum, Ceiling Fan(s), Cathedral Ceiling(s), Shower, Walk-In Closet(s), Ceilings 9+ Feet, Vaulted Ceiling(s), Kitchen Island
- Flooring
- Carpet, Tile
- Garage Spaces
- 5
- Exterior Features
- Storage
- Heating
- Heat Pump
- Cooling
- Central Air
- Roof
- Architectural Shingle
- Water
- Public
- Elementary School
- Mcbee Elem.
- Middle School
- Mcbee
- High School
- Mcbee
Mortgage Calculator
Listing courtesy of Listing Agent: Natalie N Bedenbaugh () from Listing Office: Innovate Real Estate.