32 Harrell Rd, Sumter, SC 29150
- $299,000
- 3
- BD
- 2
- BA
- 1,981
- SqFt












- List Price
- $299,000
- Price Change
- ▼ $11,000 1784961610
- Days on Market
- 186
- Status
- ACTIVE
- MLS#
- 2601128
- Bedrooms
- 3
- Bathrooms
- 2
- Full Baths
- 2
- Living Area
- 1,981
- Lot Size (Acres)
- 0.56
- Style
- Traditional
- Year Built
- 2026
Property Description
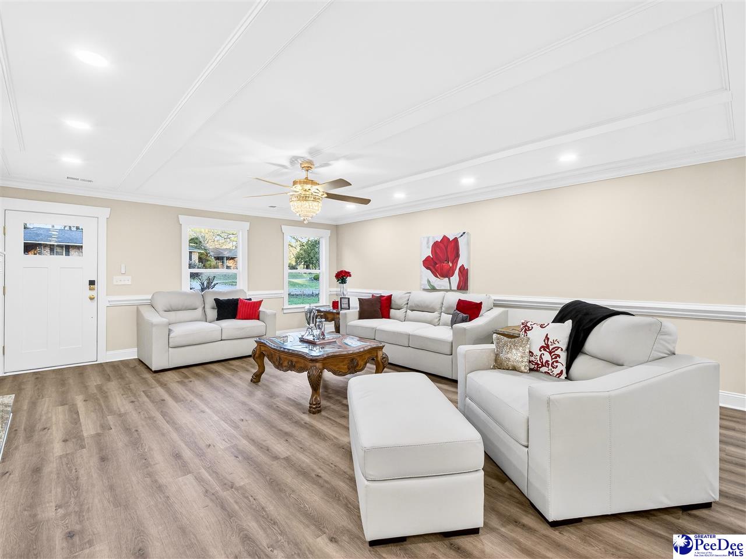
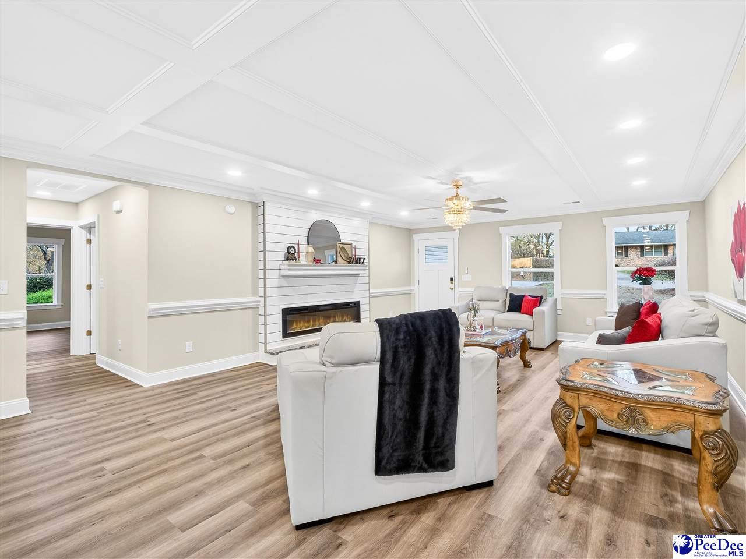
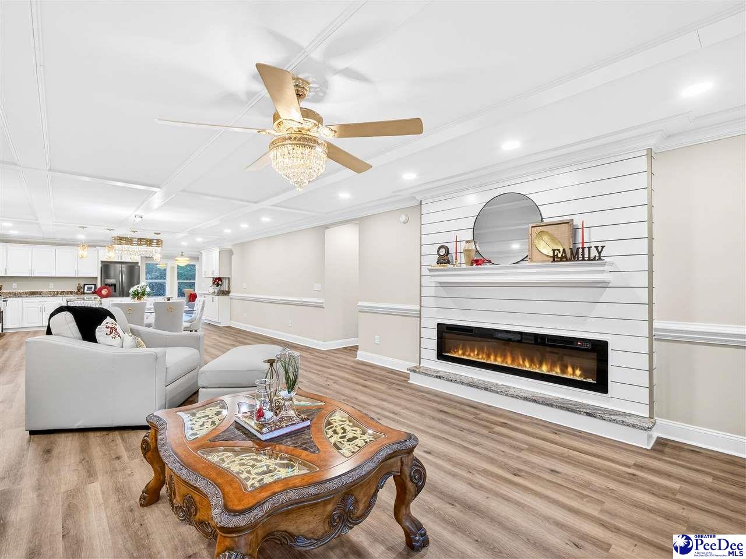
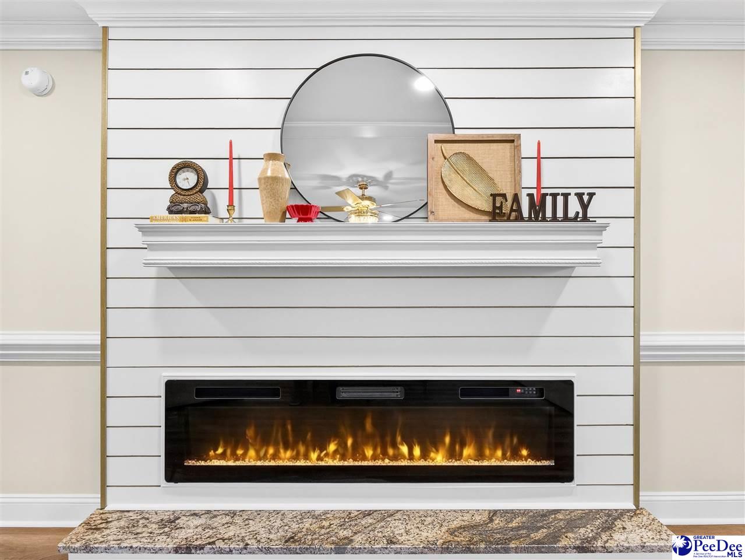
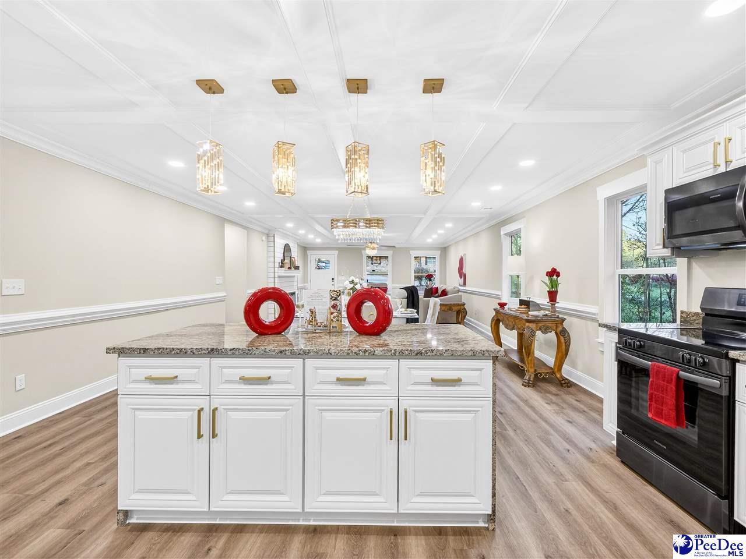
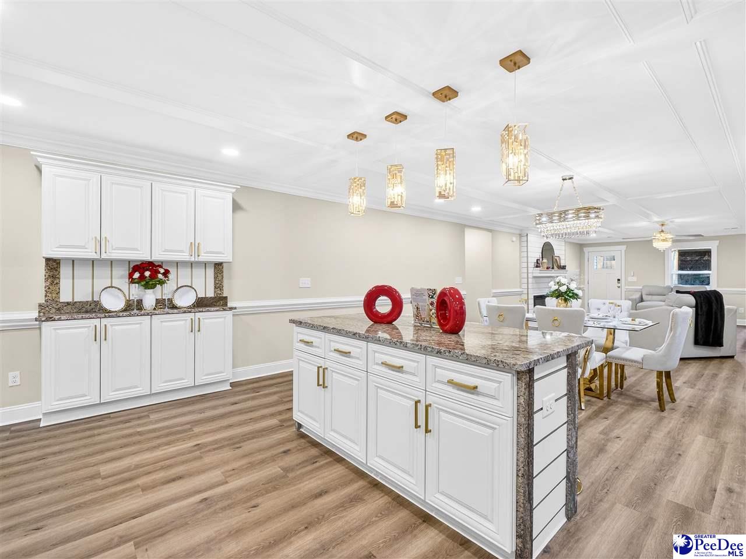
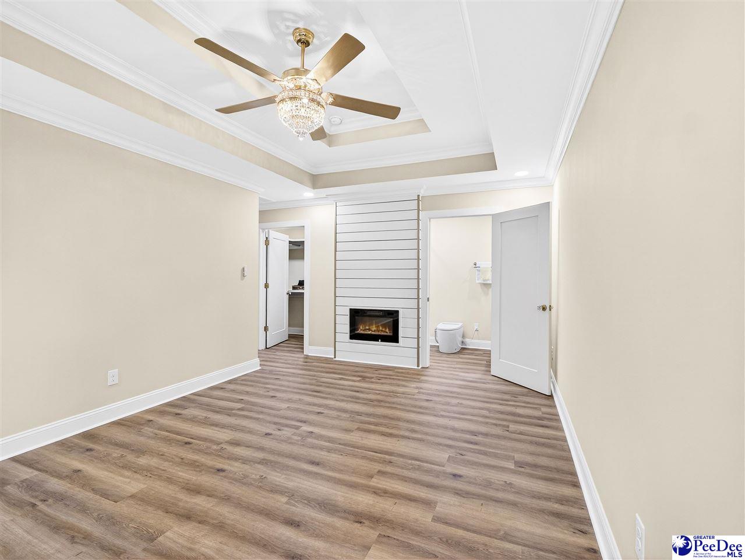
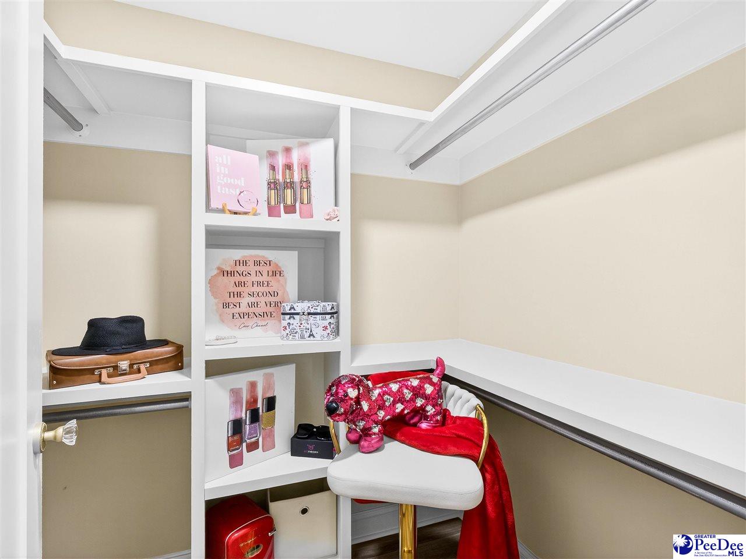
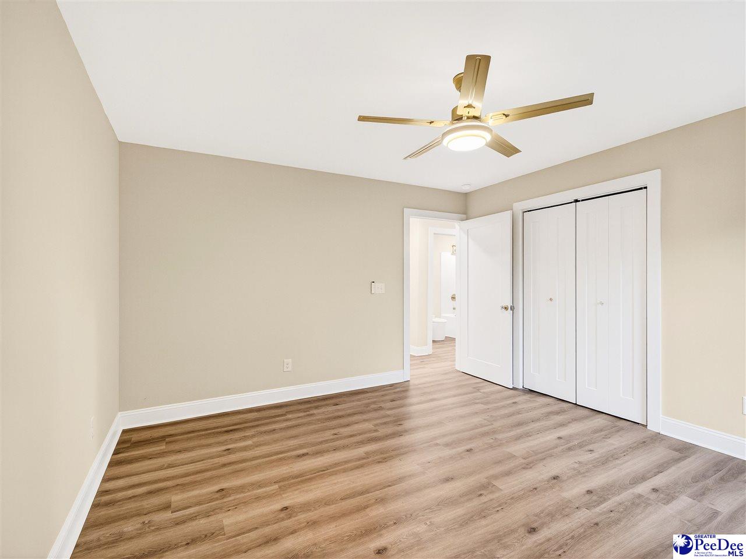
Experience the elegance of modern living in a newly constructed 2026 residence. Thoughtfully curated throughout, this custom single-level home overflows with beautiful, impeccable gold finishes. This new construction home features three bedrooms, two full bathrooms, and a 2-car garage. The living room is highlighted by coffered ceilings, recessed lighting, chair rail molding, and a cozy wall-mounted electric fireplace. Enjoy the open concept design that seamlessly connects the living room, kitchen, and dining areas. The kitchen is complemented by granite countertops, solid wood cabinetry, soft-close drawers, a double-bowl farmhouse sink, and a butler’s pantry. The kitchen is equipped with a stainless steel black range, refrigerator, dishwasher, microwave, and garbage disposal. The island provides additional seating and cabinets with pendant lighting. The sunroom is filled with natural light from a striking wall of windows, creating the perfect spot to unwind. The owner’s suite features double-tray ceilings, a walk-in closet, recessed lights, and a wall-mounted electric fireplace. The owner’s bathroom features decorative fixtures, dual sinks, granite countertops, floating shelves, a Deer Valley sleek toilet, a frameless glass shower,and a tile shower wall with hexagon porcelain tile floors. All bedrooms feature 1-panel doors, gold ceiling fans, and luxurious vinyl floors. The hallway bathroom features decorative fixtures, granite countertops, a Deer Valley sleek toilet, and a fiberglass tub and shower. The spacious laundry room doubles as a mudroom and is conveniently located near the garage. The water heater is located in a utility closet in the garage. The property is not in a Homeowners Association (HOA). Every detail in this new construction home is intentional, every inch maximized, and the result is both practical and elevated. Be sure to watch the virtual video tour.
Additional Information
- Area
- Sumter
- Subdivision
- City
- Taxes
- $340
- Stories
- 1
- Interior Features
- Ceiling Fan(s), Shower, Attic, Pulldown Stairs, Walk-In Closet(s), Tray Ceiling(s), Solid Surface Countertops, Kitchen Island
- Fireplaces
- 2
- Flooring
- Luxury Vinyl Plank
- Garage Spaces
- 2
- Heating
- Central, Heat Pump
- Cooling
- Central Air, Heat Pump
- Roof
- Architectural Shingle
- Water
- Public
- Elementary School
- Millwood Elementary
- Middle School
- Alice Drive Middle
- High School
- Sumter High School
Mortgage Calculator
Listing courtesy of Listing Agent: Melissa Floyd () from Listing Office: Real Estate Direct.